
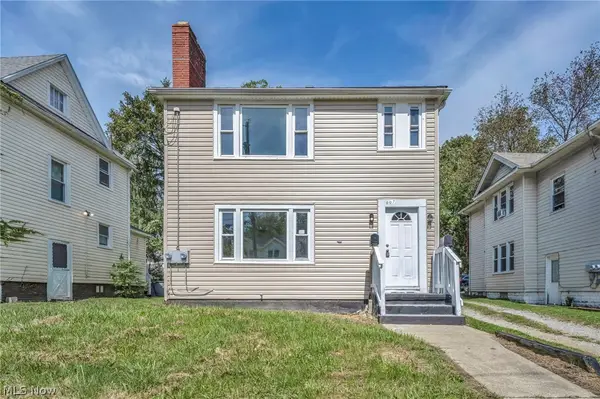
186 E Woodsdale Avenue, Akron, OH 44301
Local realty services provided by:CENTURY 21 Full Service Realty
Listed by: jessica l elzholz
Office: keller williams chervenic rlty
MLS#:5232218
Source:OH_NORMLS
Price summary
- Price:$197,500
- Price per sq. ft.:$133.45
About this home
This meticulously-maintained 3-bedroom home offers 1,480 square feet of comfortable living space filled with character and natural light. A covered front porch welcomes you into the spacious living room with large picture windows, coat closet and easy access to the dining room and kitchen. The functional kitchen comes fully equipped with all appliances and offers ample cabinet space. The main level is completed with a large full bath and Two bedrooms, each with double closets. Gorgeous hardwood floors under the existing carpeting on the first floor. The second level boasts an oversized third bedroom with built-in vanity and dresser drawers. A bonus sitting room provides excellent flexibility and ample storage options including a walk-in cedar closet! A full basement offers additional recreation space and future finishing potential with the existing half bath. Outside, enjoy a covered breezeway leading out to a private back yard with mature landscaping, shed and detached one-car garage. New Roof Installed August 2026! Conveniently located near parks, shopping, dining, and everyday amenities, this charming home is ready for its next chapter. Home Warranty Included! Schedule your private showing today and let's bring you one step closer to home!...
Contact an agent
Home facts
- Year built:1957
- Subdivision & Development:Beverly Park
- Listing ID #:5232218
- Added:46 day(s) ago
- Updated:September 19, 2026 at 07:51 AM
Rooms and interior
- Bedrooms:3
- Total bathrooms:2
- Full bathrooms:1
- Half bathrooms:1
- Rooms Total:7
- Kitchen Description:Built In Oven, Range, Refrigerator
- Basement:Yes
- Basement Description:Full, Partially Furnished
- Living area:1,480 sq. ft.
Heating and cooling
- Cooling:Central Air
- Heating:Forced Air, Gas
- Central air:Yes
Structure and exterior
- Roof:Asphalt, Fiberglass
- Year built:1957
- Building area:1,480 sq. ft.
- Lot area:0.18 Acres
- Construction Materials:Vinyl Siding
- Levels:2 Story
Utilities
- Water:Public
- Sewer:Public Sewer
Finances and disclosures
- Price:$197,500
- Price per sq. ft.:$133.45
- Tax amount:$3,053 (2025)
Features and amenities
- Appliances:Range, Refrigerator
Parking
- Parking description:Covered Parking, Detached, Driveway, Garage
- Garage:Yes
- Garage spaces:1

New listings near 186 E Woodsdale Avenue
- Coming SoonOpen Wed, 5 to 6pm
 $225,000Coming Soon3 beds 2 baths1,568 sq. ft.
2562 Graham Avenue, Akron, OH 44312
MLS# 226035720Listed by: EXACTLY - New
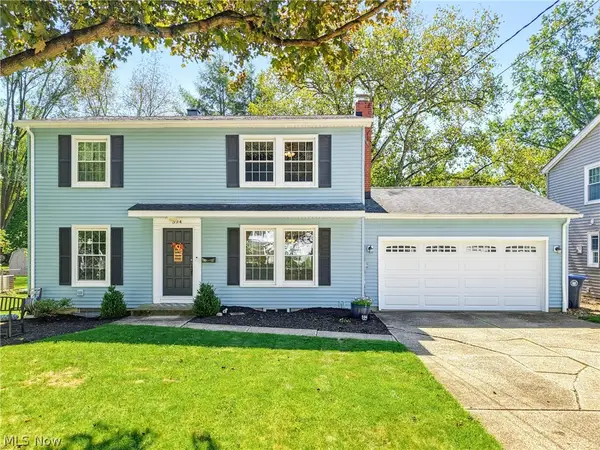 $325,000Active3 beds 4 baths1,990 sq. ft.
594 Megglen Avenue, Akron, OH 44303
MLS# 5245762Listed by: KELLER WILLIAMS CHERVENIC RLTY - New
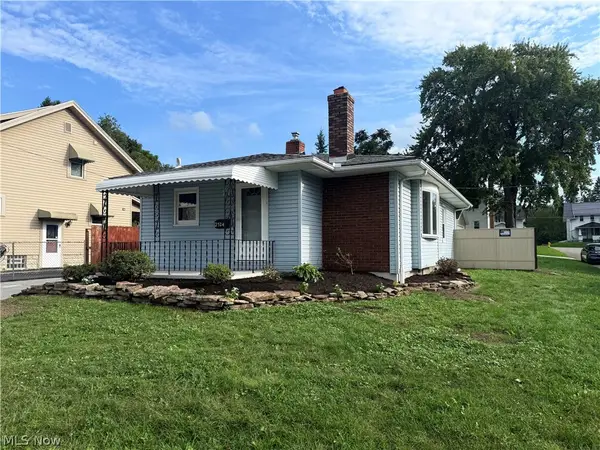 $149,700Active2 beds 1 baths888 sq. ft.
2524 Albrecht Avenue, Akron, OH 44312
MLS# 5245899Listed by: COMMONWEALTH PROPERTIES, INC. - Open Sun, 2:30 to 4pmNew
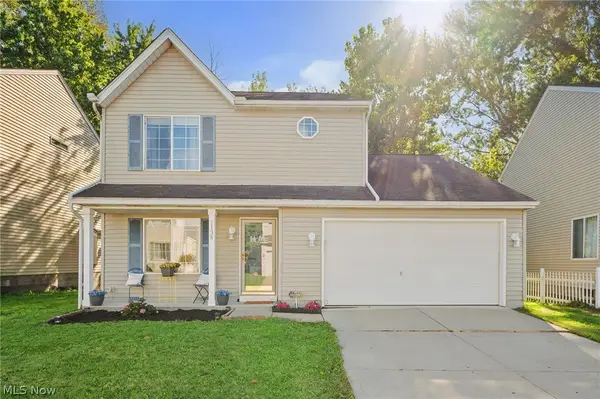 $214,900Active3 beds 2 baths1,616 sq. ft.
1138 Oxford Circle, Akron, OH 44312
MLS# 5241668Listed by: ENGEL & VLKERS DISTINCT - New
 $165,000Active2 beds 3 baths1,730 sq. ft.
402 Rockys Run Road, Akron, OH 44319
MLS# 5245881Listed by: BERKSHIRE HATHAWAY HOMESERVICES STOUFFER REALTY - New
 $240,000Active3 beds 3 baths1,740 sq. ft.
222 N Pershing Avenue, Akron, OH 44313
MLS# 5244143Listed by: RE/MAX CROSSROADS PROPERTIES - Open Sun, 11:30am to 1pmNew
 $949,900Active4 beds 5 baths8,298 sq. ft.
834 Eaton Park Lane, Akron, OH 44303
MLS# 5245914Listed by: EXP REALTY, LLC. - New
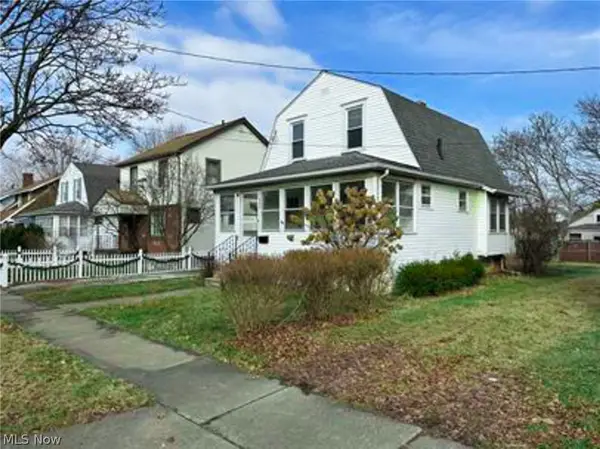 $72,900Active2 beds 1 baths852 sq. ft.
929 Jason Avenue, Akron, OH 44314
MLS# 5245933Listed by: KREMER REALTY INC. - New
 $149,900Active4 beds 2 baths
907 Whittier Avenue, Akron, OH 44320
MLS# 5245945Listed by: KELLER WILLIAMS CHERVENIC RLTY - New
 $1,799,000Active6 beds 7 baths7,584 sq. ft.
1928 Four Seasons Drive, Akron, OH 44333
MLS# 5245988Listed by: EXACTLY


Protect your home and budget from life's surprises with an Assurant Home Warranty, backed by a partner that supports you through every step of homeownership. Explore Plans.
©2026 Century 21 Real Estate LLC. All rights reserved. CENTURY 21®, the CENTURY 21 Logo and C21® are service marks owned by Century 21 Real Estate LLC. Century 21 Real Estate LLC fully supports the principles of the Fair Housing Act and the Equal Opportunity Act. Each office is independently owned and operated. Listing information is deemed reliable but not guaranteed accurate.