
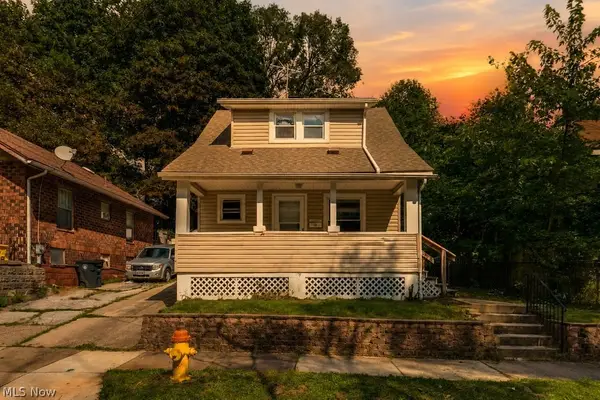
688 Crosby Street, Akron, OH 44302
Local realty services provided by:CENTURY 21 DeAnna Realty
Listed by: kevin wasie, tina budimlic
Office: exactly
MLS#:5227943
Source:OH_NORMLS
Price summary
- Price:$100,000
- Price per sq. ft.:$54.47
About this home
Step inside through a covered front porch, into a welcoming and large entryway. Gleaming hardwood floors and decorative archways add character throughout the main level. The living room offers abundant natural light through the multiple, large windows and flows into the formal dining room.
An office/family room with custom built-ins provides a quiet spot to work or store your favorite reads.
The kitchen features ample cabinetry, granite countertops, brand new stainless steel appliances, and an eating area with a large window.
Head upstairs to find three bedrooms and a full bathroom, offering plenty of room to spread out, plus a new furnace conveniently located in the bathroom. A bonus attic bedroom adds flexible space for a guest room, playroom, or extra storage.
Outside, enjoy a partially fenced backyard on a .11-acre lot, plus a detached one-car garage for parking or extra storage.
Brand new central air keeps the home comfortable year-round. Updated windows and a new new garage roof add additional peace of mind.
Located within the Akron school district, this home is ready for someone to bring their vision and make it their own. With a little updating, this is a great opportunity to build equity in a solid Akron home with great bones....
Contact an agent
Home facts
- Year built:1919
- Listing ID #:5227943
- Added:1 day(s) ago
- Updated:October 28, 2026 at 02:16 PM
Rooms and interior
- Bedrooms:4
- Total bathrooms:1
- Full bathrooms:1
- Kitchen Description:Range, Refrigerator
- Basement:Yes
- Basement Description:Unfinished
- Living area:1,836 sq. ft.
Heating and cooling
- Cooling:Central Air
- Heating:Forced Air, Gas
- Central air:Yes
Structure and exterior
- Roof:Asphalt, Fiberglass
- Year built:1919
- Building area:1,836 sq. ft.
- Lot area:0.11 Acres
- Architectural Style:Colonial
- Construction Materials:Aluminium Siding
- Levels:2 Stories, 2 Story
Utilities
- Water:Public
- Sewer:Public Sewer
Finances and disclosures
- Price:$100,000
- Price per sq. ft.:$54.47
- Tax amount:$2,262 (2025)
Features and amenities
- Appliances:Range, Refrigerator
Parking
- Parking description:Detached, Driveway, Garage
- Garage:Yes
- Garage spaces:1

New listings near 688 Crosby Street
- New
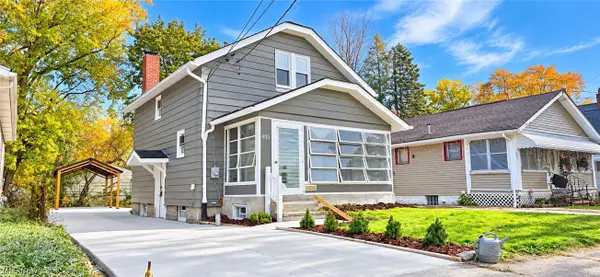 $90,000Active2 beds 1 baths1,017 sq. ft.
881 Merton Avenue, Akron, OH 44306
MLS# 5256726Listed by: JOSEPH WALTER REALTY, LLC. - New
 $224,900Active3 beds 1 baths1,456 sq. ft.
1710 Ewart Drive, Akron, OH 44306
MLS# 5256313Listed by: REMAX DIVERSITY REAL ESTATE GROUP LLC - New
 $149,900Active3 beds 1 baths
1642 Highview Avenue, Akron, OH 44301
MLS# 5254446Listed by: REAL OF OHIO - Open Sun, 11am to 1pmNew
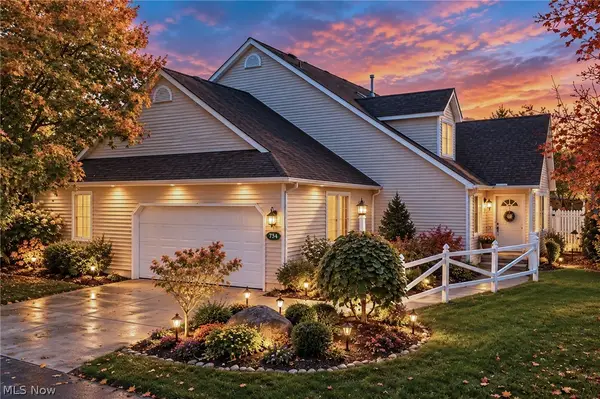 $330,000Active4 beds 4 baths2,595 sq. ft.
734 Hunters Trail, Akron, OH 44313
MLS# 5256123Listed by: BERKSHIRE HATHAWAY HOMESERVICES STOUFFER REALTY - New
 $120,000Active4 beds 2 baths1,816 sq. ft.
2211 20th Sw Street, Akron, OH 44314
MLS# 5256145Listed by: REAL OF OHIO - New
 $19,900Active4 beds 2 baths
101 Kent Place, Akron, OH 44305
MLS# 5256522Listed by: REAL OF OHIO - New
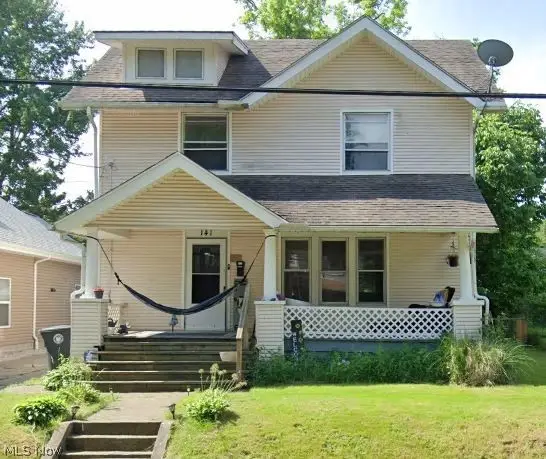 $95,000Active3 beds 1 baths
141 Grand Avenue, Akron, OH 44302
MLS# 5256547Listed by: REAL OF OHIO - New
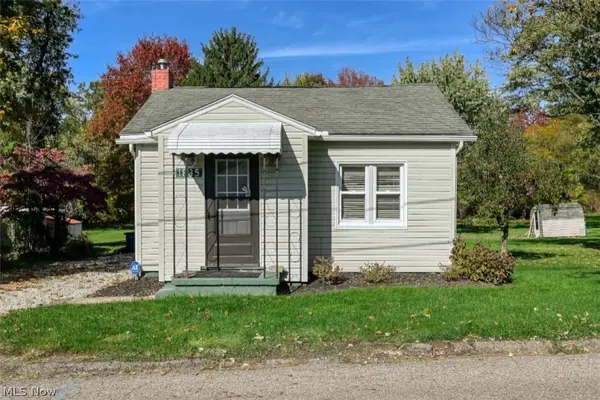 $167,500Active2 beds 2 baths852 sq. ft.
1835 Oakes Drive, Akron, OH 44312
MLS# 5256557Listed by: BERKSHIRE HATHAWAY HOMESERVICES STOUFFER REALTY - New
 $179,900Active3 beds 2 baths2,610 sq. ft.
189 Owosso Avenue, Akron, OH 44333
MLS# 5256575Listed by: RE/MAX MARKET SOLUTIONS - New
 $109,900Active3 beds 1 baths1,040 sq. ft.
233 Sobul Avenue, Akron, OH 44305
MLS# 5256537Listed by: RE/MAX INFINITY


Protect your home and budget from life's surprises with an Assurant Home Warranty, backed by a partner that supports you through every step of homeownership. Explore Plans.
©2026 Century 21 Real Estate LLC. All rights reserved. CENTURY 21®, the CENTURY 21 Logo and C21® are service marks owned by Century 21 Real Estate LLC. Century 21 Real Estate LLC fully supports the principles of the Fair Housing Act and the Equal Opportunity Act. Each office is independently owned and operated. Listing information is deemed reliable but not guaranteed accurate.