
2054 Wyndham Road, Akron, OH 44313
Local realty services provided by:CENTURY 21 DeAnna Realty
Listed by: barbara snyder, sheila krakoff
Office: snyder & snyder real estate
MLS#:5257062
Source:OH_NORMLS
Price summary
- Price:$300,000
- Price per sq. ft.:$117.28
About this home
Welcome to this amazing home with multiple floors of enjoyment. Enter the living room with tiled entry and cathedral ceilings and you’ll see all the custom iron work with oak railings at the multiple staircases. The living room flows seamlessly into the formal dining room and then on into the expansive kitchen in the front of the house. The kitchen boasts an abundance of oak cabinets with built-in benches and table. The dishwasher and refrigerator are newer and the range top and built-in oven are wonderfully vintage and as functional as when they were new. A few steps up and you’ll find a family room with fireplace, oak-pegged flooring, and French doors to an enclosed porch. On this level are 3 bedrooms all with original oak flooring. The master bedroom has its own bath with stunning black fixtures and a skylight. The main bath has a jetted tub and the surround is all mirrors. The lower level offers yet another relaxing room with a full brick wall and fireplace with stone hearth, light knotty pine paneling, sunny picture window, and new carpet. This room also walks out to the lowest level of the yard which is a brick patio. Garage access is also off this room. The utility room is large with room for laundry equipment and storage. Two closets line the hallway, with one of them cedar lined. This level also offers another full bath that has never been used by the current owner. The yard boasts wonderful flower beds and a multi-level back yard with a large deck and two brick patios....
Contact an agent
Home facts
- Year built:1958
- Subdivision & Development:Sand Run Village
- Listing ID #:5257062
- Added:1 day(s) ago
- Updated:October 30, 2026 at 09:39 PM
Rooms and interior
- Bedrooms:3
- Total bathrooms:3
- Full bathrooms:3
- Rooms Total:8
- Kitchen Description:Built In Oven, Cooktop, Dishwasher, Disposal, Refrigerator
- Basement:Yes
- Basement Description:Partially Furnished
- Living area:2,558 sq. ft.
Heating and cooling
- Cooling:Central Air
- Heating:Gas, Hot Water, Steam
- Central air:Yes
Structure and exterior
- Roof:Asphalt, Fiberglass
- Year built:1958
- Building area:2,558 sq. ft.
- Lot area:0.28 Acres
- Construction Materials:Brick, Vinyl Siding
- Exterior Features:Deck, Patio, Porch
- Levels:3 Stories
Utilities
- Water:Public
- Sewer:Public Sewer
Finances and disclosures
- Price:$300,000
- Price per sq. ft.:$117.28
- Tax amount:$5,372 (2025)
Features and amenities
- Appliances:Cooktop, Dishwasher, Disposal, Refrigerator
Parking
- Parking description:Attached, Driveway, Garage
- Garage:Yes
- Garage spaces:2

New listings near 2054 Wyndham Road
- Coming Soon
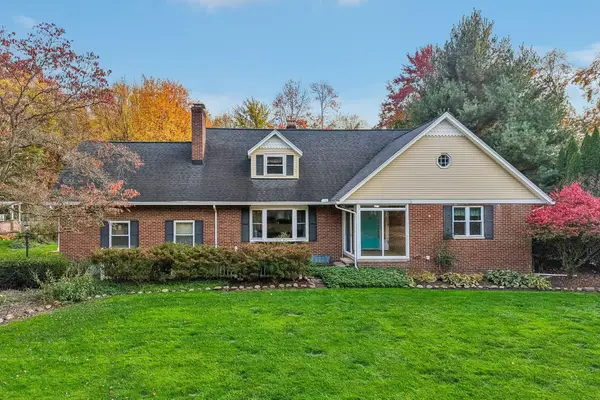 $325,000Coming Soon3 beds 3 baths2,557 sq. ft.
2458 Amesbury Road, Akron, OH 44313
MLS# 226041254Listed by: EXACTLY - New
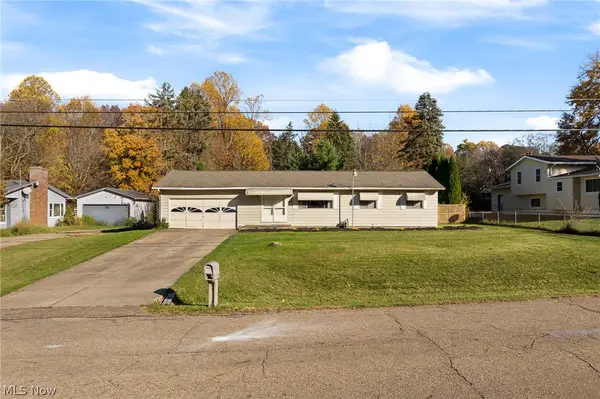 $199,900Active3 beds 3 baths1,144 sq. ft.
2895 Premae Drive, Akron, OH 44312
MLS# 5257374Listed by: KELLER WILLIAMS CHERVENIC RLTY - New
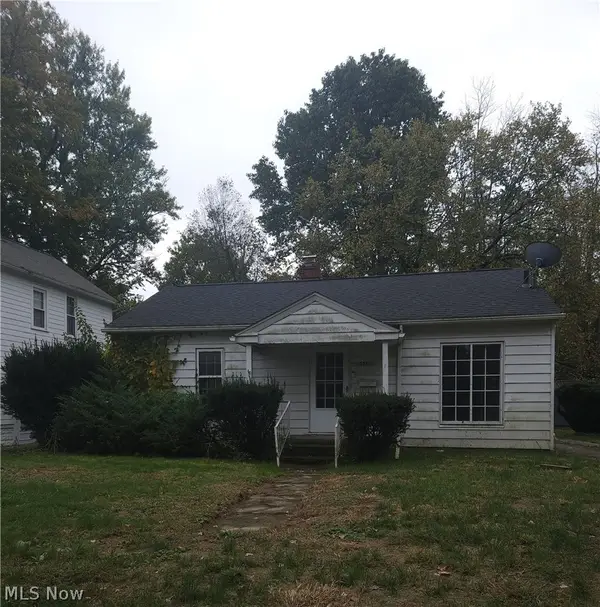 $90,000Active2 beds 1 baths2,010 sq. ft.
1510 Edgemoor Avenue, Akron, OH 44313
MLS# 5257265Listed by: RE/MAX MARKET SOLUTIONS - New
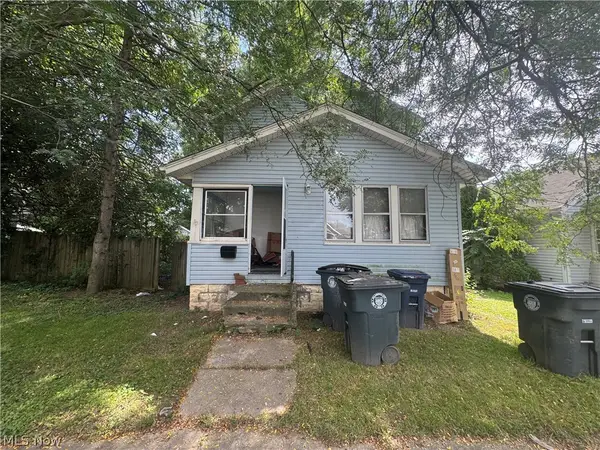 $50,000Active3 beds 1 baths
1312 Weiser Avenue, Akron, OH 44314
MLS# 5257540Listed by: RED 1 REALTY, LLC. - New
 $827,000Active5 beds 5 baths3,542 sq. ft.
932 Genesee Road, Akron, OH 44303
MLS# 5256783Listed by: ENGEL & VLKERS DISTINCT - New
 $165,000Active3 beds 1 baths1,040 sq. ft.
359 Stephens Road, Akron, OH 44312
MLS# 5257338Listed by: EXP REALTY, LLC. - New
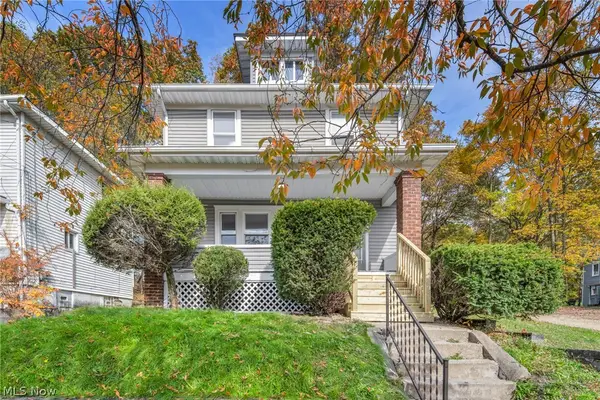 $129,900Active4 beds 1 baths1,728 sq. ft.
717 Euclid Avenue, Akron, OH 44307
MLS# 5257398Listed by: EXP REALTY, LLC. - New
 $185,900Active4 beds 4 baths
929 Johnston Street, Akron, OH 44306
MLS# 5257453Listed by: KREMER REALTY INC. - New
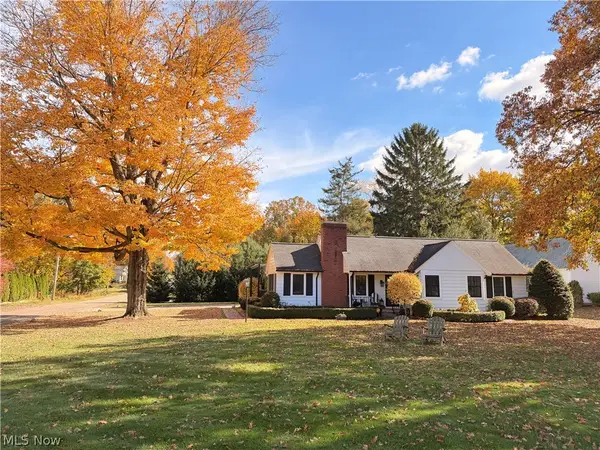 $415,000Active2 beds 3 baths1,781 sq. ft.
351 Overwood Road, Akron, OH 44313
MLS# 5257492Listed by: BERKSHIRE HATHAWAY HOMESERVICES STOUFFER REALTY - New
 $45,000Active3 beds 1 baths
838 Fess Avenue, Akron, OH 44307
MLS# 5257511Listed by: RED 1 REALTY, LLC.


Protect your home and budget from life's surprises with an Assurant Home Warranty, backed by a partner that supports you through every step of homeownership. Explore Plans.
©2026 Century 21 Real Estate LLC. All rights reserved. CENTURY 21®, the CENTURY 21 Logo and C21® are service marks owned by Century 21 Real Estate LLC. Century 21 Real Estate LLC fully supports the principles of the Fair Housing Act and the Equal Opportunity Act. Each office is independently owned and operated. Listing information is deemed reliable but not guaranteed accurate.