2144 SW 12th Sw Street, Akron, OH 44314
Local realty services provided by:CENTURY 21 Darfus Realty
2144 SW 12th Sw Street,Akron, OH 44314
$145,000
- 4 Beds
- 1 Baths
- 1,508 sq. ft.
- Single family
- Active
Listed by: nicole m alden, jason weitzel
Office: real of ohio
MLS#:5257013
Source:OH_NORMLS
Price summary
- Price:$145,000
- Price per sq. ft.:$96.15
About this home
Welcome home to this spacious 4 bedroom colonial offering a blend of classic charm and modern updates. This property features a brand new roof, fresh paint, updated flooring, and new carpeting throughout the upper levels. Enter through the inviting enclosed front porch, the perfect place to enjoy your morning coffee or unwind after a long day. The main level offers a comfortable living room that flows into the dining room and kitchen, along with two convenient access points to the second floor. Upstairs, you'll find three generously sized bedrooms and a full bathroom, including a primary bedroom complete with a walk-in closet. The expansive third floor provides a fourth bedroom with a cedar closet and built-in storage, offering plenty of flexibility for a home office, hobby room, or additional living space. Outside, enjoy a private backyard, rear deck perfect for entertaining, and a detached two car garage. Located just minutes from the Boulevard, this home puts you near an exciting chapter of neighborhood revitalization, with new shops, community events and local businesses bringing fresh energy to the area and a new school planned just blocks away. With plenty of space, recent improvements, and a community on the rise this home is ready for its next chapter!...
Contact an agent
Home facts
- Year built:1918
- Subdivision & Development:Kenwood
- Listing ID #:5257013
- Added:1 day(s) ago
- Updated:October 30, 2026 at 05:41 PM
Rooms and interior
- Bedrooms:4
- Total bathrooms:1
- Full bathrooms:1
- Rooms Total:6
- Kitchen Description:Range, Refrigerator
- Basement:Yes
- Basement Description:Full
- Living area:1,508 sq. ft.
Heating and cooling
- Cooling:Central Air
- Heating:Forced Air
- Central air:Yes
Structure and exterior
- Roof:Asphalt, Fiberglass
- Year built:1918
- Building area:1,508 sq. ft.
- Lot area:0.12 Acres
- Architectural Style:Colonial
- Construction Materials:Vinyl Siding
- Exterior Features:Deck, Patio, Porch
Utilities
- Water:Public
- Sewer:Public Sewer
Finances and disclosures
- Price:$145,000
- Price per sq. ft.:$96.15
- Tax amount:$1,914 (2025)
Features and amenities
- Appliances:Range, Refrigerator
Parking
- Parking description:Detached, Driveway, Garage
- Garage:Yes
- Garage spaces:2

New listings near 2144 SW 12th Sw Street
- Coming Soon
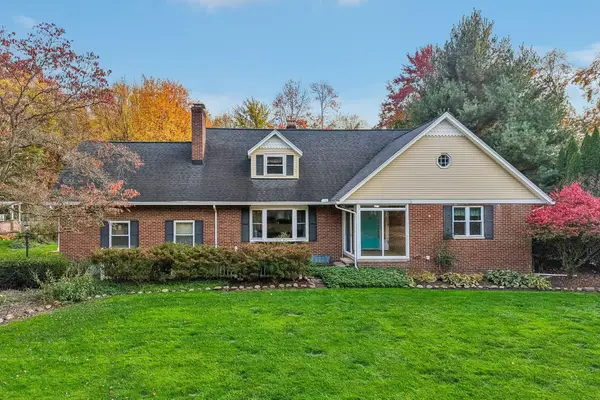 $325,000Coming Soon3 beds 3 baths2,557 sq. ft.
2458 Amesbury Road, Akron, OH 44313
MLS# 226041254Listed by: EXACTLY - New
 $299,000Active3 beds 2 baths2,078 sq. ft.
392 Derbyshire Road, Akron, OH 44319
MLS# 5256991Listed by: RE/MAX TRENDS REALTY - New
 $89,900Active3 beds 1 baths1,424 sq. ft.
852 Kling Street, Akron, OH 44311
MLS# 5257348Listed by: EXP REALTY, LLC. - New
 $324,900Active3 beds 3 baths1,581 sq. ft.
1263 Steve Drive, Akron, OH 44319
MLS# 5256471Listed by: THRIVE OHIO - New

 $110,000Active4 beds 3 baths1,492 sq. ft.
485 Allenford Street, Akron, OH 44314
MLS# 5257063Listed by: CENTURY 21 DEANNA REALTY - New
 $399,900Active4 beds 4 baths2,300 sq. ft.
1897 Brookwood Drive, Akron, OH 44313
MLS# 5257132Listed by: EXP REALTY, LLC. - New
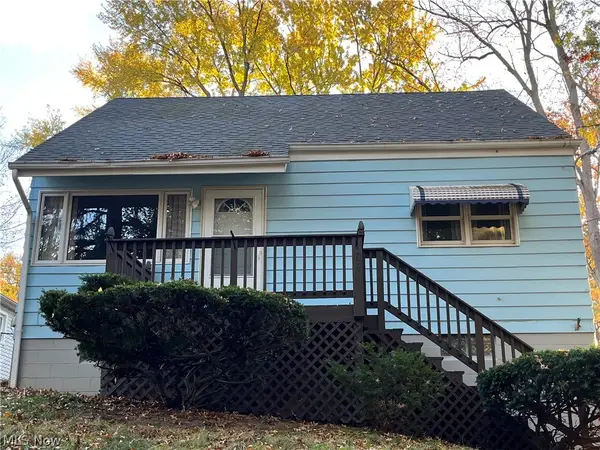 $160,000Active3 beds 1 baths1,824 sq. ft.
877 Burbank Avenue, Akron, OH 44305
MLS# 5256974Listed by: CUTLER REAL ESTATE - New
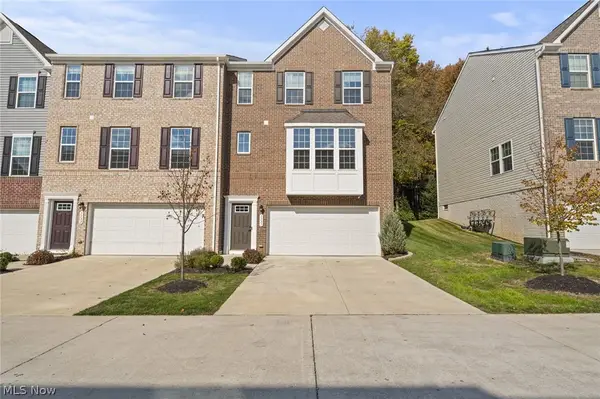 $358,900Active3 beds 3 baths2,548 sq. ft.
1131 Bean Lane, Akron, OH 44313
MLS# 5256667Listed by: KELLER WILLIAMS CHERVENIC RLTY - New
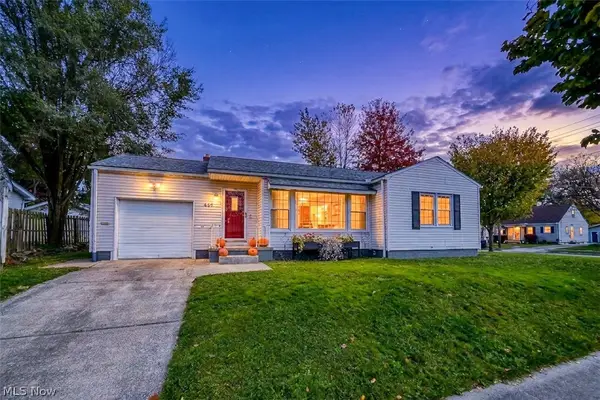 $179,000Active2 beds 2 baths
449 E Dresden Avenue, Akron, OH 44301
MLS# 5257186Listed by: RUSSELL REAL ESTATE SERVICES


Protect your home and budget from life's surprises with an Assurant Home Warranty, backed by a partner that supports you through every step of homeownership. Explore Plans.
©2026 Century 21 Real Estate LLC. All rights reserved. CENTURY 21®, the CENTURY 21 Logo and C21® are service marks owned by Century 21 Real Estate LLC. Century 21 Real Estate LLC fully supports the principles of the Fair Housing Act and the Equal Opportunity Act. Each office is independently owned and operated. Listing information is deemed reliable but not guaranteed accurate.