
22 Verdun Drive, Akron, OH 44312
Local realty services provided by:CENTURY 21 HomeStar
Listed by: scott a marvin
Office: team results realty
MLS#:5226039
Source:OH_NORMLS
Price summary
- Price:$145,000
- Price per sq. ft.:$148.57
About this home
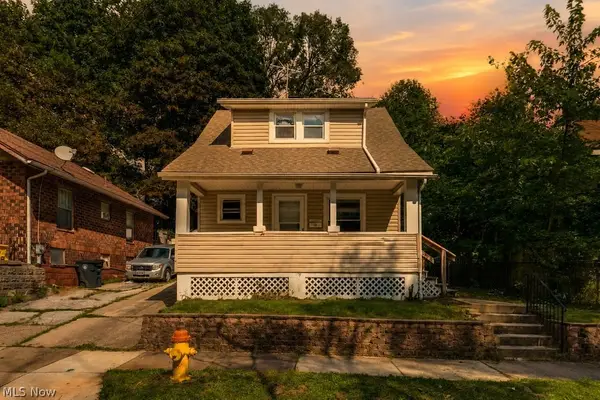
Beautiful Newly Remodeled 4-Bedroom Home for Sale or Rent 22 Verdun Dr, Akron, Ohio
Check out this fantastic newly remodeled 4-bedroom, 1.5-bathroom home located at 22 Verdun Dr, Akron, Ohio. With nearly 1000 sq ft of living space, this property offers big rooms and a bright, welcoming atmosphere throughout.
The home has been completely updated with brand-new LVP flooring, fresh paint, and a modern kitchen and bath, ready for you to move in and make it your own!
The property also features a spacious yard, perfect for outdoor activities, and is conveniently located near stores and major freeways, making commuting and shopping a breeze.
Additionally, the unfinished basement provides plenty of storage space, making it ideal for all your storage needs.
Seller has turned the property into an Airbnb so showing appts will be limited availability.
Contact an agent
Home facts
- Year built:1915
- Subdivision & Development:Avondale Allotment
- Listing ID #:5226039
- Added:111 day(s) ago
- Updated:October 28, 2026 at 02:16 PM
Rooms and interior
- Bedrooms:4
- Total bathrooms:2
- Full bathrooms:1
- Half bathrooms:1
- Rooms Total:7
- Kitchen Description:Range, Refrigerator
- Basement:Yes
- Basement Description:Full
- Living area:976 sq. ft.
Heating and cooling
- Heating:Forced Air, Gas
Structure and exterior
- Roof:Shingle
- Year built:1915
- Building area:976 sq. ft.
- Lot area:0.13 Acres
- Architectural Style:Conventional
- Construction Materials:Vinyl Siding
- Levels:2 Stories, 2 Story
Utilities
- Water:Public
- Sewer:Public Sewer
Finances and disclosures
- Price:$145,000
- Price per sq. ft.:$148.57
- Tax amount:$2,173 (2025)
Features and amenities
- Appliances:Range, Refrigerator

New listings near 22 Verdun Drive
- New
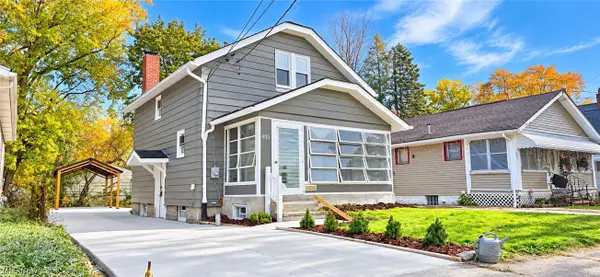 $90,000Active2 beds 1 baths1,017 sq. ft.
881 Merton Avenue, Akron, OH 44306
MLS# 5256726Listed by: JOSEPH WALTER REALTY, LLC. - New
 $224,900Active3 beds 1 baths1,456 sq. ft.
1710 Ewart Drive, Akron, OH 44306
MLS# 5256313Listed by: REMAX DIVERSITY REAL ESTATE GROUP LLC - New
 $149,900Active3 beds 1 baths
1642 Highview Avenue, Akron, OH 44301
MLS# 5254446Listed by: REAL OF OHIO - Open Sun, 11am to 1pmNew
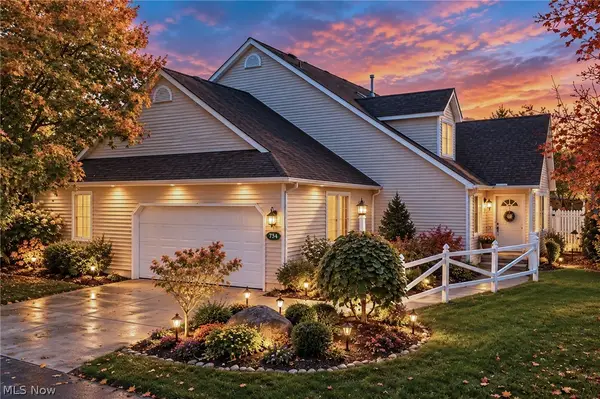 $330,000Active4 beds 4 baths2,595 sq. ft.
734 Hunters Trail, Akron, OH 44313
MLS# 5256123Listed by: BERKSHIRE HATHAWAY HOMESERVICES STOUFFER REALTY - New
 $120,000Active4 beds 2 baths1,816 sq. ft.
2211 20th Sw Street, Akron, OH 44314
MLS# 5256145Listed by: REAL OF OHIO - New
 $19,900Active4 beds 2 baths
101 Kent Place, Akron, OH 44305
MLS# 5256522Listed by: REAL OF OHIO - New
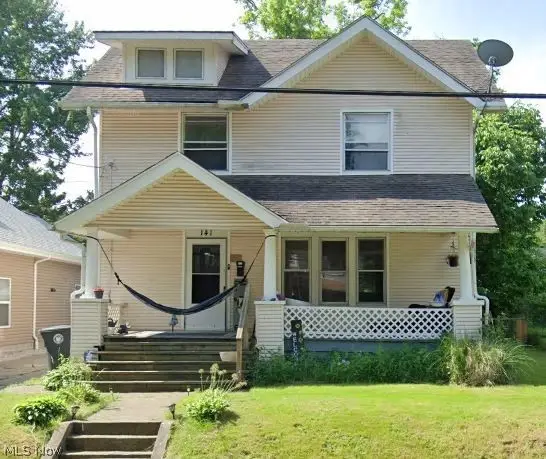 $95,000Active3 beds 1 baths
141 Grand Avenue, Akron, OH 44302
MLS# 5256547Listed by: REAL OF OHIO - New
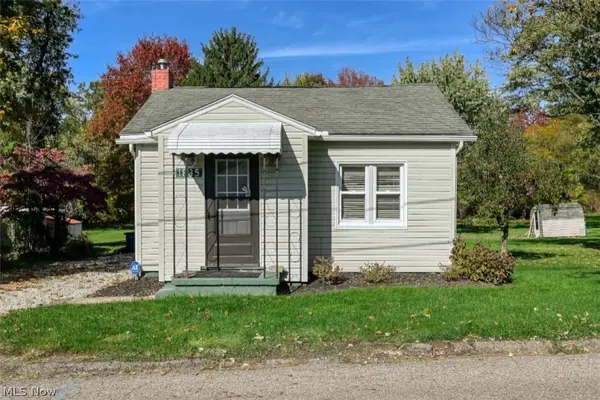 $167,500Active2 beds 2 baths852 sq. ft.
1835 Oakes Drive, Akron, OH 44312
MLS# 5256557Listed by: BERKSHIRE HATHAWAY HOMESERVICES STOUFFER REALTY - New
 $179,900Active3 beds 2 baths2,610 sq. ft.
189 Owosso Avenue, Akron, OH 44333
MLS# 5256575Listed by: RE/MAX MARKET SOLUTIONS - New
 $109,900Active3 beds 1 baths1,040 sq. ft.
233 Sobul Avenue, Akron, OH 44305
MLS# 5256537Listed by: RE/MAX INFINITY


Protect your home and budget from life's surprises with an Assurant Home Warranty, backed by a partner that supports you through every step of homeownership. Explore Plans.
©2026 Century 21 Real Estate LLC. All rights reserved. CENTURY 21®, the CENTURY 21 Logo and C21® are service marks owned by Century 21 Real Estate LLC. Century 21 Real Estate LLC fully supports the principles of the Fair Housing Act and the Equal Opportunity Act. Each office is independently owned and operated. Listing information is deemed reliable but not guaranteed accurate.