2238 Cooledge Avenue, Akron, OH 44305
Local realty services provided by:CENTURY 21 Premiere Properties
Listed by: amy wengerd
Office: exp realty, llc.
MLS#:5254611
Source:OH_NORMLS
Price summary
- Price:$159,900
- Price per sq. ft.:$144.18
About this home
Move-in-ready bungalow with updates throughout and a detached 3-car garage! The main level features newer LVP flooring and an open layout, with a removed wall that combines the dining area and living room into one spacious gathering space. The updated kitchen offers newer dark stainless appliances, laminate countertops, and a tile backsplash, and all appliances stay. Just off the kitchen, a window-lined, enclosed mudroom is a bright spot for everyday use or a cozy place to relax. Two bedrooms are on the main level, along with a full bath with a tub/shower combo. A third bedroom upstairs adds flexibility for guests, an office, or a private retreat. The unfinished basement offers plenty of storage and room to finish. The detached 3-car garage is the showstopper. It has two overhead doors, with one bay deep enough to park two vehicles tandem, plus a man door and a new floor poured in 2024. Updated 220-amp electrical service is ideal for tools, projects, or a workshop. The private yard out back is backed by a tree line. Don't miss your chance to see this wonderful home; schedule your showing today!...
Contact an agent
Home facts
- Year built:1921
- Subdivision & Development:Eastwood Heights
- Listing ID #:5254611
- Added:1 day(s) ago
- Updated:October 21, 2026 at 01:42 AM
Rooms and interior
- Bedrooms:3
- Total bathrooms:1
- Full bathrooms:1
- Rooms Total:5
- Kitchen Description:Dishwasher, Microwave, Range, Refrigerator
- Basement:Yes
- Basement Description:Full, Unfinished
- Living area:1,109 sq. ft.
Heating and cooling
- Cooling:Central Air
- Heating:Forced Air, Gas
- Central air:Yes
Structure and exterior
- Roof:Asphalt, Fiberglass
- Year built:1921
- Building area:1,109 sq. ft.
- Lot area:0.39 Acres
- Architectural Style:Bungalow
- Construction Materials:Vinyl Siding
- Levels:2 Story
Utilities
- Water:Public
- Sewer:Public Sewer
Finances and disclosures
- Price:$159,900
- Price per sq. ft.:$144.18
- Tax amount:$2,942 (2025)
Features and amenities
- Appliances:Dishwasher, Microwave, Range, Refrigerator
Parking
- Parking description:Detached, Driveway, Garage, Paved
- Garage:Yes
- Garage spaces:3

New listings near 2238 Cooledge Avenue
- New
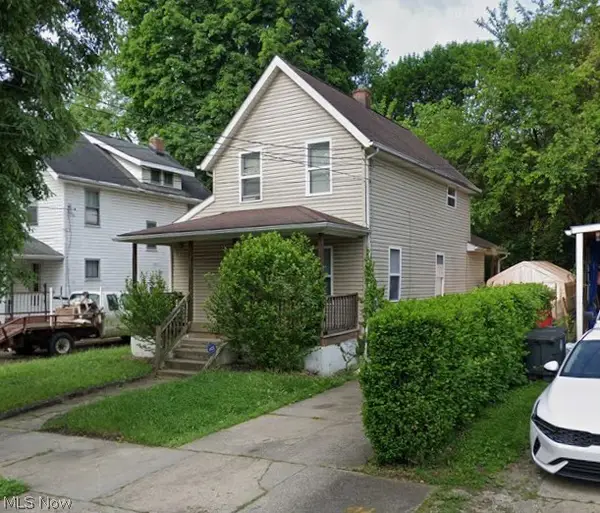 $74,900Active3 beds 2 baths1,146 sq. ft.
958 Nathan Street, Akron, OH 44307
MLS# 5235320Listed by: RE/MAX EDGE REALTY - New
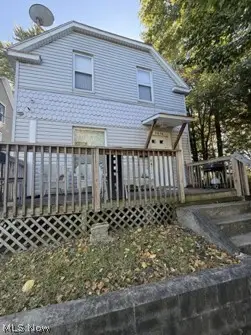 $79,900Active3 beds 2 baths936 sq. ft.
1410 League Street, Akron, OH 44305
MLS# 5235343Listed by: RE/MAX EDGE REALTY - New
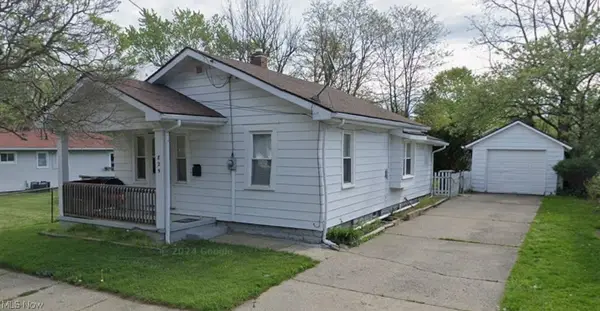 $69,900Active3 beds 1 baths836 sq. ft.
829 Ardella Avenue, Akron, OH 44306
MLS# 5235361Listed by: RE/MAX EDGE REALTY - New
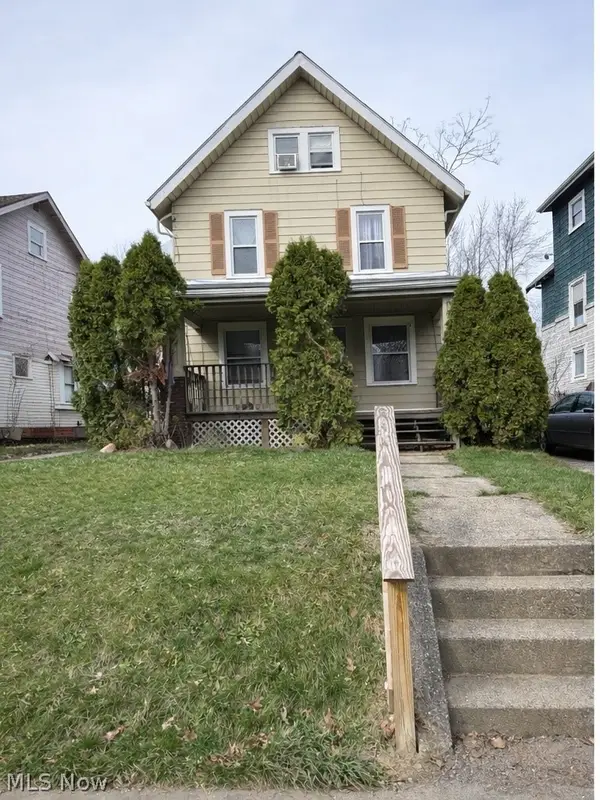 $109,900Active6 beds 2 baths1,848 sq. ft.
75 E Ido Avenue, Akron, OH 44301
MLS# 5254226Listed by: RE/MAX EDGE REALTY - New
 $309,900Active3 beds 2 baths1,918 sq. ft.
3805 Lake Vista Road, Akron, OH 44319
MLS# 5252032Listed by: MOSHOLDER REALTY INC. - New
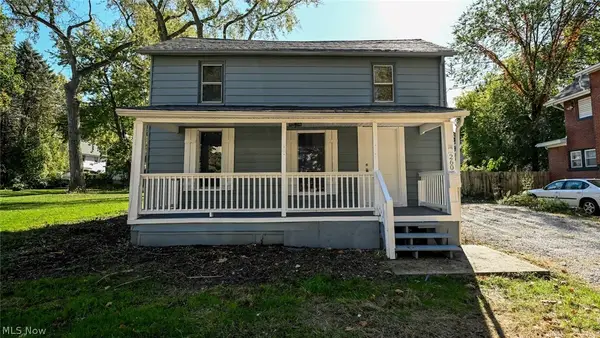 $125,000Active5 beds 2 baths1,184 sq. ft.
260 E York Street, Akron, OH 44310
MLS# 5254378Listed by: RE/MAX EDGE REALTY - New
 $225,000Active4 beds 3 baths1,760 sq. ft.
473 Auld Farm Circle, Akron, OH 44320
MLS# 5254395Listed by: CUTLER REAL ESTATE - New
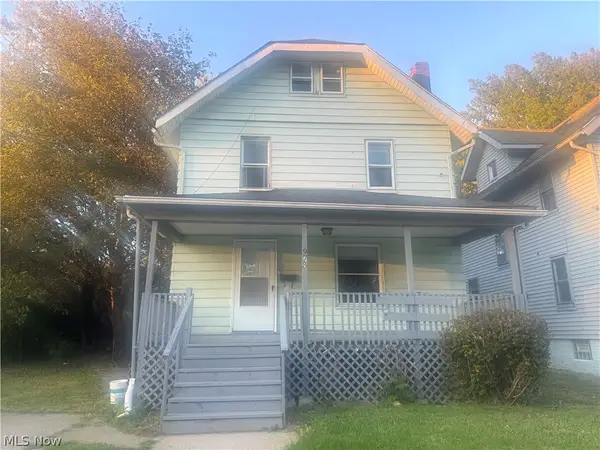
 $113,900Active3 beds 1 baths1,481 sq. ft.
973 Whittier Avenue, Akron, OH 44320
MLS# 5254407Listed by: CENTURY 21 WILBUR REALTY - New
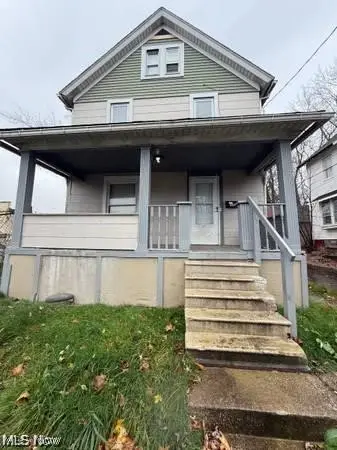 $99,300Active3 beds 1 baths1,248 sq. ft.
1046 6th Avenue, Akron, OH 44306
MLS# 5254409Listed by: CENTURY 21 WILBUR REALTY - New
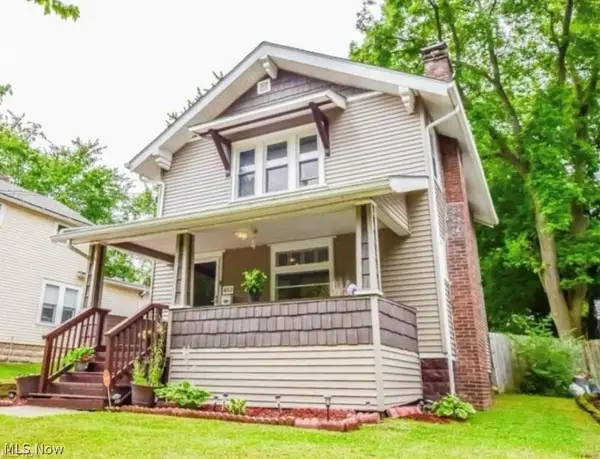 $88,000Active3 beds 1 baths1,224 sq. ft.
852 Lawton Street, Akron, OH 44320
MLS# 5254436Listed by: CENTURY 21 WILBUR REALTY


Protect your home and budget from life's surprises with an Assurant Home Warranty, backed by a partner that supports you through every step of homeownership. Explore Plans.
©2026 Century 21 Real Estate LLC. All rights reserved. CENTURY 21®, the CENTURY 21 Logo and C21® are service marks owned by Century 21 Real Estate LLC. Century 21 Real Estate LLC fully supports the principles of the Fair Housing Act and the Equal Opportunity Act. Each office is independently owned and operated. Listing information is deemed reliable but not guaranteed accurate.