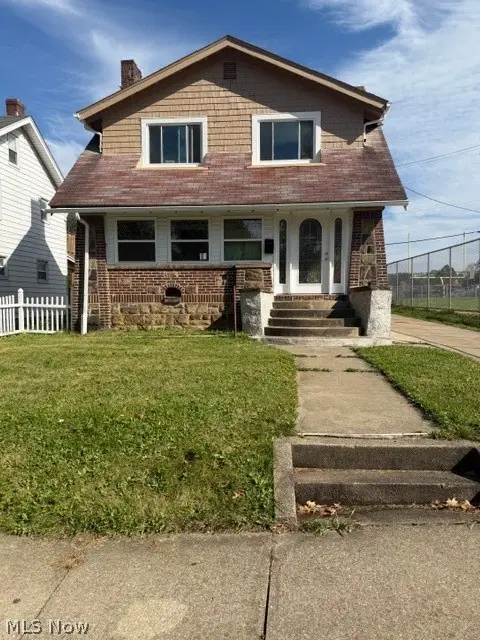
829 Ardella Avenue, Akron, OH 44306
Local realty services provided by:CENTURY 21 Darfus Realty
Listed by: debbie l ferrante, kaitlyn riggle
Office: re/max edge realty
MLS#:5235361
Source:OH_NORMLS
Price summary
- Price:$69,900
- Price per sq. ft.:$83.61
About this home
Tenant occupied investment opportunity in Akron! This 3 bedroom, 1 bathroom ranch offers approximately 836 square feet of living space. Features include a full basement, and a detached 1 car garage. Currently tenant occupied, offering an opportunity to add an occupied property to your rental portfolio. Please allow appropriate notice for showings.
Contact an agent
Home facts
- Year built:1919
- Subdivision & Development:Joy
- Listing ID #:5235361
- Added:2 day(s) ago
- Updated:October 23, 2026 at 02:34 PM
Rooms and interior
- Bedrooms:3
- Total bathrooms:1
- Full bathrooms:1
- Rooms Total:4
- Basement:Yes
- Basement Description:Full
- Living area:836 sq. ft.
Heating and cooling
- Heating:Gas
Structure and exterior
- Roof:Asphalt, Fiberglass
- Year built:1919
- Building area:836 sq. ft.
- Lot area:0.11 Acres
- Architectural Style:Ranch
- Construction Materials:Aluminium Siding, Vinyl Siding
- Levels:1 Story
Utilities
- Water:Public
- Sewer:Public Sewer
Finances and disclosures
- Price:$69,900
- Price per sq. ft.:$83.61
- Tax amount:$602 (2025)
Parking
- Parking description:Driveway
- Garage:Yes
- Garage spaces:1

New listings near 829 Ardella Avenue
- New
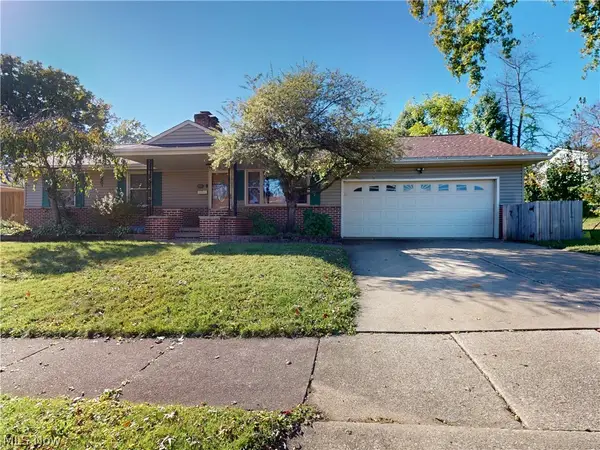 $232,900Active3 beds 3 baths
66 Thorlone Avenue, Akron, OH 44312
MLS# 5254706Listed by: MCDOWELL HOMES REAL ESTATE SERVICES - New
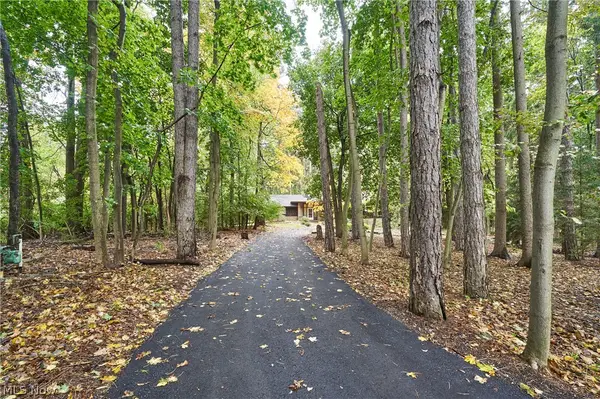 $440,000Active3 beds 3 baths
4630 Pinecrest Drive, Akron, OH 44321
MLS# 5255509Listed by: EXP REALTY, LLC. - Open Sun, 12 to 2pmNew
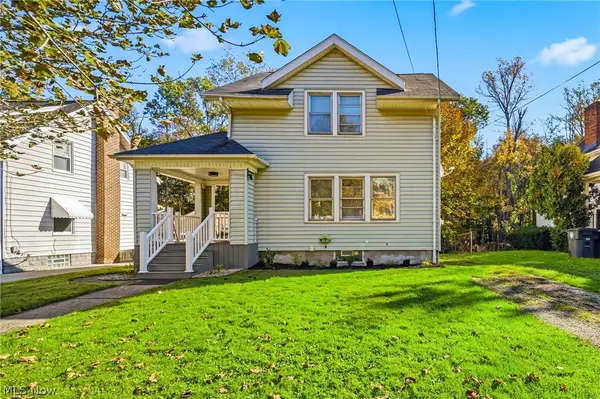
 $199,900Active3 beds 2 baths1,320 sq. ft.
607 Sumatra Avenue, Akron, OH 44305
MLS# 5255511Listed by: CENTURY 21 HOMESTAR - Open Sun, 12 to 1:30pmNew
 $349,900Active4 beds 2 baths
195 Gunarh Drive, Akron, OH 44319
MLS# 5254649Listed by: SOGO HOMES LLC - New
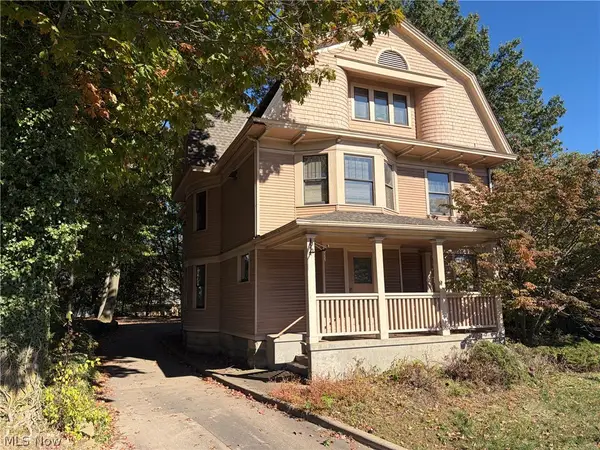 $275,000Active9 beds 3 baths3,302 sq. ft.
631 W Exchange Street, Akron, OH 44302
MLS# 5255151Listed by: RE/MAX EDGE REALTY - New
 $154,900Active4 beds 2 baths1,440 sq. ft.
672-674 Bettes Avenue, Akron, OH 44310
MLS# 5255455Listed by: THE AGENCY CLEVELAND NORTHCOAST - Open Sat, 12:30 to 2:30pmNew
 $139,900Active3 beds 1 baths1,008 sq. ft.
1332 Greenwood Avenue, Akron, OH 44320
MLS# 5255457Listed by: SELLING OHIO LLC - Open Sun, 11am to 12:30pmNew
 $199,900Active3 beds 2 baths1,617 sq. ft.
548 Gibbs Road, Akron, OH 44312
MLS# 5254642Listed by: BERKSHIRE HATHAWAY HOMESERVICES STOUFFER REALTY - New
 $170,000Active3 beds 2 baths
659 Glendora Avenue, Akron, OH 44320
MLS# 5255271Listed by: CENTURY 21 HOMESTAR - Open Sun, 1 to 2:30pmNew
 $175,000Active2 beds 2 baths
1022 Packard Drive, Akron, OH 44320
MLS# 5255032Listed by: REAL OF OHIO


Protect your home and budget from life's surprises with an Assurant Home Warranty, backed by a partner that supports you through every step of homeownership. Explore Plans.
©2026 Century 21 Real Estate LLC. All rights reserved. CENTURY 21®, the CENTURY 21 Logo and C21® are service marks owned by Century 21 Real Estate LLC. Century 21 Real Estate LLC fully supports the principles of the Fair Housing Act and the Equal Opportunity Act. Each office is independently owned and operated. Listing information is deemed reliable but not guaranteed accurate.