2261 7th Sw Street, Akron, OH 44314
Local realty services provided by:CENTURY 21 Premiere Properties
Listed by: tudor calin vadana
Office: thrive ohio
MLS#:5241435
Source:OH_NORMLS
Price summary
- Price:$120,000
- Price per sq. ft.:$125
About this home
Looking for a ranch in Akon? This beautiful home features 3 bedrooms and 1 full bathroom, along with additional room in the basement that could provide the opportunity for a home office or flex space.
As you walk in you will find a large living room, the large kitchen offers plenty of cabinet and counter space and opens to a spacious dining area. The primary bedroom includes a desirable walk-in closet, along with 2 additional comfortable size bedrooms. Throughout the entire house there is new flooring. Outside, the partially fenced backyard offers space to relax or entertain and the one-car garage provides convenient parking and additional storage. The basement adds valuable extra storage space and possibilities for the next owner.
A wonderful opportunity for buyers seeking a well-laid-out ranch home with space, functionality, and potential to add even more value. Don’t miss your chance to make this property your own—schedule your private showing today!
Contact an agent
Home facts
- Year built:1974
- Subdivision & Development:William A Johnston Kenmore All
- Listing ID #:5241435
- Added:10 day(s) ago
- Updated:September 12, 2026 at 02:29 PM
Rooms and interior
- Bedrooms:3
- Total bathrooms:1
- Full bathrooms:1
- Rooms Total:6
- Basement:Yes
- Basement Description:Full
- Living area:960 sq. ft.
Heating and cooling
- Cooling:Central Air
- Heating:Forced Air
- Central air:Yes
Structure and exterior
- Roof:Asphalt
- Year built:1974
- Building area:960 sq. ft.
- Lot area:0.12 Acres
- Architectural Style:Ranch
- Construction Materials:Aluminium Siding, Vinyl Siding
- Levels:1 Story
Utilities
- Water:Public
- Sewer:Public Sewer
Finances and disclosures
- Price:$120,000
- Price per sq. ft.:$125
- Tax amount:$1,001 (2025)
Parking
- Parking description:Detached, Garage
- Garage:Yes
- Garage spaces:1

New listings near 2261 7th Sw Street
- Coming Soon
 $100,000Coming Soon3 beds 2 baths1,384 sq. ft.
989 Amelia Avenue, Akron, OH 44302
MLS# 226034766Listed by: EXACTLY - New
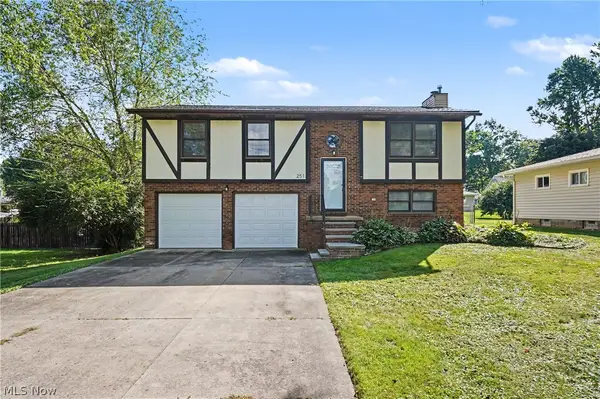 $284,900Active3 beds 2 baths1,440 sq. ft.
251 Caladonia Avenue, Akron, OH 44333
MLS# 5244426Listed by: KELLER WILLIAMS CHERVENIC RLTY - New
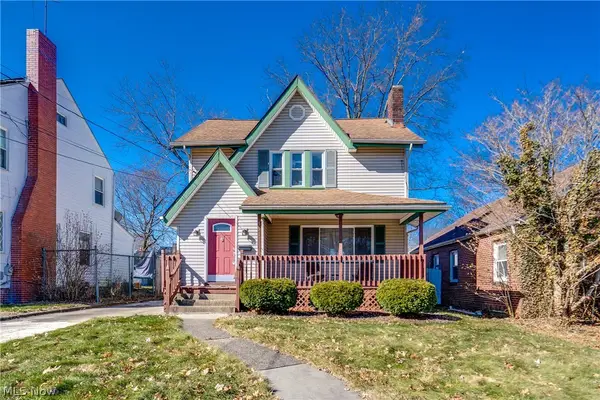 $139,900Active3 beds 1 baths1,323 sq. ft.
934 Packard Drive, Akron, OH 44320
MLS# 5244469Listed by: EXP REALTY, LLC. - New
 $729,900Active5 beds 3 baths2,689 sq. ft.
2180 N Revere Road, Akron, OH 44333
MLS# 5244452Listed by: RE/MAX INFINITY - New

 $84,900Active2 beds 1 baths830 sq. ft.
858 Forrest Drive, Akron, OH 44306
MLS# 5244229Listed by: HACKENBERG REALTY GROUP - New
 $134,000Active3 beds 2 baths3,130 sq. ft.
681 Moreley Avenue, Akron, OH 44320
MLS# 5244281Listed by: KEY REALTY - New
 $115,000Active5 beds 3 baths1,721 sq. ft.
Address Withheld By Seller, Akron, OH 44304
MLS# 5241301Listed by: HAYES REALTY - New
 $269,000Active2 beds 2 baths1,586 sq. ft.
2156 Thornbury Lane, Akron, OH 44319
MLS# 5239007Listed by: EXP REALTY, LLC. - New
 $85,000Active6 beds 2 baths
1264 Pondview Avenue, Akron, OH 44305
MLS# 5243852Listed by: KEY REALTY - Open Sun, 1 to 2pmNew
 $70,000Active3 beds 2 baths1,560 sq. ft.
156 Aqueduct Street, Akron, OH 44303
MLS# 5244250Listed by: HACKENBERG REALTY GROUP


Protect your home and budget from life's surprises with an Assurant Home Warranty, backed by a partner that supports you through every step of homeownership. Explore Plans.
©2026 Century 21 Real Estate LLC. All rights reserved. CENTURY 21®, the CENTURY 21 Logo and C21® are service marks owned by Century 21 Real Estate LLC. Century 21 Real Estate LLC fully supports the principles of the Fair Housing Act and the Equal Opportunity Act. Each office is independently owned and operated. Listing information is deemed reliable but not guaranteed accurate.