
2390 Eastport Drive, Akron, OH 44312
Local realty services provided by:CENTURY 21 Darfus Realty
Listed by: suzanne m white, michele ody
Office: frey agency
MLS#:5254053
Source:OH_NORMLS
Price summary
- Price:$239,900
- Price per sq. ft.:$113.59
About this home
This 3 bedroom 1 full and 2 half baths ranch is ready for you today. This home has been updated through out. Updates include kitchen cabinets with a granite counter top, under cabinet lighting, bathroom vanities, full bath vanity has a granite countertop, tub surround/shower door , beautiful hardwood floors in living area, laminate in the kitchen and bathroom. New ceiling fans and light fixtures through out the house, in main bath you can connect your music to you blue tooth, and jam out while your showering, insulated walls and roof. Enjoy some relaxing time on the screened in covered porch. Basement has a half bath. Laundry room is located in the basement with plently of storage. Enjoy the convience of a 2 car attached garage. New insulated garage door put in 2025. The lot has very matured trees and landscaping. You have a nice shed for storage of a tractor and other items. This home is convenient to parks, walking trails, stores, schools, and 7 minutes to the expressway. Make this your home today....
Contact an agent
Home facts
- Year built:1960
- Listing ID #:5254053
- Added:2 day(s) ago
- Updated:October 21, 2026 at 11:48 PM
Rooms and interior
- Bedrooms:3
- Total bathrooms:3
- Full bathrooms:1
- Half bathrooms:2
- Rooms Total:5
- Kitchen Description:Dishwasher, Disposal, Microwave, Range, Refrigerator
- Basement:Yes
- Basement Description:Full, Sump Pump
- Living area:2,112 sq. ft.
Heating and cooling
- Cooling:Central Air
- Heating:Forced Air, Gas
- Central air:Yes
Structure and exterior
- Roof:Asphalt
- Year built:1960
- Building area:2,112 sq. ft.
- Lot area:0.55 Acres
- Architectural Style:Ranch
- Construction Materials:Aluminium Siding, Brick
- Levels:1 Story
Utilities
- Water:Well
- Sewer:Septic Tank
Finances and disclosures
- Price:$239,900
- Price per sq. ft.:$113.59
- Tax amount:$2,735 (2025)
Features and amenities
- Appliances:Dishwasher, Disposal, Microwave, Range, Refrigerator
- Amenities:Smoke Detectors
Parking
- Parking description:Attached, Garage
- Garage:Yes
- Garage spaces:2

New listings near 2390 Eastport Drive
- New
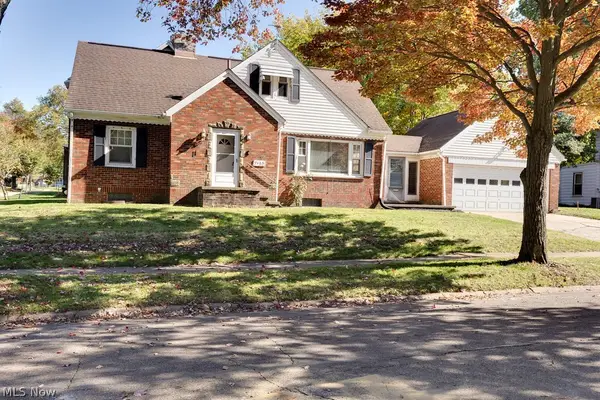 $155,000Active4 beds 3 baths2,395 sq. ft.
1409 Beardsley Street, Akron, OH 44301
MLS# 5254933Listed by: KELLER WILLIAMS CHERVENIC RLTY - New
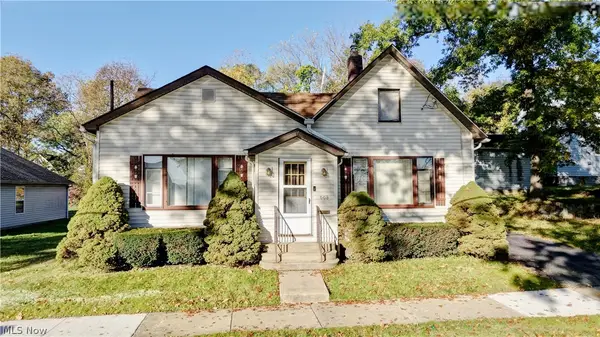 $74,999Active2 beds 1 baths1,299 sq. ft.
668 Mallison Avenue, Akron, OH 44307
MLS# 5255067Listed by: KELLER WILLIAMS CHERVENIC RLTY - New
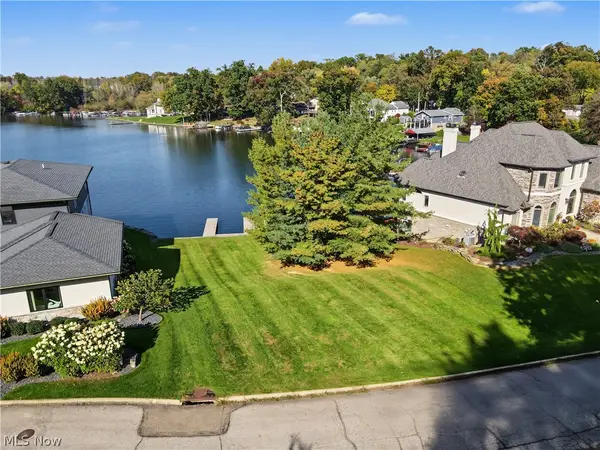 $520,000Active0.22 Acres
115 Bayview Terrace, Akron, OH 44319
MLS# 5254344Listed by: KELLER WILLIAMS CHERVENIC RLTY - New
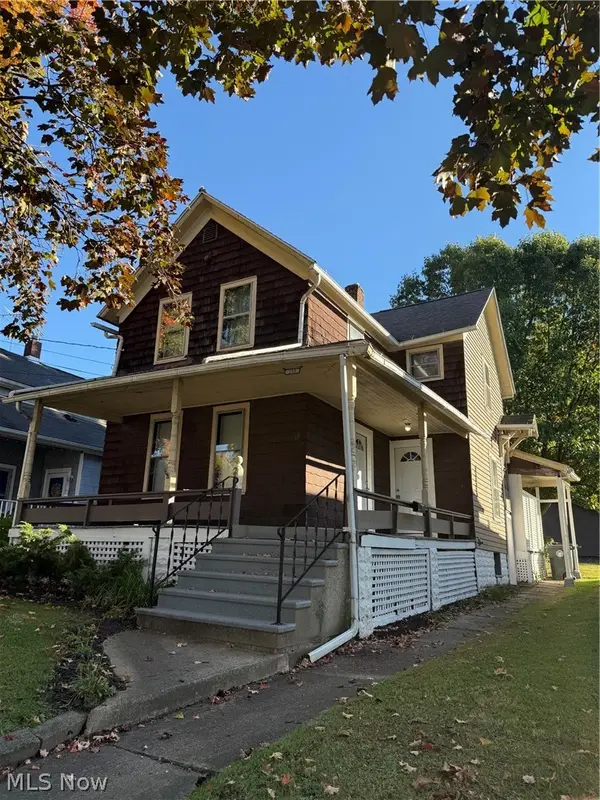 $130,000Active3 beds 2 baths
233 Westwood Avenue, Akron, OH 44302
MLS# 5254814Listed by: TWIN OAKS REALTY - New
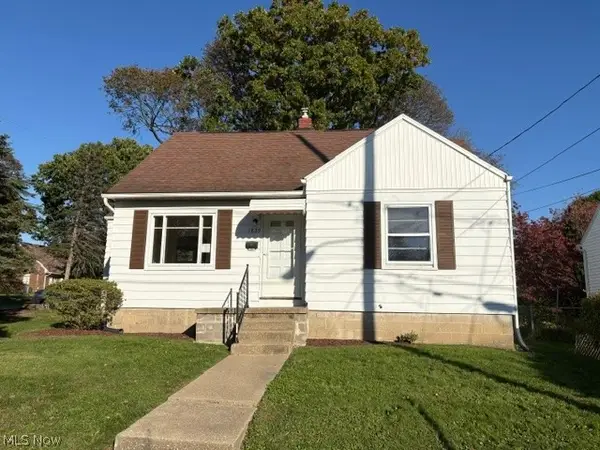 $82,900Active3 beds 1 baths1,081 sq. ft.
1839 9th Sw Street, Akron, OH 44314
MLS# 5254888Listed by: CUTLER REAL ESTATE - Open Sat, 12 to 1:30pmNew
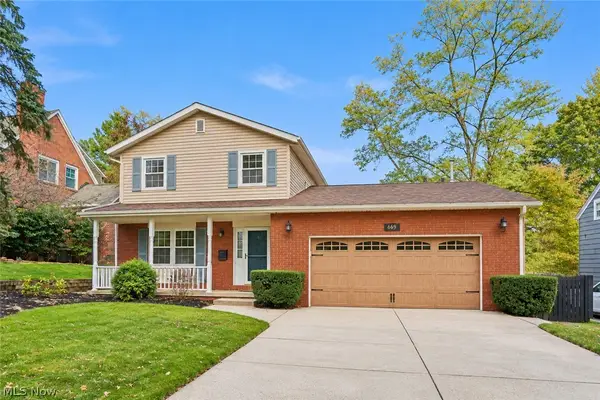 $369,000Active4 beds 3 baths2,827 sq. ft.
669 Upper Merriman Drive, Akron, OH 44303
MLS# 5254928Listed by: EXP REALTY, LLC. - New
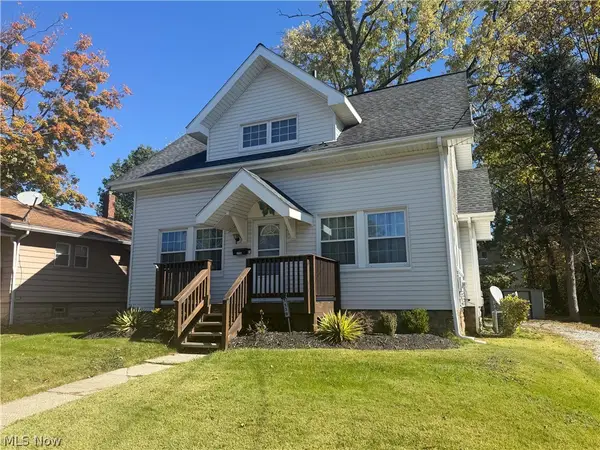 $100,000Active2 beds 1 baths1,131 sq. ft.
1139 Lexington Avenue, Akron, OH 44310
MLS# 5254969Listed by: LPT REALTY - New
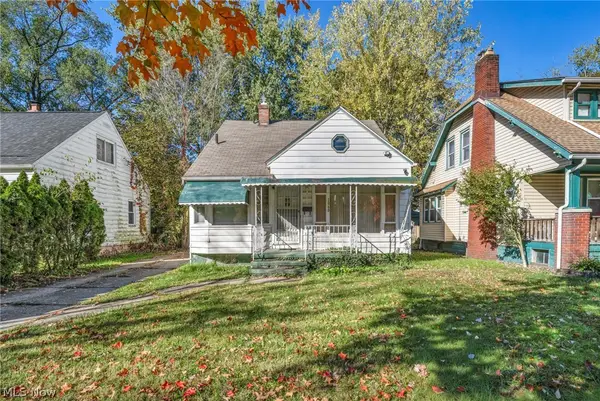 $100,000Active3 beds 3 baths1,395 sq. ft.
1060 Frederick Boulevard, Akron, OH 44320
MLS# 5254734Listed by: LOKAL REAL ESTATE, LLC. - New
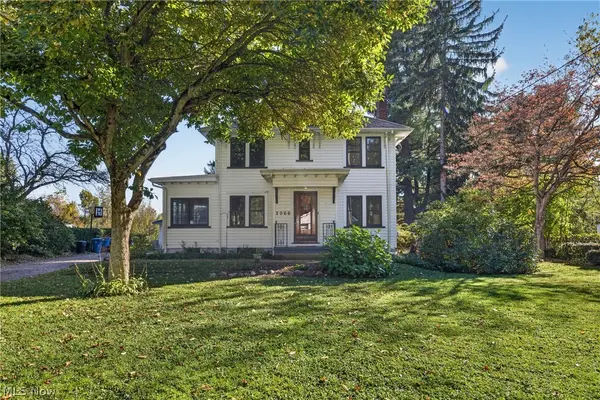 $285,000Active3 beds 3 baths1,560 sq. ft.
2066 Waycross Avenue, Akron, OH 44320
MLS# 5252506Listed by: BERKSHIRE HATHAWAY HOMESERVICES PROFESSIONAL REALTY - New
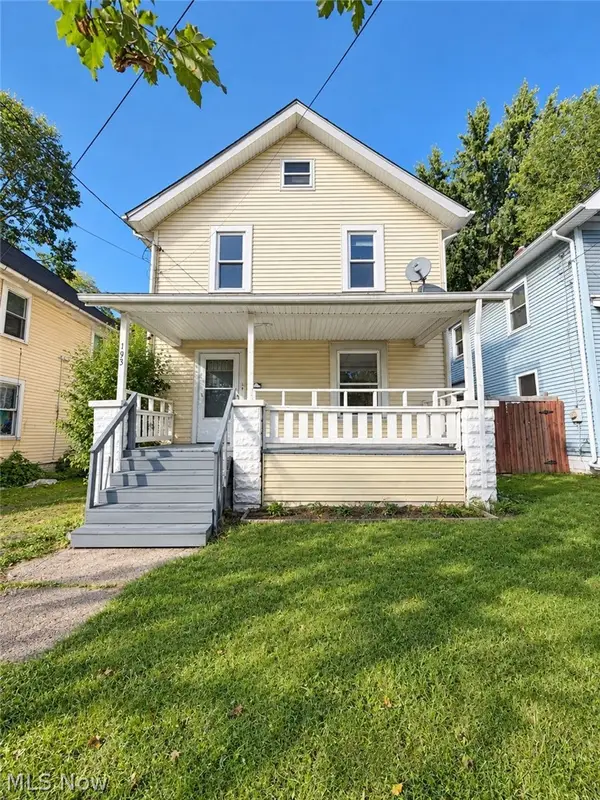 $120,000Active4 beds 1 baths1,340 sq. ft.
193 Charles Street, Akron, OH 44304
MLS# 5253582Listed by: PROHELP KELLY REAL ESTATE


Protect your home and budget from life's surprises with an Assurant Home Warranty, backed by a partner that supports you through every step of homeownership. Explore Plans.
©2026 Century 21 Real Estate LLC. All rights reserved. CENTURY 21®, the CENTURY 21 Logo and C21® are service marks owned by Century 21 Real Estate LLC. Century 21 Real Estate LLC fully supports the principles of the Fair Housing Act and the Equal Opportunity Act. Each office is independently owned and operated. Listing information is deemed reliable but not guaranteed accurate.