
2456 Delaware Avenue, Akron, OH 44312
Local realty services provided by:CENTURY 21 Bolte Real Estate
2456 Delaware Avenue,Akron, OH 44312
$150,000
- 3 Beds
- 1 Baths
- 1,370 sq. ft.
- Single family
- Active
Listed by: nicholas r papas
Office: keller williams chervenic rlty
MLS#:5249457
Source:OH_NORMLS
Price summary
- Price:$150,000
- Price per sq. ft.:$109.49
About this home
Welcome home to this charming 3-bedroom, 1-bath ranch offering convenient one-floor living with no basement! Step inside to a spacious living room that flows into the open, eat-in kitchen with plenty of room for everyday living and dining.
The home offers three bedrooms, including an exceptionally spacious primary bedroom with plenty of room for additional furniture and storage. Bedroom #3 is also generously sized and features a bonus area and walk-in closet, providing additional flexibility and storage. The full bathroom also includes convenient first-floor laundry.
Outside, you'll find a nice-sized fenced-in backyard with a small patio, perfect for relaxing or enjoying the outdoors. A standout feature is the oversized 2-car garage located in the backyard with its own driveway. The property offers TWO DRIVEWAYS, plus a carport on the opposite side of the home, providing plenty of parking and storage options.
Located in the Springfield Local School District. Both the well and septic passed their inspections in September 2026! Schedule your showing today!...
Contact an agent
Home facts
- Year built:1951
- Subdivision & Development:Lucy S Stevens Shadybrook Allo
- Listing ID #:5249457
- Added:1 day(s) ago
- Updated:October 01, 2026 at 03:01 PM
Rooms and interior
- Bedrooms:3
- Total bathrooms:1
- Full bathrooms:1
- Basement:Yes
- Living area:1,370 sq. ft.
Heating and cooling
- Cooling:Central Air
- Heating:Forced Air
- Central air:Yes
Structure and exterior
- Roof:Asphalt
- Year built:1951
- Building area:1,370 sq. ft.
- Lot area:0.12 Acres
- Architectural Style:Ranch
- Construction Materials:Vinyl Siding
- Levels:1 Story
Utilities
- Water:Well
- Sewer:Septic Tank
Finances and disclosures
- Price:$150,000
- Price per sq. ft.:$109.49
- Tax amount:$2,321 (2025)
Parking
- Garage:Yes
- Garage spaces:2

New listings near 2456 Delaware Avenue
- New
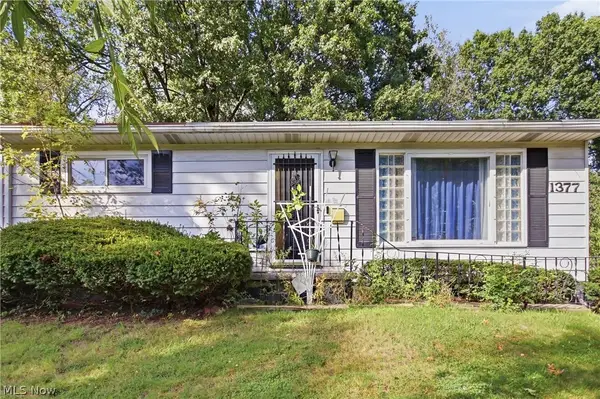 $129,900Active3 beds 1 baths1,356 sq. ft.
1377 Chippewa Avenue, Akron, OH 44305
MLS# 5247910Listed by: RUSSELL REAL ESTATE SERVICES - New
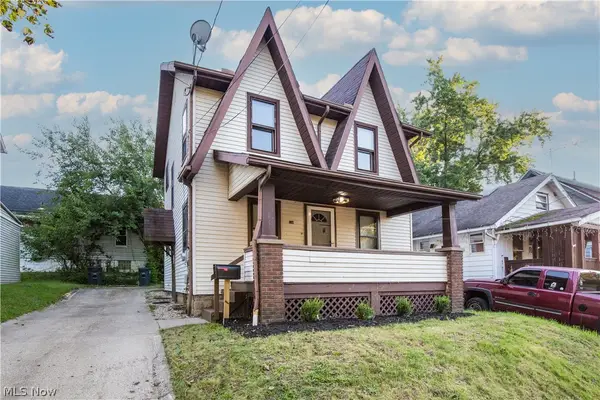 $139,000Active3 beds 1 baths
1310 Brandon Avenue, Akron, OH 44305
MLS# 5249411Listed by: FAMILY FIRST REAL ESTATE AND PROPERTY MANAGEMENT LLC - New
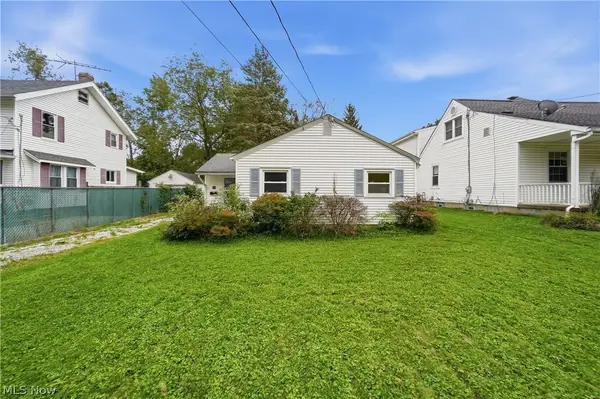 $99,900Active2 beds 1 baths824 sq. ft.
155 Hawk Avenue, Akron, OH 44312
MLS# 5249429Listed by: REAL OF OHIO - New
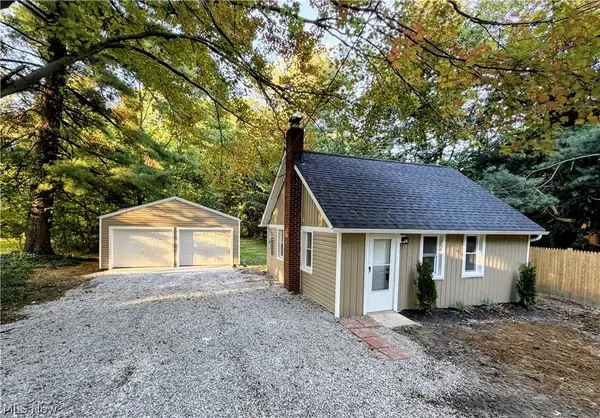 $219,900Active2 beds 2 baths1,028 sq. ft.
1751 E Turkeyfoot Lake Road, Akron, OH 44312
MLS# 5238872Listed by: WHITESTONE REAL ESTATE - New
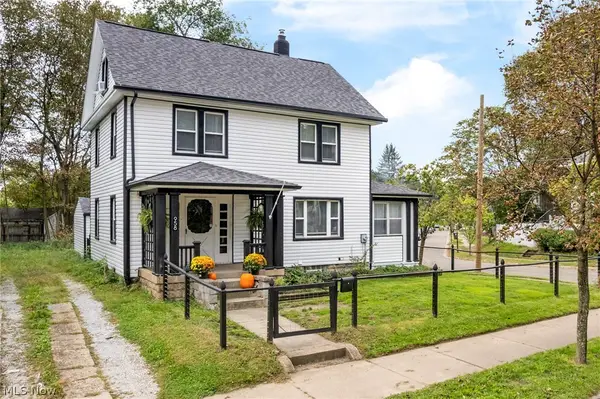 $174,900Active4 beds 2 baths1,613 sq. ft.
958 W Exchange Street, Akron, OH 44302
MLS# 5248918Listed by: EXP REALTY, LLC. - New
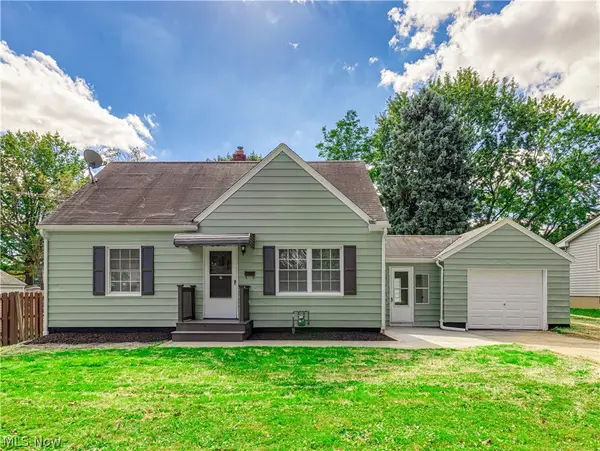 $129,900Active3 beds 1 baths1,075 sq. ft.
1064 Ray Street, Akron, OH 44306
MLS# 5249521Listed by: BERKSHIRE HATHAWAY HOMESERVICES STOUFFER REALTY - New
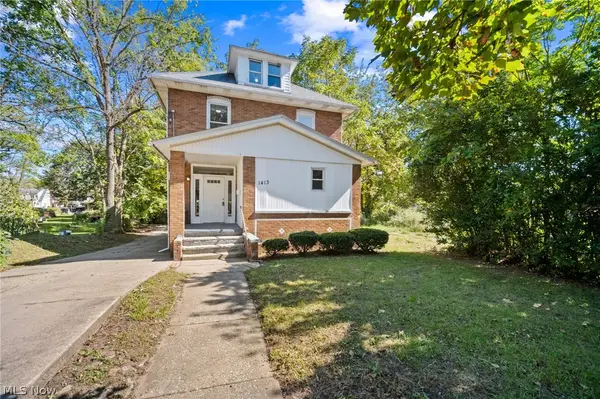 $149,900Active8 beds 2 baths2,741 sq. ft.
1413 East Avenue, Akron, OH 44307
MLS# 5243489Listed by: RE/MAX CROSSROADS PROPERTIES - New
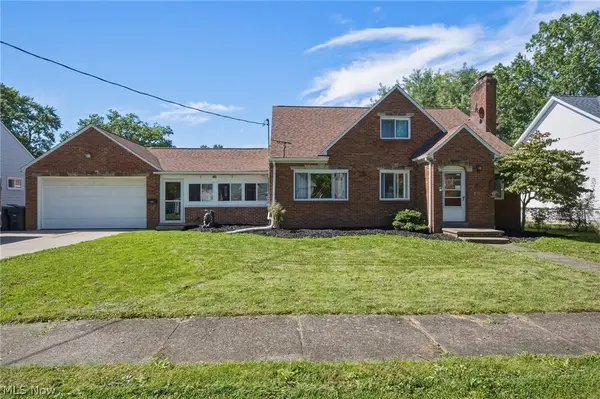 $285,000Active3 beds 3 baths2,724 sq. ft.
860 Meridian Street, Akron, OH 44310
MLS# 5248878Listed by: ENGEL & VLKERS DISTINCT - New
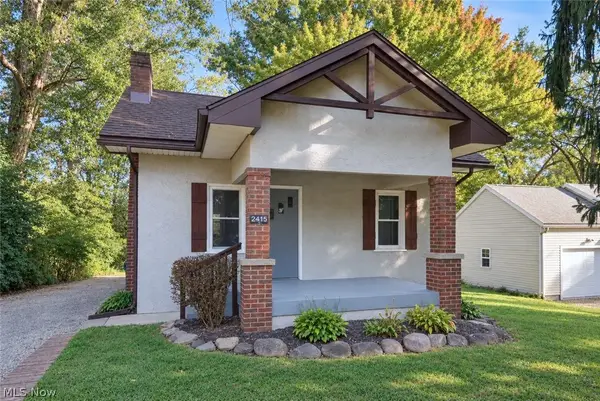 $145,000Active2 beds 1 baths744 sq. ft.
2415 Goodenough Avenue, Akron, OH 44320
MLS# 5249055Listed by: EXP REALTY, LLC.


Protect your home and budget from life's surprises with an Assurant Home Warranty, backed by a partner that supports you through every step of homeownership. Explore Plans.
©2026 Century 21 Real Estate LLC. All rights reserved. CENTURY 21®, the CENTURY 21 Logo and C21® are service marks owned by Century 21 Real Estate LLC. Century 21 Real Estate LLC fully supports the principles of the Fair Housing Act and the Equal Opportunity Act. Each office is independently owned and operated. Listing information is deemed reliable but not guaranteed accurate.