
860 Meridian Street, Akron, OH 44310
Local realty services provided by:CENTURY 21 Lakeside Realty
Listed by: krissi ianni
Office: engel & vlkers distinct
MLS#:5248878
Source:OH_NORMLS
Price summary
- Price:$285,000
- Price per sq. ft.:$104.63
About this home
This all-brick Cape Cod in Akron's North Hill neighborhood offers more than 2,724 sq ft of living space, including finished upper and lower levels and an impressive heated tandem garage that can accommodate up to eight cars. The home features 3 bedrooms, 2.5 baths, hardwood flooring, and flexible spaces throughout. The updated kitchen is equipped with stainless steel appliances, a tile backsplash, ample cabinetry, and a pantry, while the adjoining dining room flows into the spacious living room with a fireplace and abundant natural light. The main-floor bath offers added convenience with a washer and dryer, plus a separate bathing area featuring a soaking tub and walk-in shower. Upstairs, the finished second level provides additional bedrooms and living space with plenty of flexibility to suit a variety of needs. The finished walk-up basement expands the home's possibilities even further with a generous recreation area, fireplace, bar, and full bath. Connecting the home and garage is a large enclosed brick breezeway that can serve as a porch, hobby space, or offer potential for additional finished living space. A standout feature is the expansive tandem garage, complete with heat, water, and a drop-down staircase providing access to garage attic storage. A backyard shed provides even more storage. With substantial living, recreation, garage, and storage space, this home offers a versatile layout with room to make it truly one's own. RECENT UPDATES: Remodeled kitchen (2023), installed laundry in half bath (2024), installed soaking tub (2026), replaced kitchen/hallway flooring (2023), installed dropdown attic staircase in garage and completed ceiling paneling in garage (2024), painted throughout (2026), and more. INCLUDED are ALL kitchen appliances and washer/dryer. Conveniently located near OH-8, schools, parks, shopping, restaurants, and other local attractions....
Contact an agent
Home facts
- Year built:1952
- Subdivision & Development:Superba
- Listing ID #:5248878
- Added:1 day(s) ago
- Updated:October 01, 2026 at 03:01 PM
Rooms and interior
- Bedrooms:3
- Total bathrooms:3
- Full bathrooms:2
- Half bathrooms:1
- Rooms Total:8
- Kitchen Description:Dishwasher, Microwave, Range, Refrigerator
- Basement:Yes
- Basement Description:Finished, Full, Sump Pump
- Living area:2,724 sq. ft.
Heating and cooling
- Cooling:Central Air
- Heating:Fireplaces, Forced Air, Gas
- Central air:Yes
Structure and exterior
- Roof:Asphalt, Fiberglass
- Year built:1952
- Building area:2,724 sq. ft.
- Lot area:0.32 Acres
- Architectural Style:Bungalow
- Construction Materials:Brick
- Exterior Features:Patio, Porch
- Levels:2 Stories, 2 Story
Utilities
- Water:Public
- Sewer:Public Sewer
Finances and disclosures
- Price:$285,000
- Price per sq. ft.:$104.63
- Tax amount:$4,198 (2025)
Features and amenities
- Appliances:Dishwasher, Microwave, Range, Refrigerator, Washer
- Laundry features:Dryer, Washer
Parking
- Parking description:Attached, Garage
- Garage:Yes
- Garage spaces:8

New listings near 860 Meridian Street
- New
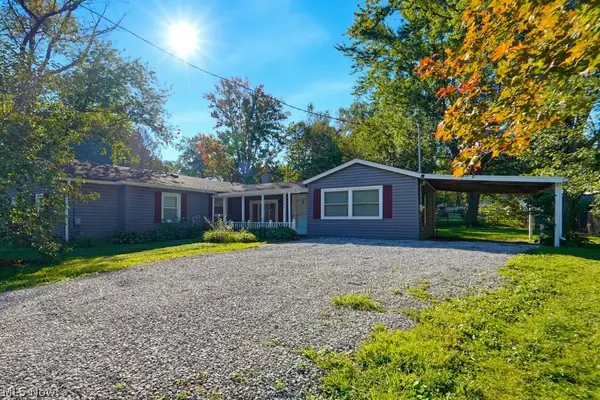 $150,000Active3 beds 1 baths1,370 sq. ft.
2456 Delaware Avenue, Akron, OH 44312
MLS# 5249457Listed by: KELLER WILLIAMS CHERVENIC RLTY - New
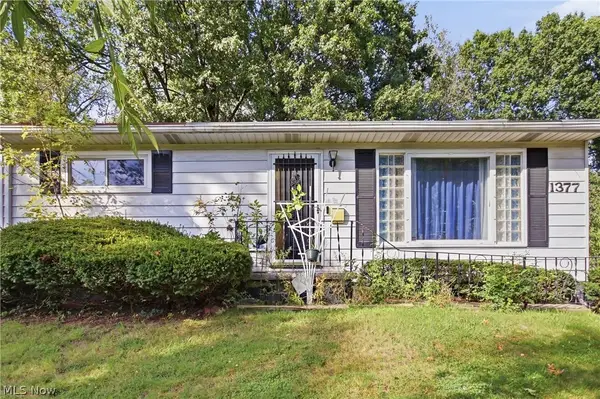 $129,900Active3 beds 1 baths1,356 sq. ft.
1377 Chippewa Avenue, Akron, OH 44305
MLS# 5247910Listed by: RUSSELL REAL ESTATE SERVICES - New
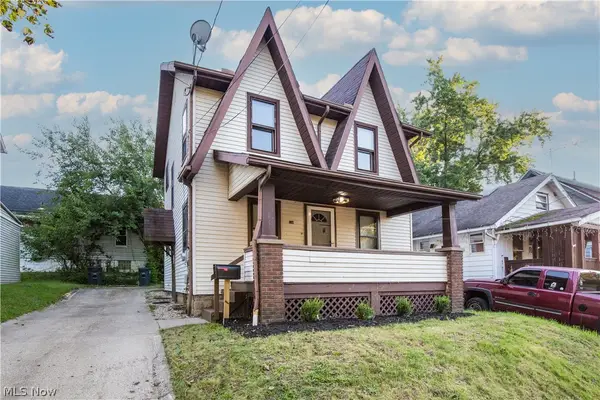 $139,000Active3 beds 1 baths
1310 Brandon Avenue, Akron, OH 44305
MLS# 5249411Listed by: FAMILY FIRST REAL ESTATE AND PROPERTY MANAGEMENT LLC - New
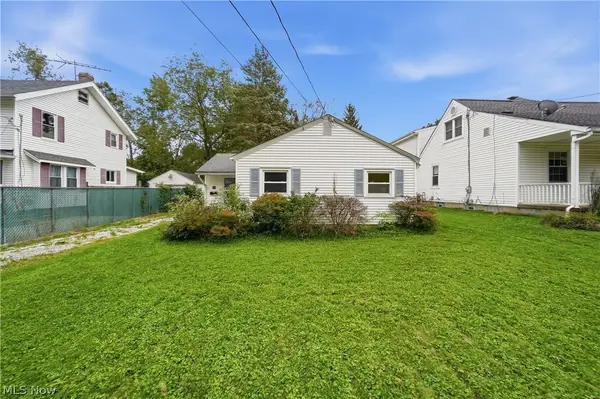 $99,900Active2 beds 1 baths824 sq. ft.
155 Hawk Avenue, Akron, OH 44312
MLS# 5249429Listed by: REAL OF OHIO - New
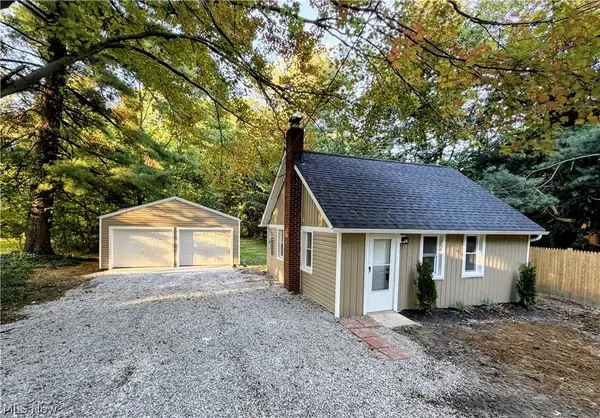 $219,900Active2 beds 2 baths1,028 sq. ft.
1751 E Turkeyfoot Lake Road, Akron, OH 44312
MLS# 5238872Listed by: WHITESTONE REAL ESTATE - New
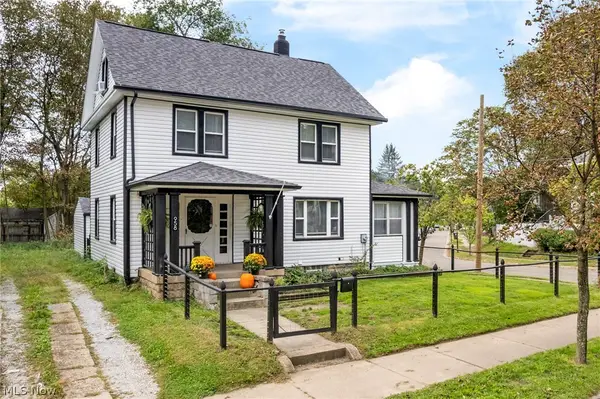 $174,900Active4 beds 2 baths1,613 sq. ft.
958 W Exchange Street, Akron, OH 44302
MLS# 5248918Listed by: EXP REALTY, LLC. - New
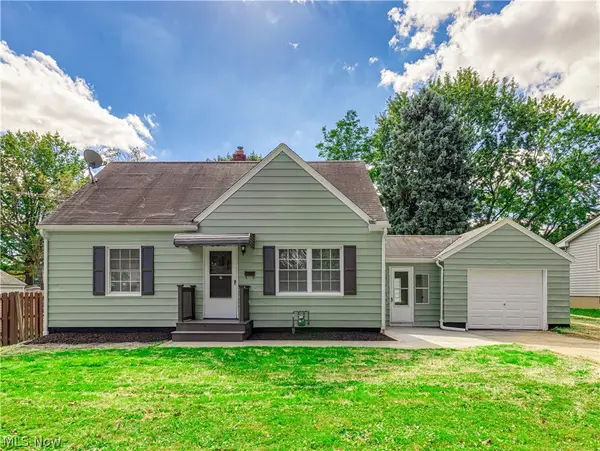 $129,900Active3 beds 1 baths1,075 sq. ft.
1064 Ray Street, Akron, OH 44306
MLS# 5249521Listed by: BERKSHIRE HATHAWAY HOMESERVICES STOUFFER REALTY - New
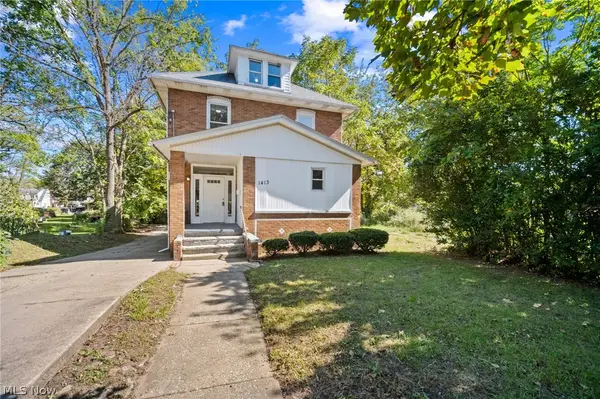 $149,900Active8 beds 2 baths2,741 sq. ft.
1413 East Avenue, Akron, OH 44307
MLS# 5243489Listed by: RE/MAX CROSSROADS PROPERTIES - New
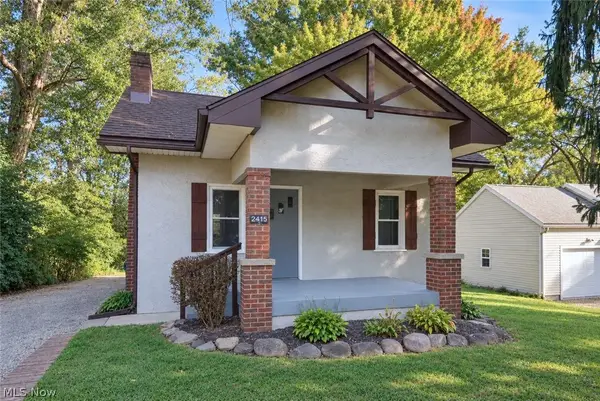 $145,000Active2 beds 1 baths744 sq. ft.
2415 Goodenough Avenue, Akron, OH 44320
MLS# 5249055Listed by: EXP REALTY, LLC.


Protect your home and budget from life's surprises with an Assurant Home Warranty, backed by a partner that supports you through every step of homeownership. Explore Plans.
©2026 Century 21 Real Estate LLC. All rights reserved. CENTURY 21®, the CENTURY 21 Logo and C21® are service marks owned by Century 21 Real Estate LLC. Century 21 Real Estate LLC fully supports the principles of the Fair Housing Act and the Equal Opportunity Act. Each office is independently owned and operated. Listing information is deemed reliable but not guaranteed accurate.