
258 Oberlin Court, Akron, OH 44311
Local realty services provided by:CENTURY 21 Darfus Realty
Listed by: journey toole
Office: keller williams living
MLS#:5239485
Source:OH_NORMLS
Price summary
- Price:$74,900
- Price per sq. ft.:$55.48
About this home
Motivated Seller! This updated 3-bedroom, 1-bath home with the potential for a 4th bedroom is a great turnkey opportunity for an investor looking to add a rent-ready property to their portfolio. The home features updated windows, newer flooring, fresh paint, an updated kitchen and bathroom, and a brand-new roof, meaning many of the major improvements have already been handled.
Located in Akron's Firestone Park area, updated homes like this can support market rents around $1,200–$1,400 per month depending on final bedroom count, condition, and lease terms. The area continues to see steady rental demand thanks to its established neighborhoods, convenient highway access, shopping, parks, and proximity to major Akron employment areas.
With the renovation already completed, this property gives the next owner plenty of options—place a traditional market-rate tenant, explore the voucher program, or add it to an existing rental portfolio. Minimal upfront work, strong rent potential, and a motivated seller make this a straightforward buy-and-hold opportunity. Bring your numbers and take a look!...
Contact an agent
Home facts
- Year built:1913
- Subdivision & Development:L H Horners 06 Allotment
- Listing ID #:5239485
- Added:1 day(s) ago
- Updated:August 26, 2026 at 12:41 AM
Rooms and interior
- Bedrooms:3
- Total bathrooms:1
- Full bathrooms:1
- Rooms Total:7
- Basement:Yes
- Basement Description:Full
- Living area:1,350 sq. ft.
Heating and cooling
- Heating:Forced Air, Gas
Structure and exterior
- Roof:Asphalt, Shingle
- Year built:1913
- Building area:1,350 sq. ft.
- Lot area:0.1 Acres
- Architectural Style:Colonial
- Construction Materials:Aluminium Siding, Vinyl Siding
- Levels:3 Stories
Utilities
- Water:Public
- Sewer:Public Sewer
Finances and disclosures
- Price:$74,900
- Price per sq. ft.:$55.48
- Tax amount:$780 (2025)
Parking
- Parking description:Driveway

New listings near 258 Oberlin Court
- New
 $79,900Active2 beds 1 baths720 sq. ft.
1079 Peerless Avenue, Akron, OH 44320
MLS# 5239685Listed by: HAYES REALTY - New
 $119,000Active3 beds 2 baths
1182 Mount Vernon Avenue, Akron, OH 44310
MLS# 5239019Listed by: KEY REALTY - New
 $365,000Active2 beds 3 baths2,117 sq. ft.
115 N Howard Street, Akron, OH 44308
MLS# 5238169Listed by: TESTA REAL ESTATE GROUP  $525,000Active0.22 Acres
115 Bayview Terrace, Akron, OH 44319
MLS# 5201130Listed by: EXP REALTY, LLC.- New
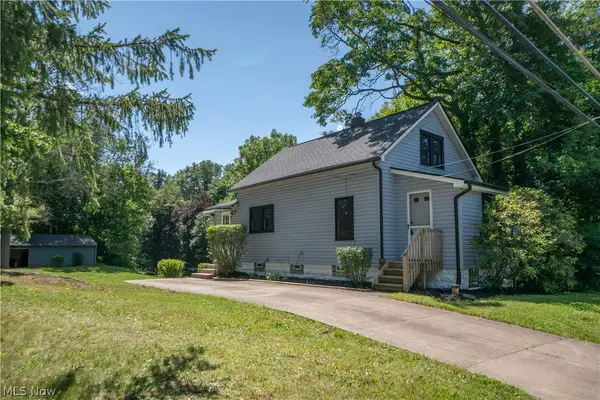 $239,900Active2 beds 1 baths1,204 sq. ft.
2892 Hayne Road, Akron, OH 44312
MLS# 5237289Listed by: KELLER WILLIAMS LEGACY GROUP REALTY - New
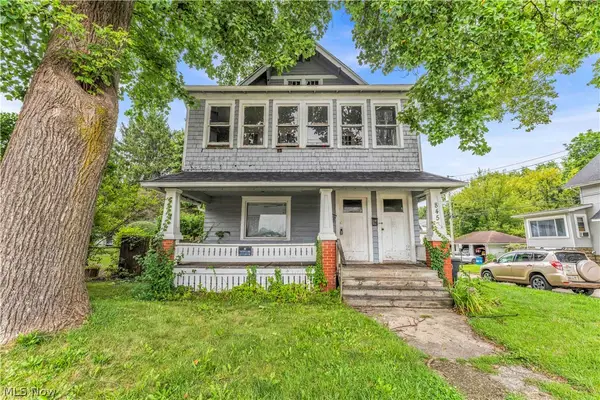 $125,000Active5 beds 3 baths2,628 sq. ft.
845 Dayton Street, Akron, OH 44310
MLS# 5237294Listed by: EXP REALTY, LLC. - New
 $109,500Active2 beds 1 baths936 sq. ft.
815 Iona Avenue, Akron, OH 44314
MLS# 5238076Listed by: THRIVE OHIO - New
 $99,900Active3 beds 2 baths1,344 sq. ft.
944 Redfern Avenue, Akron, OH 44314
MLS# 5239077Listed by: KELLER WILLIAMS CHERVENIC RLTY - New
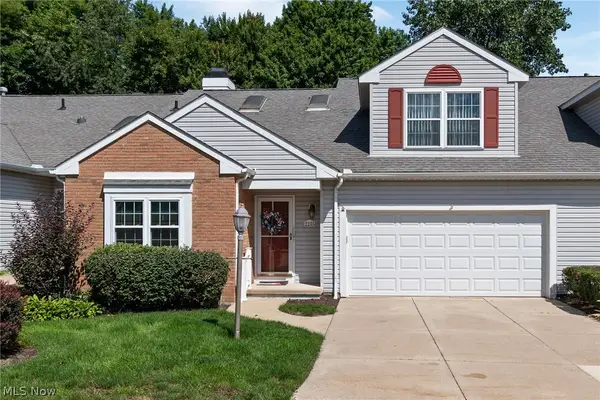 $267,500Active3 beds 3 baths2,024 sq. ft.
2235 Abbey Road, Akron, OH 44312
MLS# 5239178Listed by: COLDWELL BANKER SCHMIDT REALTY - New
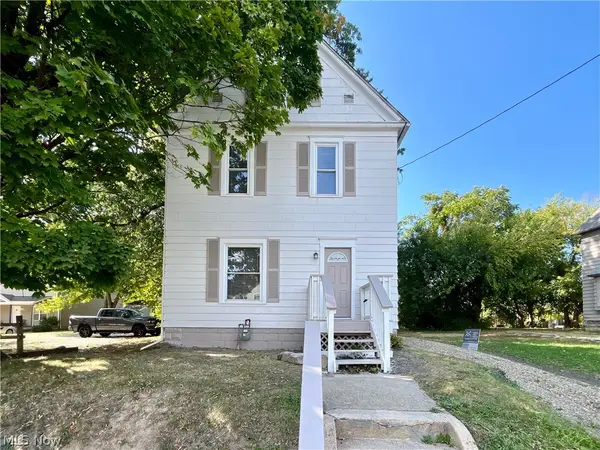 $176,000Active5 beds 2 baths
480 Spicer Street, Akron, OH 44311
MLS# 5239525Listed by: SELLING OHIO LLC


Protect your home and budget from life's surprises with an Assurant Home Warranty, backed by a partner that supports you through every step of homeownership. Explore Plans.
©2026 Century 21 Real Estate LLC. All rights reserved. CENTURY 21®, the CENTURY 21 Logo and C21® are service marks owned by Century 21 Real Estate LLC. Century 21 Real Estate LLC fully supports the principles of the Fair Housing Act and the Equal Opportunity Act. Each office is independently owned and operated. Listing information is deemed reliable but not guaranteed accurate.