
270 Magua Drive, Akron, OH 44319
Local realty services provided by:CENTURY 21 Lakeside Realty
Upcoming open houses
- Sat, Sep 1912:00 pm - 02:00 pm
Listed by: brandon j hodgkiss
Office: keller williams chervenic rlty
MLS#:5235588
Source:OH_NORMLS
Price summary
- Price:$325,000
- Price per sq. ft.:$189.39
About this home
Welcome to this updated ranch style home in Green Local School District. This home sits on a corner lot and offers one floor living plus extra living space downstairs. Three bedrooms are on the main level, with a fourth bedroom on the lower level and two full bathrooms on the main living space. Two oversized family rooms give you room to spread out, one for everyday living and another for movie nights, kids, guests, or a home office. A detached 3-car garage provides parking, storage, and workshop space. The corner lot adds yard space, and extra privacy with having a fenced in back patio with stamped concrete and an additional fenced in side yard. This home checks all of the boxes off, now you just need to start putting your things in moving boxes for your new home. Call to schedule a private showing today !
Contact an agent
Home facts
- Year built:1964
- Subdivision & Development:Wampetek Village
- Listing ID #:5235588
- Added:1 day(s) ago
- Updated:September 18, 2026 at 09:42 PM
Rooms and interior
- Bedrooms:4
- Total bathrooms:2
- Full bathrooms:2
- Rooms Total:5
- Kitchen Description:Dishwasher, Microwave, Range, Refrigerator
- Basement:Yes
- Basement Description:Finished, Full
- Living area:1,716 sq. ft.
Heating and cooling
- Cooling:Central Air
- Heating:Forced Air, Gas
- Central air:Yes
Structure and exterior
- Roof:Asphalt, Fiberglass
- Year built:1964
- Building area:1,716 sq. ft.
- Lot area:0.46 Acres
- Architectural Style:Ranch
- Construction Materials:Vinyl Siding
- Exterior Features:Patio
- Levels:1 Story
Utilities
- Water:Well
- Sewer:Septic Tank
Finances and disclosures
- Price:$325,000
- Price per sq. ft.:$189.39
- Tax amount:$3,525 (2025)
Features and amenities
- Appliances:Dishwasher, Microwave, Range, Refrigerator
- Amenities:Smoke Detectors
Parking
- Parking description:Detached, Garage
- Garage:Yes
- Garage spaces:3

New listings near 270 Magua Drive
- Coming SoonOpen Wed, 5 to 6pm
 $225,000Coming Soon3 beds 2 baths1,568 sq. ft.
2562 Graham Avenue, Akron, OH 44312
MLS# 226035720Listed by: EXACTLY - New
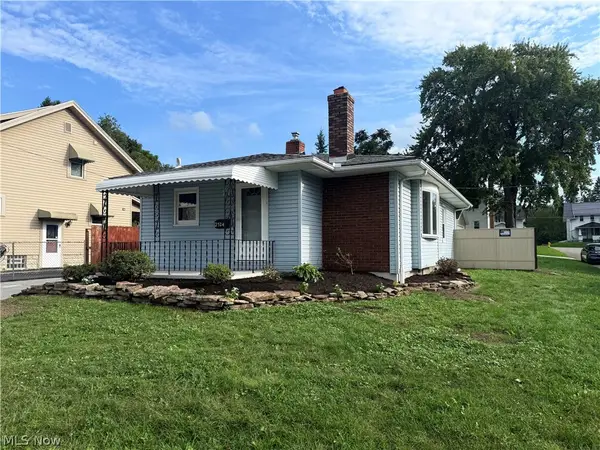 $149,700Active2 beds 1 baths888 sq. ft.
2524 Albrecht Avenue, Akron, OH 44312
MLS# 5245899Listed by: COMMONWEALTH PROPERTIES, INC. - New
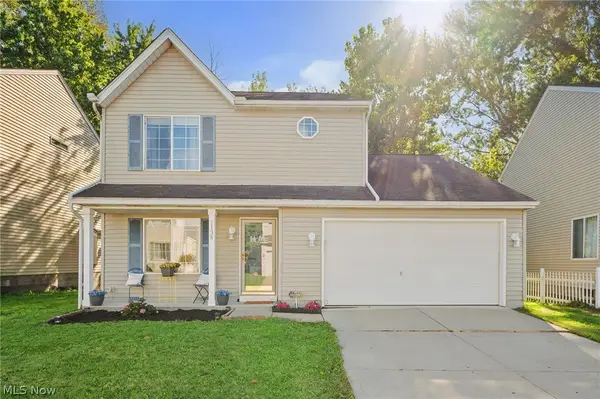 $214,900Active3 beds 2 baths1,616 sq. ft.
1138 Oxford Circle, Akron, OH 44312
MLS# 5241668Listed by: ENGEL & VLKERS DISTINCT - New
 $165,000Active2 beds 3 baths1,730 sq. ft.
402 Rockys Run Road, Akron, OH 44319
MLS# 5245881Listed by: BERKSHIRE HATHAWAY HOMESERVICES STOUFFER REALTY - New
 $240,000Active3 beds 3 baths1,740 sq. ft.
222 N Pershing Avenue, Akron, OH 44313
MLS# 5244143Listed by: RE/MAX CROSSROADS PROPERTIES - Open Sun, 11:30am to 1pmNew
 $949,900Active4 beds 5 baths8,298 sq. ft.
834 Eaton Park Lane, Akron, OH 44303
MLS# 5245914Listed by: EXP REALTY, LLC. - New
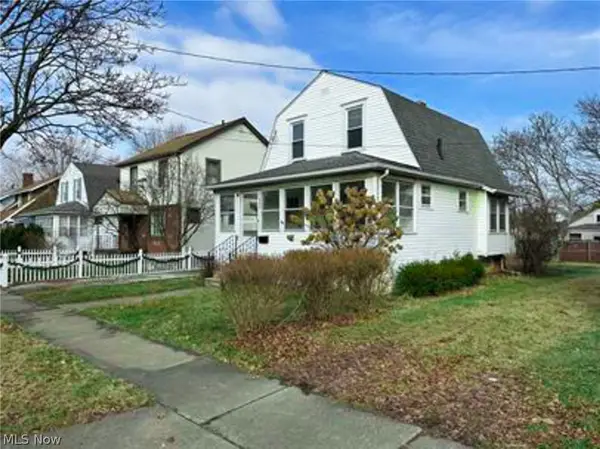 $72,900Active2 beds 1 baths852 sq. ft.
929 Jason Avenue, Akron, OH 44314
MLS# 5245933Listed by: KREMER REALTY INC. - New
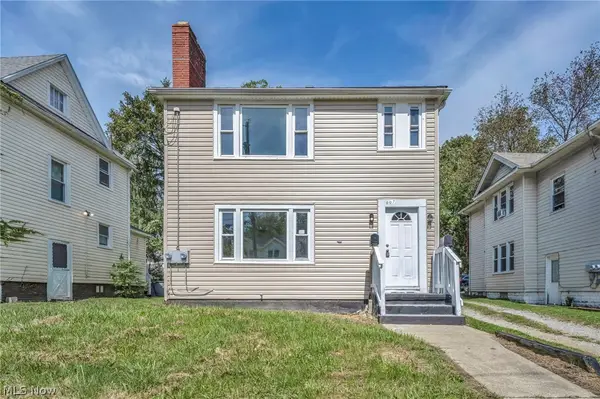 $149,900Active4 beds 2 baths
907 Whittier Avenue, Akron, OH 44320
MLS# 5245945Listed by: KELLER WILLIAMS CHERVENIC RLTY - New
 $1,799,000Active6 beds 7 baths7,584 sq. ft.
1928 Four Seasons Drive, Akron, OH 44333
MLS# 5245988Listed by: EXACTLY - New
 $124,900Active3 beds 1 baths1,188 sq. ft.
2078 18th Sw Street, Akron, OH 44314
MLS# 5246072Listed by: DEHOFF REALTORS


Protect your home and budget from life's surprises with an Assurant Home Warranty, backed by a partner that supports you through every step of homeownership. Explore Plans.
©2026 Century 21 Real Estate LLC. All rights reserved. CENTURY 21®, the CENTURY 21 Logo and C21® are service marks owned by Century 21 Real Estate LLC. Century 21 Real Estate LLC fully supports the principles of the Fair Housing Act and the Equal Opportunity Act. Each office is independently owned and operated. Listing information is deemed reliable but not guaranteed accurate.