
272 S Hawkins Avenue, Akron, OH 44313
Local realty services provided by:CENTURY 21 Darfus Realty
Listed by: luke schmidt
Office: berkshire hathaway homeservices professional realty
MLS#:5226447
Source:OH_NORMLS
Price summary
- Price:$229,900
- Price per sq. ft.:$134.84
About this home
Welcome home to this beautifully updated Craftsman bungalow in Akron's desirable West Park neighborhood, just minutes from Highland Square and within walking distance of Elm Hill Park and Forest Lodge Park. Full of timeless character and modern updates, this move-in ready home offers 3 bedrooms, 2 full baths, and inviting living spaces throughout. Step inside through the charming foyer into the spacious living room, where pristine hardwood floors, a cozy fireplace, and a large bay window create a warm and welcoming atmosphere. The updated kitchen features quartz countertops, stainless steel appliances, custom flooring, and plenty of cabinet space, while the bright sunroom provides the perfect spot for dining, morning coffee, or relaxing with a good book. Two bedrooms and a remodeled full bath complete the main level, while the private second-floor primary suite offers two walk-in closets, built-in drawers, and an abundance of space. The partially finished basement adds valuable living space with new flooring and a newly remodeled full bathroom, making it ideal for a family room, recreation area, or guest space. Major mechanical updates include a new furnace and central air (2025), providing peace of mind for years to come. Outside, you'll love the all-new landscaping, park-like backyard, and oversized 2-car garage built in 2022. The basement has also been waterproofed by Ohio State Basement Waterproofing and includes a transferable lifetime warranty. This home perfectly blends classic charm, thoughtful updates, and an unbeatable location. Call today to schedule your private showing!...
Contact an agent
Home facts
- Year built:1949
- Listing ID #:5226447
- Added:1 day(s) ago
- Updated:July 11, 2026 at 11:49 PM
Rooms and interior
- Bedrooms:3
- Total bathrooms:2
- Full bathrooms:2
- Rooms Total:6
- Kitchen Description:Dishwasher, Microwave, Range, Refrigerator
- Basement:Yes
- Basement Description:Full, Partially Furnished, Sump Pump
- Living area:1,705 sq. ft.
Heating and cooling
- Cooling:Central Air
- Heating:Forced Air, Gas
- Central air:Yes
Structure and exterior
- Roof:Asphalt
- Year built:1949
- Building area:1,705 sq. ft.
- Lot area:0.16 Acres
- Construction Materials:Vinyl Siding
- Exterior Features:Patio
Utilities
- Water:Public
- Sewer:Public Sewer
Finances and disclosures
- Price:$229,900
- Price per sq. ft.:$134.84
- Tax amount:$3,469 (2025)
Features and amenities
- Appliances:Dishwasher, Microwave, Range, Refrigerator
Parking
- Parking description:Detached, Driveway, Garage
- Garage:Yes
- Garage spaces:2

New listings near 272 S Hawkins Avenue
- New
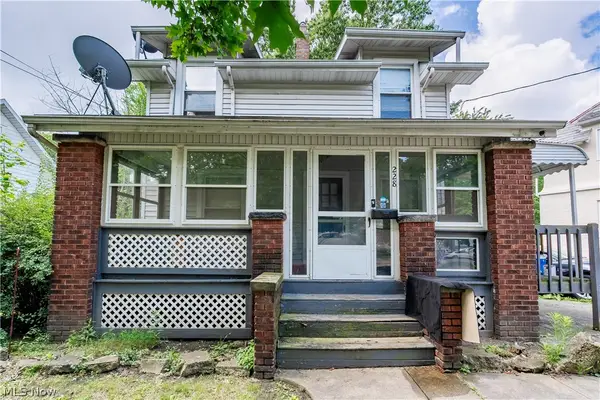 $117,500Active4 beds 2 baths1,472 sq. ft.
228 Para Avenue, Akron, OH 44305
MLS# 5226797Listed by: RE/MAX EDGE REALTY - New
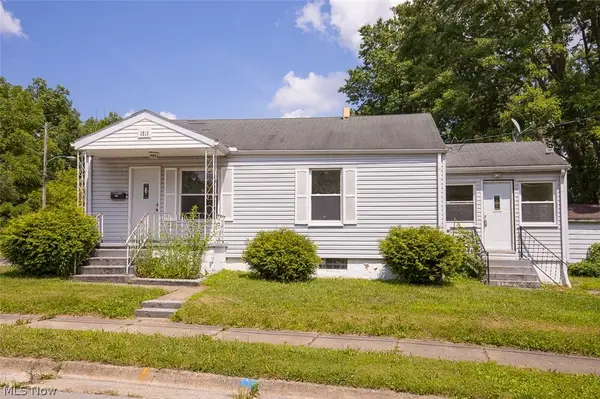 $79,900Active3 beds 1 baths
1219 Winton Avenue, Akron, OH 44320
MLS# 5226805Listed by: EBERHARDT REALTY LLC - New
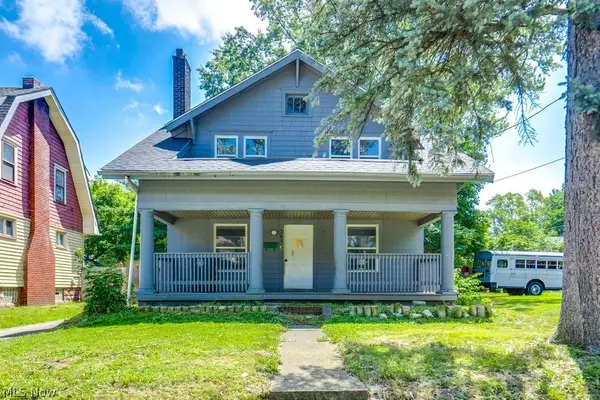 $140,000Active3 beds 2 baths1,752 sq. ft.
265 Madison Avenue, Akron, OH 44320
MLS# 5224964Listed by: PROHELP KELLY REAL ESTATE - New
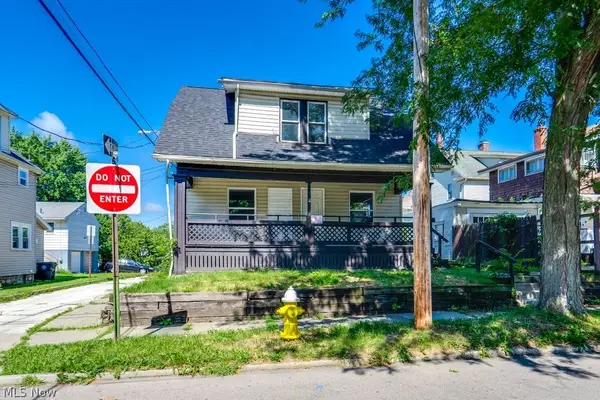 $154,900Active4 beds 2 baths1,148 sq. ft.
2216 10th Sw Street, Akron, OH 44314
MLS# 5225491Listed by: PROHELP KELLY REAL ESTATE - New
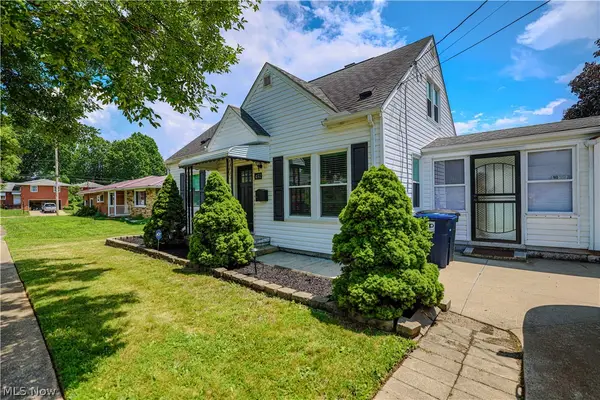 $209,900Active3 beds 2 baths1,693 sq. ft.
492 E Woodsdale Avenue, Akron, OH 44301
MLS# 5226763Listed by: KELLER WILLIAMS CHERVENIC RLTY - New
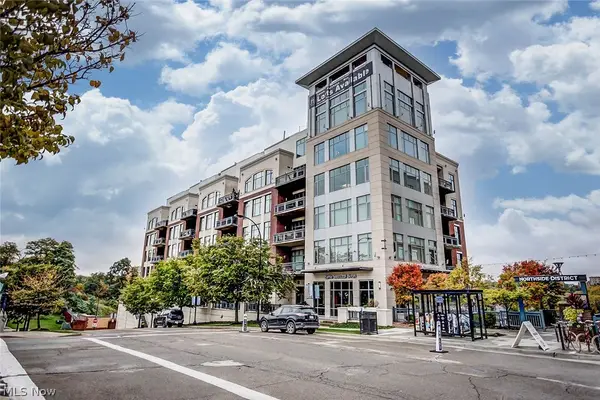 $448,000Active2 beds 2 baths1,443 sq. ft.
21 Furnace Street #802, Akron, OH 44308
MLS# 5226768Listed by: TESTA REAL ESTATE GROUP - New
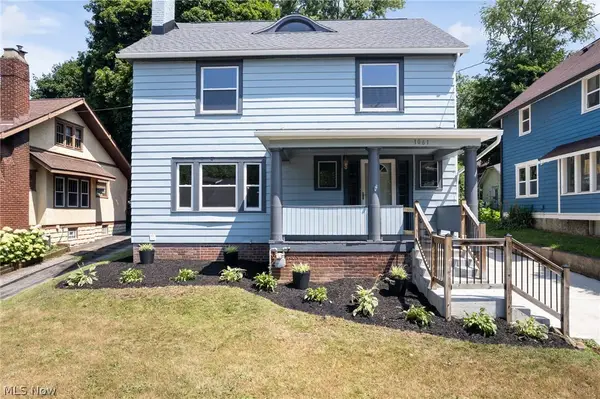 $174,900Active5 beds 2 baths2,016 sq. ft.
1061 Emma Avenue, Akron, OH 44302
MLS# 5226773Listed by: SELLING OHIO LLC - New
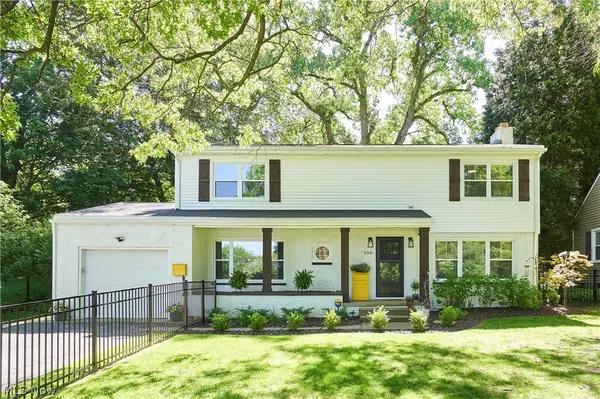 $343,300Active4 beds 3 baths2,005 sq. ft.
399 Mineola Avenue, Akron, OH 44320
MLS# 5226742Listed by: EXP REALTY, LLC. - New
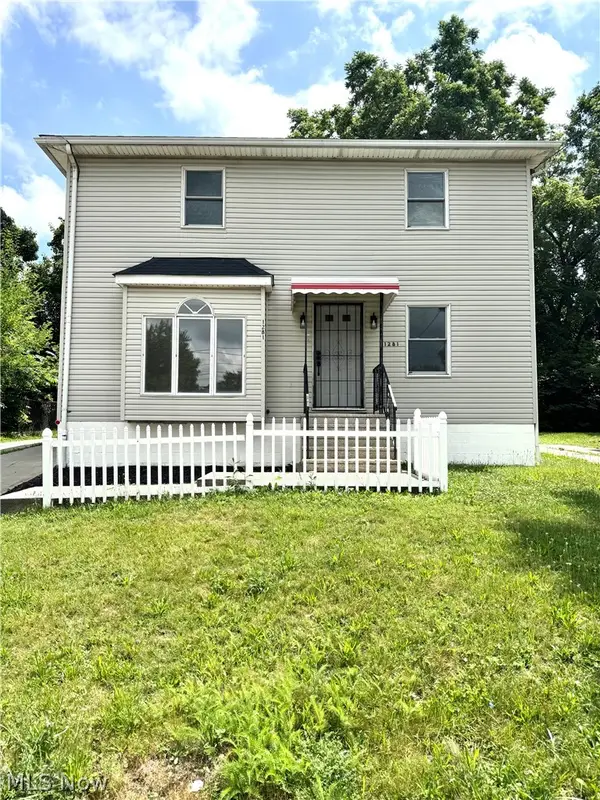 $229,900Active5 beds 3 baths
1281 S Hawkins Avenue, Akron, OH 44320
MLS# 5225288Listed by: KELLER WILLIAMS GREATER METROPOLITAN


Protect your home and budget from life's surprises with an Assurant Home Warranty, backed by a partner that supports you through every step of homeownership. Explore Plans.
©2026 Century 21 Real Estate LLC. All rights reserved. CENTURY 21®, the CENTURY 21 Logo and C21® are service marks owned by Century 21 Real Estate LLC. Century 21 Real Estate LLC fully supports the principles of the Fair Housing Act and the Equal Opportunity Act. Each office is independently owned and operated. Listing information is deemed reliable but not guaranteed accurate.