
21 Furnace Street #802, Akron, OH 44308
Local realty services provided by:CENTURY 21 Darfus Realty
Listed by: cassie testa, alaina merlitti
Office: testa real estate group
MLS#:5226768
Source:OH_NORMLS
Price summary
- Price:$448,000
- Price per sq. ft.:$310.46
- Monthly HOA dues:$391
About this home
Experience elevated urban living from the 8th floor with breathtaking views overlooking the Cuyahoga Valley National Park. This custom-designed loft seamlessly blends industrial architecture with modern luxury, offering soaring ceilings, exposed concrete and ductwork, floor-to-ceiling windows, an exposed brick accent wall, and an open-concept floor plan designed for both everyday living and entertaining. The glamorous chef's kitchen is a true centerpiece, featuring stainless steel cabinetry and appliances, quartz countertops, a gas range, built-in tv, drawer microwave, and abundant cabinet space for those who love to cook. Designed with flexibility in mind, this one-of-a-kind loft features two retractable walls that effortlessly transform the open living space into a secure and private second bedroom when desired. The spacious primary suite offers oversized windows, designer lighting, a beautifully appointed double vanity, and generous walk-in closet. Residents enjoy an unmatched lifestyle with luxury amenities including concierge services, heated garage parking, secure building access, geothermal heating and cooling, dry cleaning services, fitness center, and pool. Nature lovers will appreciate direct access to the Cuyahoga Valley National Park, located immediately behind the building, with miles of Metro Parks trails for walking, running, and biking just outside your door. Situated in the vibrant Northside District, you'll also enjoy restaurants, breweries, coffee shops, retail, and entertainment. A rare opportunity to own one of Northside's most distinctive luxury lofts, where industrial sophistication, modern convenience, and an unbeatable location come together in one extraordinary residence....
Contact an agent
Home facts
- Year built:2015
- Listing ID #:5226768
- Added:65 day(s) ago
- Updated:September 14, 2026 at 02:39 PM
Rooms and interior
- Bedrooms:2
- Total bathrooms:2
- Full bathrooms:1
- Half bathrooms:1
- Rooms Total:4
- Kitchen Description:Dishwasher, Microwave, Range, Refrigerator
- Living area:1,443 sq. ft.
Heating and cooling
- Cooling:Central Air
- Heating:Electric, Forced Air, Geothermal
- Central air:Yes
Structure and exterior
- Year built:2015
- Building area:1,443 sq. ft.
- Construction Materials:Brick, Stucco
- Exterior Features:Patio
- Levels:1 Story, 1 Story
Utilities
- Water:Public
- Sewer:Public Sewer
Finances and disclosures
- Price:$448,000
- Price per sq. ft.:$310.46
- Tax amount:$4,500 (2024)
Features and amenities
- Appliances:Dishwasher, Microwave, Range, Refrigerator, Washer
- Laundry features:Dryer, Washer
- Amenities:Elevator
- Pool features:Community
Parking
- Parking description:Assigned Parking, Attached, Garage, Paved
- Garage:Yes
- Garage spaces:1

New listings near 21 Furnace Street #802
- Coming SoonOpen Wed, 4:30 to 5:30pm
 $100,000Coming Soon3 beds 2 baths1,384 sq. ft.
989 Amelia Avenue, Akron, OH 44302
MLS# 226034766Listed by: EXACTLY - New
 $147,500Active3 beds 2 baths1,394 sq. ft.
1273 Pondview Avenue, Akron, OH 44305
MLS# 5244596Listed by: CHOSEN REAL ESTATE GROUP - New
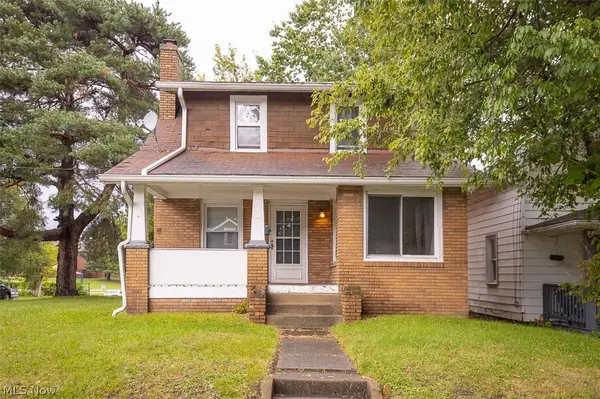 $54,900Active3 beds 1 baths1,272 sq. ft.
1245 Forbes Avenue, Akron, OH 44306
MLS# 5244614Listed by: EBERHARDT REALTY LLC - New
 $154,900Active5 beds 3 baths2,702 sq. ft.
1013 Celina Avenue, Akron, OH 44307
MLS# 5244584Listed by: RE/MAX EDGE REALTY - New
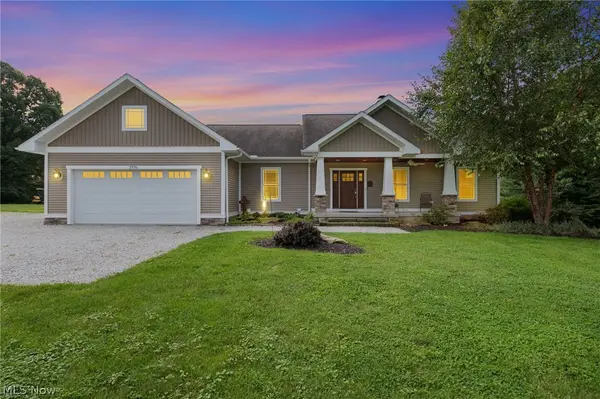 $499,900Active4 beds 4 baths3,072 sq. ft.
2976 Greenleaf Road, Akron, OH 44312
MLS# 5244175Listed by: HIGH POINT REAL ESTATE GROUP - New
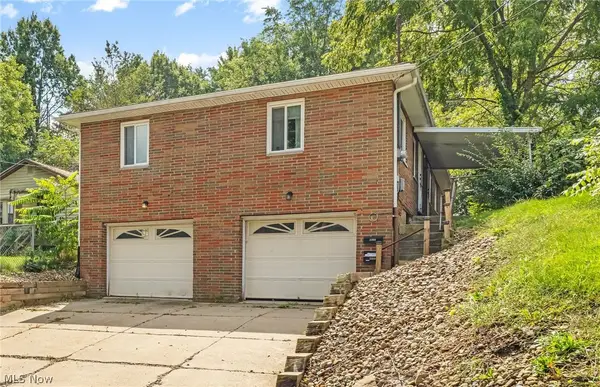 $209,900Active5 beds 3 baths1,660 sq. ft.
2358 & 2360 Congo Street, Akron, OH 44305
MLS# 5243765Listed by: HIGH POINT REAL ESTATE GROUP - New
 $259,000Active3 beds 2 baths1,610 sq. ft.
4719 S Main Street, Akron, OH 44319
MLS# 5244168Listed by: RE/MAX CROSSROADS PROPERTIES - New
 $399,900Active3 beds 2 baths2,606 sq. ft.
988 E Turkeyfoot Lake Road, Akron, OH 44312
MLS# 5244494Listed by: RE/MAX EDGE REALTY 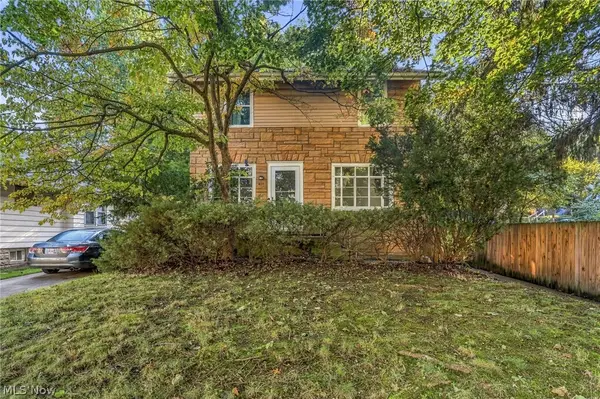 $124,900Pending3 beds 2 baths1,458 sq. ft.
619 Garry Road, Akron, OH 44305
MLS# 5244500Listed by: KELLER WILLIAMS LEGACY GROUP REALTY- New
 $400,000Active4 beds 5 baths2,821 sq. ft.
1395 W Market Street, Akron, OH 44313
MLS# 5244134Listed by: 1ST CAVALRY HOMES REAL ESTATE & PROPERTY MGMT.


Protect your home and budget from life's surprises with an Assurant Home Warranty, backed by a partner that supports you through every step of homeownership. Explore Plans.
©2026 Century 21 Real Estate LLC. All rights reserved. CENTURY 21®, the CENTURY 21 Logo and C21® are service marks owned by Century 21 Real Estate LLC. Century 21 Real Estate LLC fully supports the principles of the Fair Housing Act and the Equal Opportunity Act. Each office is independently owned and operated. Listing information is deemed reliable but not guaranteed accurate.