2854 Berne Street, Akron, OH 44312
Local realty services provided by:CENTURY 21 Full Service Realty
Listed by: mary e crockett
Office: re/max crossroads properties
MLS#:5227487
Source:OH_NORMLS
Price summary
- Price:$244,900
- Price per sq. ft.:$122.02
About this home
Welcome home to this move-in ready ranch featuring 3 bedrooms, 2 full bathrooms, and a spacious finished basement. The fully fenced backyard offers privacy and the perfect setting to relax and unwind on the back deck. The kitchen boasts beautiful granite countertops, a large breakfast bar, and abundant cabinetry, making it ideal for both everyday living and entertaining. The bedrooms offer generous closet space, while the primary suite features a private en-suite bathroom. An oversized attached 2-car garage with an automatic opener provides convenience and additional storage. The finished lower level offers a massive recreation room, a home office, and a versatile flex room to suit your needs. You’ll also find an unfinished utility and workshop area that’s ready for hobbies, projects, or extra storage. All kitchen and laundry appliances remain with the home, making your move even easier. Don’t miss this wonderful opportunity—schedule your private showing today and make this house your new home! Located 10 minutes to University of Akron, 15 minutes to downtown Cuyahoga Falls and Portgage Lakes and 20 minutes to Stan Hywet Hall & Gardens!...
Contact an agent
Home facts
- Year built:2003
- Subdivision & Development:High Grove Park
- Listing ID #:5227487
- Added:59 day(s) ago
- Updated:September 13, 2026 at 07:29 AM
Rooms and interior
- Bedrooms:3
- Total bathrooms:2
- Full bathrooms:2
- Rooms Total:5
- Basement:Yes
- Basement Description:Finished
- Living area:2,007 sq. ft.
Heating and cooling
- Cooling:Central Air
- Heating:Forced Air, Gas
- Central air:Yes
Structure and exterior
- Roof:Shingle
- Year built:2003
- Building area:2,007 sq. ft.
- Lot area:0.16 Acres
- Architectural Style:Ranch
- Construction Materials:Vinyl Siding
- Levels:1 Story
Utilities
- Water:Public
- Sewer:Public Sewer
Finances and disclosures
- Price:$244,900
- Price per sq. ft.:$122.02
- Tax amount:$4,482 (2025)
Parking
- Parking description:Attached, Garage
- Garage:Yes
- Garage spaces:2

New listings near 2854 Berne Street
- Coming Soon
 $100,000Coming Soon3 beds 2 baths1,384 sq. ft.
989 Amelia Avenue, Akron, OH 44302
MLS# 226034766Listed by: EXACTLY - New
 $259,000Active3 beds 2 baths1,610 sq. ft.
4719 S Main Street, Akron, OH 44319
MLS# 5244168Listed by: RE/MAX CROSSROADS PROPERTIES - New
 $399,900Active3 beds 2 baths2,606 sq. ft.
988 E Turkeyfoot Lake Road, Akron, OH 44312
MLS# 5244494Listed by: RE/MAX EDGE REALTY - New
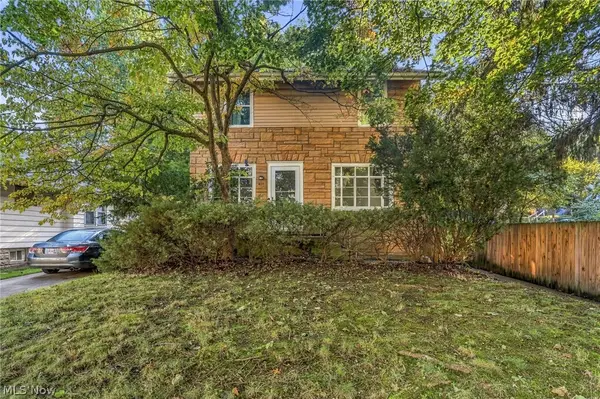 $124,900Active3 beds 2 baths1,458 sq. ft.
619 Garry Road, Akron, OH 44305
MLS# 5244500Listed by: KELLER WILLIAMS LEGACY GROUP REALTY - New
 $400,000Active4 beds 5 baths2,821 sq. ft.
1395 W Market Street, Akron, OH 44313
MLS# 5244134Listed by: 1ST CAVALRY HOMES REAL ESTATE & PROPERTY MGMT. - Open Sun, 1 to 2:30pmNew
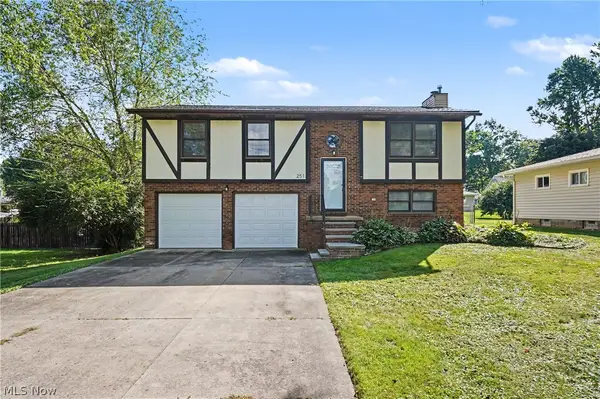 $284,900Active3 beds 2 baths1,440 sq. ft.
251 Caladonia Avenue, Akron, OH 44333
MLS# 5244426Listed by: KELLER WILLIAMS CHERVENIC RLTY - New
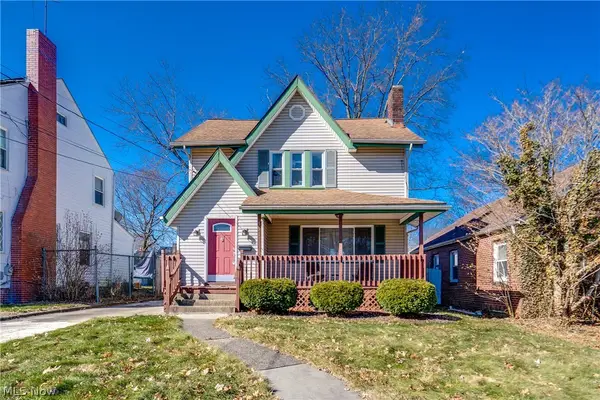 $139,900Active3 beds 1 baths1,323 sq. ft.
934 Packard Drive, Akron, OH 44320
MLS# 5244469Listed by: EXP REALTY, LLC. - New
 $729,900Active5 beds 3 baths2,689 sq. ft.
2180 N Revere Road, Akron, OH 44333
MLS# 5244452Listed by: RE/MAX INFINITY - New

 $84,900Active2 beds 1 baths830 sq. ft.
858 Forrest Drive, Akron, OH 44306
MLS# 5244229Listed by: HACKENBERG REALTY GROUP - New
 $134,000Active3 beds 2 baths3,130 sq. ft.
681 Moreley Avenue, Akron, OH 44320
MLS# 5244281Listed by: KEY REALTY


Protect your home and budget from life's surprises with an Assurant Home Warranty, backed by a partner that supports you through every step of homeownership. Explore Plans.
©2026 Century 21 Real Estate LLC. All rights reserved. CENTURY 21®, the CENTURY 21 Logo and C21® are service marks owned by Century 21 Real Estate LLC. Century 21 Real Estate LLC fully supports the principles of the Fair Housing Act and the Equal Opportunity Act. Each office is independently owned and operated. Listing information is deemed reliable but not guaranteed accurate.