
3310 Kole Drive, Akron, OH 44312
Local realty services provided by:CENTURY 21 Premiere Properties
Upcoming open houses
- Sun, Nov 0802:00 pm - 04:00 pm
Listed by: ginger e kuhn, tiffany n miller
Office: keller williams legacy group realty
MLS#:5258810
Source:OH_NORMLS
Price summary
- Price:$272,500
- Price per sq. ft.:$141.93
- Monthly HOA dues:$20.83
About this home
Welcome home to this 4-bedroom home, nestled in a friendly Springfield Township neighborhood! Offering a spacious open-concept layout, this home provides plenty of room to spread out while still enjoying a connected living space. The kitchen features ample cabinet and counter space, a large island, and an easy flow into the living room, making it ideal for everyday living and entertaining. A convenient first-floor office provides the perfect space for working from home, studying, or creating a flex space to fit your needs. Upstairs, you'll find four bedrooms and the added convenience of second-floor laundry. The spacious garage offers plenty of room for parking and additional storage, while the fully fenced backyard provides great outdoor space to relax, entertain, or enjoy time outside. Built in 2017, this home offers a newer construction feel with a functional floor plan and an opportunity to add your own personal touches. With just a little TLC, you can make this house your own and enjoy all it has to offer. Don't miss this great opportunity in Akron!...
Contact an agent
Home facts
- Year built:2017
- Subdivision & Development:Lions Park Allotment Ph II
- Listing ID #:5258810
- Added:1 day(s) ago
- Updated:November 06, 2026 at 10:45 PM
Rooms and interior
- Bedrooms:4
- Total bathrooms:3
- Full bathrooms:2
- Half bathrooms:1
- Rooms Total:7
- Kitchen Description:Dishwasher, Microwave, Range, Refrigerator
- Basement:Yes
- Basement Description:Full
- Living area:1,920 sq. ft.
Heating and cooling
- Cooling:Central Air
- Heating:Forced Air, Gas
- Central air:Yes
Structure and exterior
- Roof:Asphalt, Fiberglass
- Year built:2017
- Building area:1,920 sq. ft.
- Lot area:0.24 Acres
- Architectural Style:Conventional
- Construction Materials:Aluminium Siding, Vinyl Siding
- Exterior Features:Porch
- Levels:2 Story
Utilities
- Water:Public
- Sewer:Public Sewer
Finances and disclosures
- Price:$272,500
- Price per sq. ft.:$141.93
- Tax amount:$5,649 (2025)
Features and amenities
- Appliances:Dishwasher, Microwave, Range, Refrigerator
Parking
- Parking description:Attached, Garage, Paved
- Garage:Yes
- Garage spaces:2

New listings near 3310 Kole Drive
- New
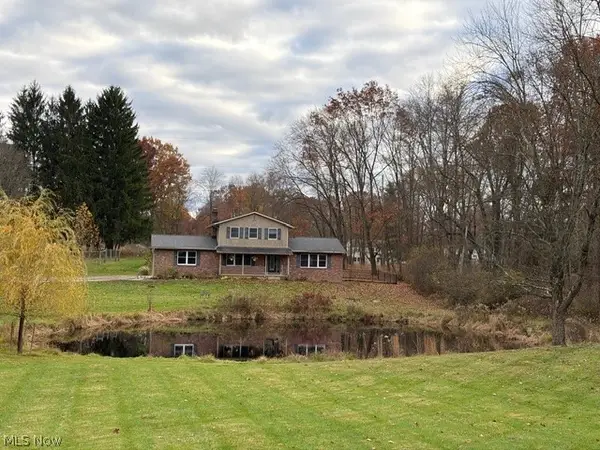 $499,900Active3 beds 4 baths2,670 sq. ft.
3090 Sourek Road, Akron, OH 44333
MLS# 5258163Listed by: BERKSHIRE HATHAWAY HOMESERVICES STOUFFER REALTY - New
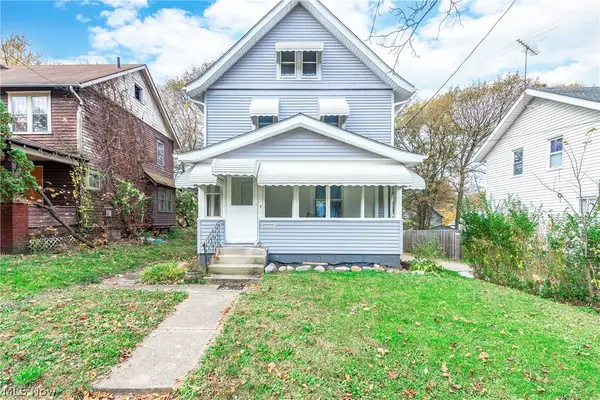 $129,900Active4 beds 2 baths
950 Haynes Street, Akron, OH 44307
MLS# 5258236Listed by: EXP REALTY, LLC. - New
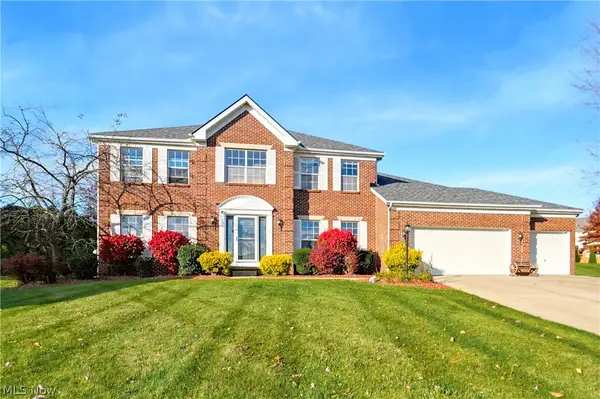 $489,900Active4 beds 3 baths2,996 sq. ft.
1273 Muchney Circle, Akron, OH 44312
MLS# 5259185Listed by: REAL OF OHIO - New
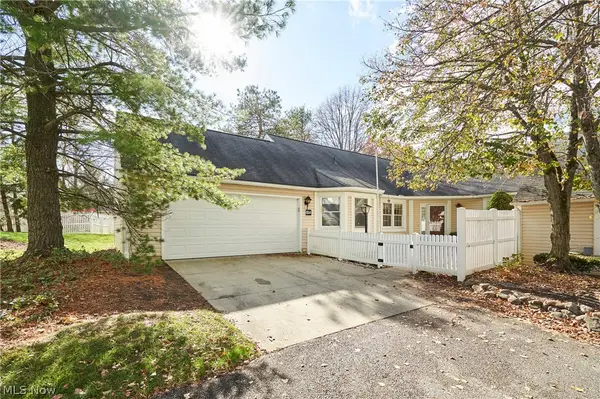 $299,000Active2 beds 2 baths2,296 sq. ft.
854 Kenton Court, Akron, OH 44313
MLS# 5258006Listed by: BERKSHIRE HATHAWAY HOMESERVICES STOUFFER REALTY - New
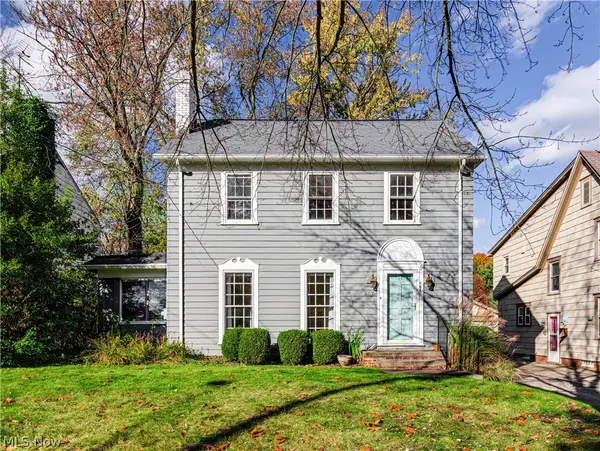 $175,000Active3 beds 1 baths1,676 sq. ft.
667 Ecton Road, Akron, OH 44303
MLS# 5258554Listed by: BERKSHIRE HATHAWAY HOMESERVICES STOUFFER REALTY - New
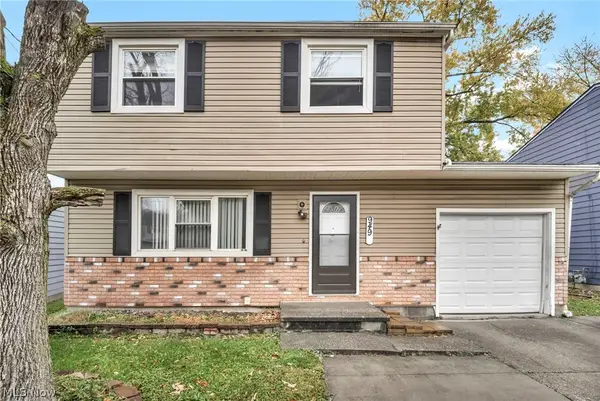 $159,900Active3 beds 2 baths1,250 sq. ft.
949 Independence Avenue, Akron, OH 44310
MLS# 5258937Listed by: KELLER WILLIAMS CHERVENIC RLTY - New
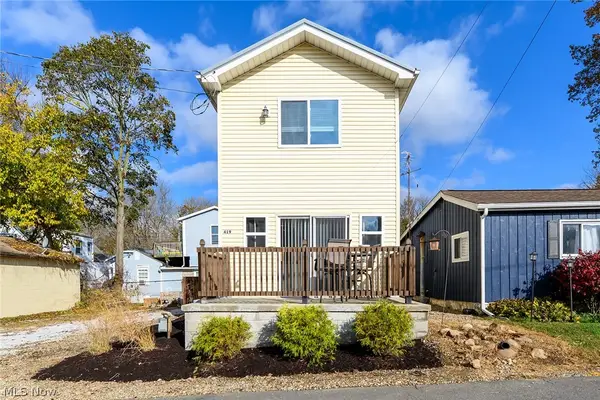 $169,850Active1 beds 1 baths738 sq. ft.
419 W Rhine Avenue, Akron, OH 44319
MLS# 5258944Listed by: EXP REALTY, LLC. - New
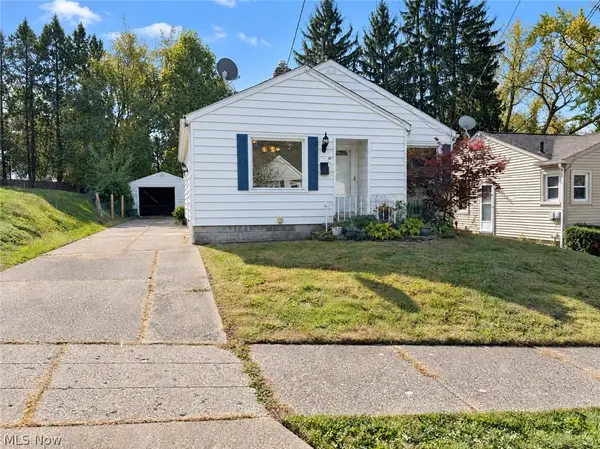 $155,000Active3 beds 1 baths1,512 sq. ft.
24 Wayne Avenue, Akron, OH 44301
MLS# 5259011Listed by: OPENDOOR BROKERAGE LLC - New
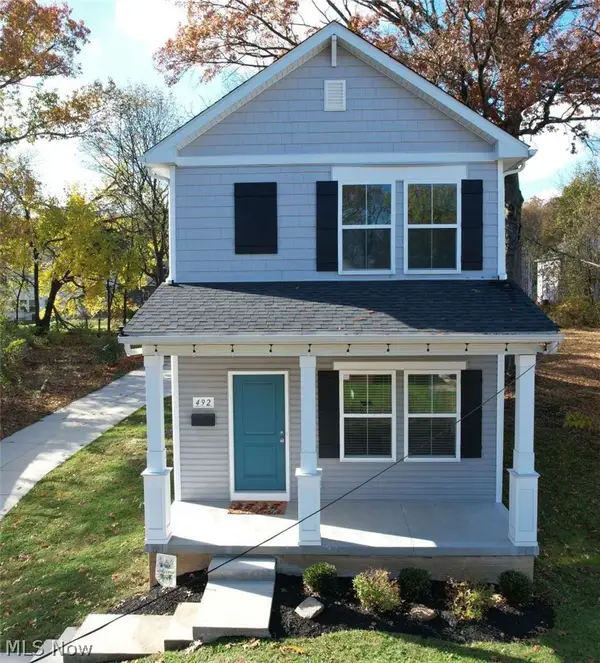 $239,000Active3 beds 3 baths1,512 sq. ft.
492 Douglas Street, Akron, OH 44307
MLS# 5259111Listed by: CHOSEN REAL ESTATE GROUP - New
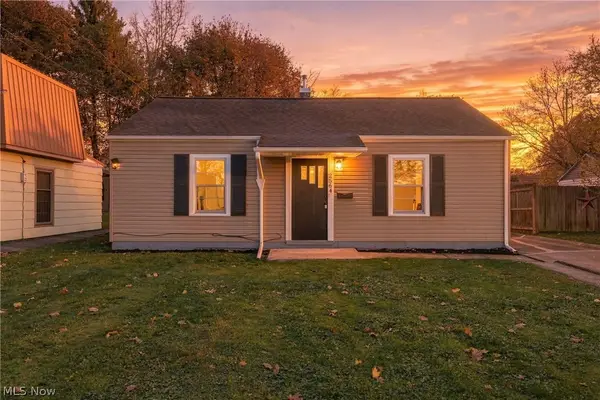 $145,000Active2 beds 1 baths768 sq. ft.
2564 Edgebrook Avenue, Akron, OH 44312
MLS# 5259174Listed by: KEY REALTY


Protect your home and budget from life's surprises with an Assurant Home Warranty, backed by a partner that supports you through every step of homeownership. Explore Plans.
©2026 Century 21 Real Estate LLC. All rights reserved. CENTURY 21®, the CENTURY 21 Logo and C21® are service marks owned by Century 21 Real Estate LLC. Century 21 Real Estate LLC fully supports the principles of the Fair Housing Act and the Equal Opportunity Act. Each office is independently owned and operated. Listing information is deemed reliable but not guaranteed accurate.