
3407 Bancroft Road, Akron, OH 44333
Local realty services provided by:CENTURY 21 Premiere Properties
Listed by: nicholas j huscroft
Office: chosen real estate group
MLS#:5253628
Source:OH_NORMLS
Price summary
- Price:$499,000
- Price per sq. ft.:$149.94
About this home
Beautifully reimagined and exceptionally appointed, this 3,328 SF colonial combines elevated craftsmanship with modern comfort on a serene .44 acre, park-like corner lot. Mature trees, refreshed landscaping, and privacy fencing create a peaceful setting just minutes from Montrose shopping, Fairlawn amenities, and I-77. Inside, designer-curated finishes shine throughout, including wide-plank Mohawk flooring, extensive crown molding, fluted trim, wainscoting, and shiplap accents. The gourmet kitchen features custom cherry and maple cabinetry, a large cherry island, premium granite counters, artisan Spanish crackle tile, a pot filler, a hooded cherry vent, seeded glass China cabinets with interior lighting, and under-cabinet illumination. Lighting selections from Crystorama, Arhaus, and Capital Lighting pair with whole-home dimmers to create perfect ambiance. The main level offers bright, beautifully balanced living and dining spaces, including a breakfast nook, elegant dining room with built-ins, and a sophisticated living room with an Italian marble fireplace and vaulted shiplap ceiling. Large windows and recessed lighting provide an inviting atmosphere. A whole-home ceiling-speaker system on the first floor and in the finished lower level enhances daily living and entertainment. Upstairs are 4 spacious bedrooms and 2 updated bathrooms featuring granite or quartz surfaces, premium fixtures, and refined finishes. The primary suite offers a serene, light-filled retreat. The fully finished 850 SF ft lower level includes a stylish wet bar, a full bath with Carrera marble, a laundry room with custom built-ins, and flexible living space ideal for guests, recreation, or a home office. Exterior upgrades include new siding, new windows and doors, garage door, furnace, water tank, and an Azek porch with redwood inlay. Roof and AC updated in 2015. A carriage-style shed adds charm. The private backyard offers mature trees, a fire pit, full fencing, and a sandstone patio....
Contact an agent
Home facts
- Year built:1970
- Subdivision & Development:Fairlawn Village Heights
- Listing ID #:5253628
- Added:6 day(s) ago
- Updated:October 22, 2026 at 08:31 AM
Rooms and interior
- Bedrooms:4
- Total bathrooms:4
- Full bathrooms:3
- Half bathrooms:1
- Rooms Total:8
- Basement:Yes
- Basement Description:Full
- Living area:3,328 sq. ft.
Heating and cooling
- Cooling:Central Air
- Heating:Gas
- Central air:Yes
Structure and exterior
- Roof:Asphalt
- Year built:1970
- Building area:3,328 sq. ft.
- Lot area:0.45 Acres
- Architectural Style:Colonial
- Construction Materials:Vinyl Siding
- Levels:2 Story
Utilities
- Water:Public
- Sewer:Public Sewer
Finances and disclosures
- Price:$499,000
- Price per sq. ft.:$149.94
- Tax amount:$4,421 (2025)
Parking
- Parking description:Attached, Driveway, Garage
- Garage:Yes
- Garage spaces:2

New listings near 3407 Bancroft Road
- New
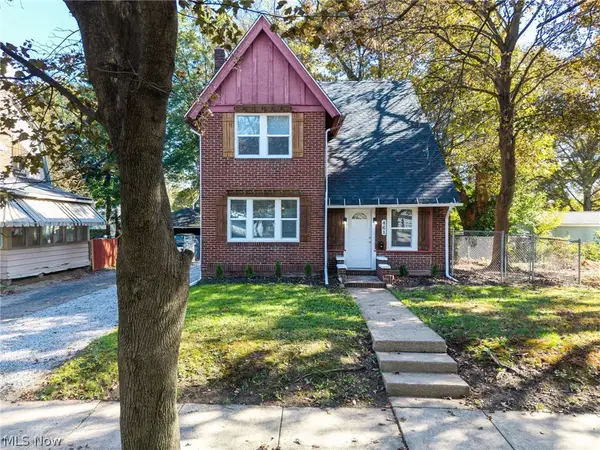 $159,900Active3 beds 2 baths1,418 sq. ft.
461 Morningview Avenue, Akron, OH 44305
MLS# 5254615Listed by: KELLER WILLIAMS ELEVATE - New
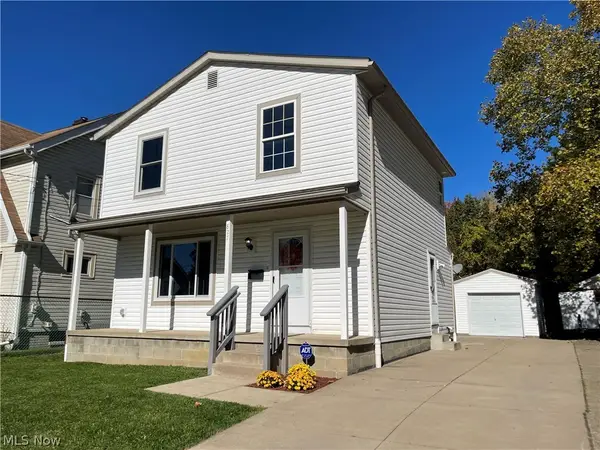 $154,900Active3 beds 2 baths
827 Marie Avenue, Akron, OH 44314
MLS# 5255185Listed by: CARTER REAL ESTATE COMPANY - New
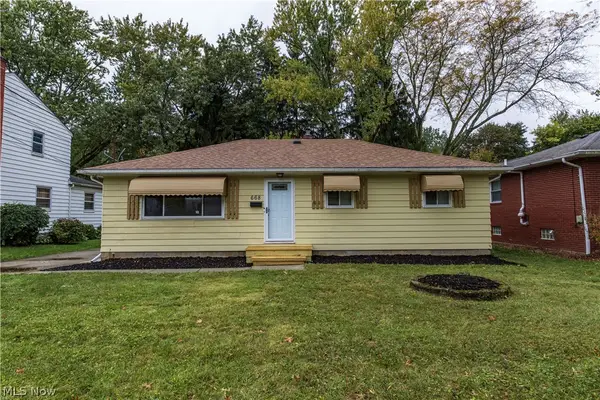 $225,000Active3 beds 2 baths1,212 sq. ft.
668 Cliffside Drive, Akron, OH 44313
MLS# 5253969Listed by: EXP REALTY, LLC. - New
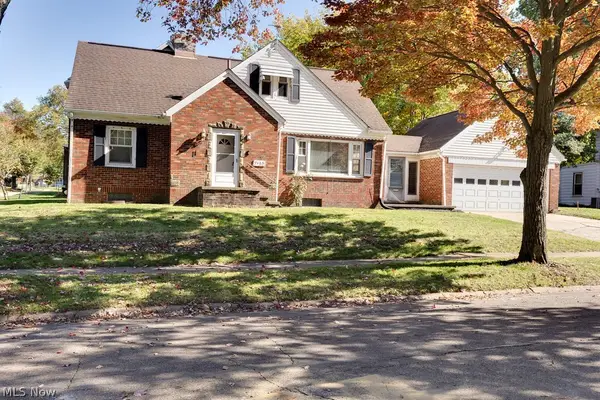 $155,000Active4 beds 3 baths2,395 sq. ft.
1409 Beardsley Street, Akron, OH 44301
MLS# 5254933Listed by: KELLER WILLIAMS CHERVENIC RLTY - New
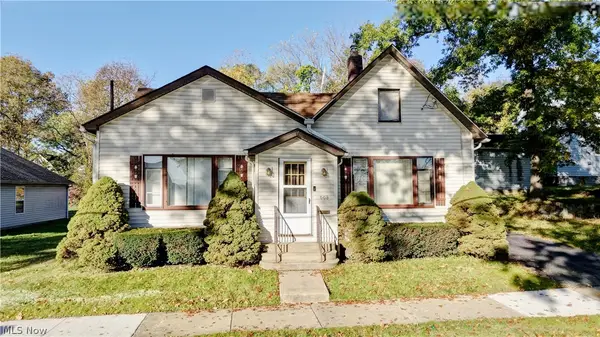 $74,999Active2 beds 1 baths1,299 sq. ft.
668 Mallison Avenue, Akron, OH 44307
MLS# 5255067Listed by: KELLER WILLIAMS CHERVENIC RLTY - New
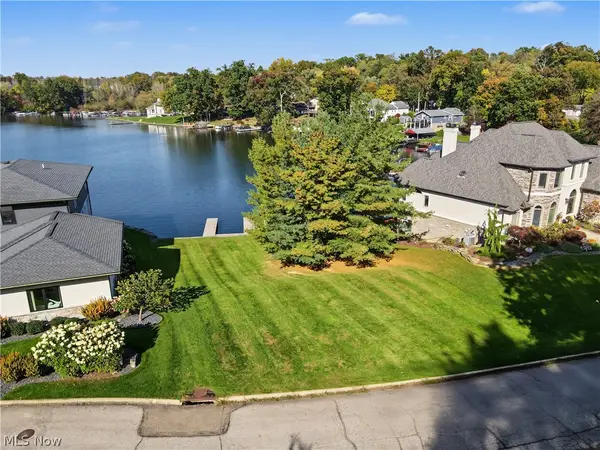 $520,000Active0.22 Acres
115 Bayview Terrace, Akron, OH 44319
MLS# 5254344Listed by: KELLER WILLIAMS CHERVENIC RLTY - New
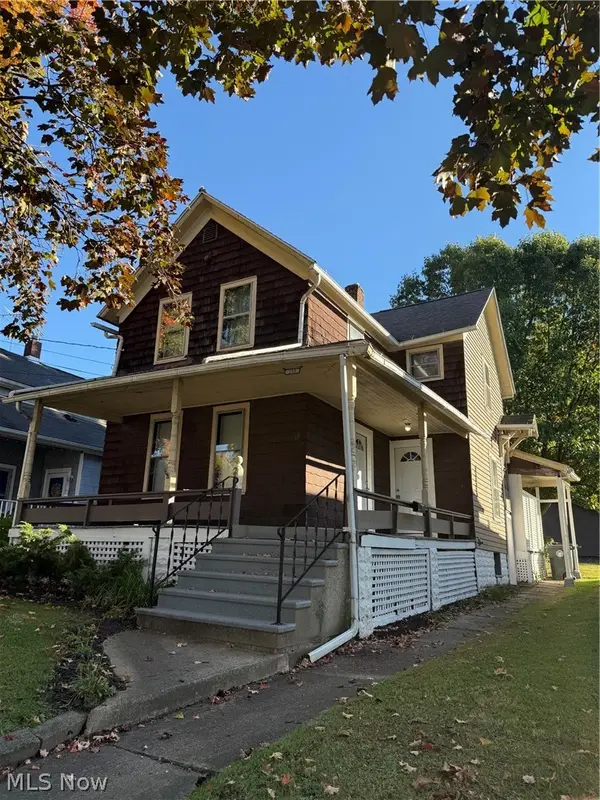 $130,000Active3 beds 2 baths
233 Westwood Avenue, Akron, OH 44302
MLS# 5254814Listed by: TWIN OAKS REALTY - New
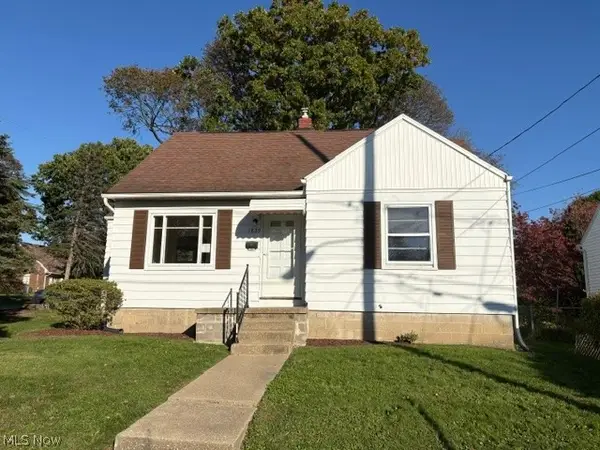 $82,900Active3 beds 1 baths1,081 sq. ft.
1839 9th Sw Street, Akron, OH 44314
MLS# 5254888Listed by: CUTLER REAL ESTATE - Open Sat, 12 to 1:30pmNew
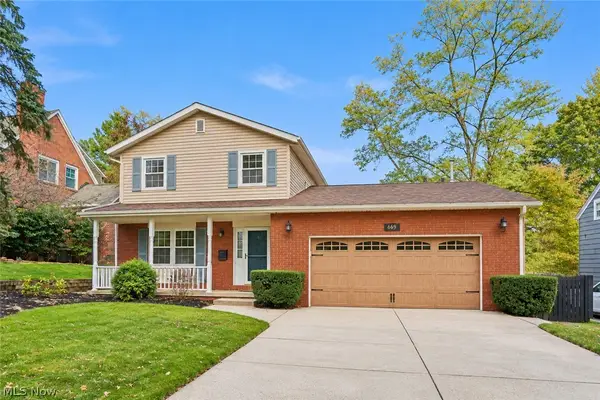 $369,000Active4 beds 3 baths2,827 sq. ft.
669 Upper Merriman Drive, Akron, OH 44303
MLS# 5254928Listed by: EXP REALTY, LLC. - New
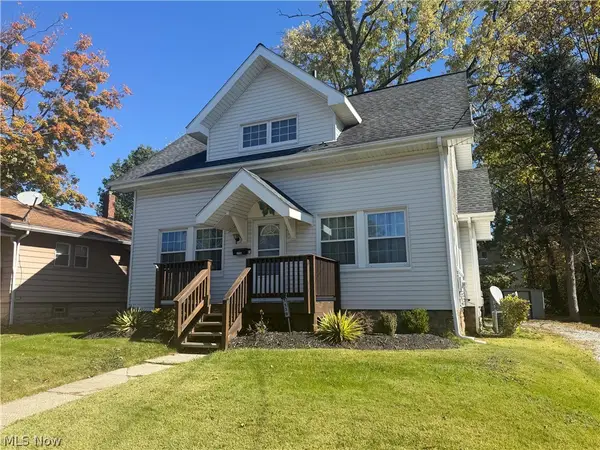 $100,000Active2 beds 1 baths1,131 sq. ft.
1139 Lexington Avenue, Akron, OH 44310
MLS# 5254969Listed by: LPT REALTY


Protect your home and budget from life's surprises with an Assurant Home Warranty, backed by a partner that supports you through every step of homeownership. Explore Plans.
©2026 Century 21 Real Estate LLC. All rights reserved. CENTURY 21®, the CENTURY 21 Logo and C21® are service marks owned by Century 21 Real Estate LLC. Century 21 Real Estate LLC fully supports the principles of the Fair Housing Act and the Equal Opportunity Act. Each office is independently owned and operated. Listing information is deemed reliable but not guaranteed accurate.