
358 Sandhurst Road, Akron, OH 44333
Local realty services provided by:CENTURY 21 Bolte Real Estate
Upcoming open houses
- Sun, Aug 3012:00 pm - 01:30 pm
Listed by: catherine n haller
Office: exp realty, llc.
MLS#:5240102
Source:OH_NORMLS
Price summary
- Price:$400,000
- Price per sq. ft.:$245.85
About this home
FANTASTIC Ranch with SHOWSTOPPING AUTOMATED and PROGRAMMABLE BACKYARD OASIS~IN-GROUND, HEATED, GUNITE POOL, WATERFALL, HEATED WALKWAY, SPA, TIMBER FRAMED COVERED PORCH! Seller will provide instruction to new owner on pool/features of the outdoor entertaining space. This home is meant for entertaining! It has ALL the bells and whistles - nearly $500,000 in the outdoor space alone! 3 Bedrooms, 3 FULL Baths, updated Kitchen and Baths, hardwood floors, beautiful stone fireplace. Thousands of dollars in upgrades! The Great Room has beautiful hardwood flooring and a wood-burning fireplace. The Kitchen has been fully updated and includes stainless steel appliances. All 3 Bedrooms feature hardwood floors, ceiling/light fan fixtures, and large closets. The Master Bathroom has vaulted ceilings, skylight, beautiful stone and tile work, new lighting fixtures and plumbing fixtures. The Full Bath in the Laundry Rm also has beautiful stonework and steam shower. The 3rd Full Bath is also updated, with a skylight and updated fixtures, hardware, and lighting. 1st Floor Laundry/Mudroom has a drop zone with built-ins and a workspace/office area. NEW ROOF, mature landscaping, full basement w/rough plumbing for an add'l Full Bath, attached 2-car garage, stamped concrete walkways and a beautiful outdoor kitchen and space for entertaining! Playhouse, pool house with controls for sound, lighting, pool, spa, and fire bowls. In-ground Pool and Covered Porch features: pump, fenced backyard, filtered, gas heat, gunite, heated, in-Ground, spill-over spa, automation, laminar jets, bubblers, sun deck, built in table, water slide, copper water/fire bowls, heated walkway to spa, automatic pool cover, automatic spa cover, Pool depth 4' - 7', Pool/Spa Combo! GREAT LOCATION ON A DEAD END STREET with no through traffic in Fairlawn, convenient to shopping, restaurants, entertainment, the FABULOUS Sand Run MetroPark, the Towpath Trail and Cuyahoga Valley National Parks in the adjacent Merriman Valley....
Contact an agent
Home facts
- Year built:1960
- Subdivision & Development:Revere Vill Sub
- Listing ID #:5240102
- Added:1 day(s) ago
- Updated:August 28, 2026 at 02:39 PM
Rooms and interior
- Bedrooms:3
- Total bathrooms:3
- Full bathrooms:3
- Rooms Total:6
- Kitchen Description:Dishwasher, Microwave, Range, Refrigerator
- Basement:Yes
- Basement Description:Full, Unfinished
- Living area:1,627 sq. ft.
Heating and cooling
- Cooling:Central Air
- Heating:Forced Air
- Central air:Yes
Structure and exterior
- Roof:Asphalt, Fiberglass
- Year built:1960
- Building area:1,627 sq. ft.
- Lot area:0.32 Acres
- Lot Features:Wooded/Treed
- Architectural Style:Ranch
- Exterior Features:Deck, Patio, Porch, Wooded
- Levels:1 Story, 1 Story
Utilities
- Water:Public
- Sewer:Public Sewer
Finances and disclosures
- Price:$400,000
- Price per sq. ft.:$245.85
- Tax amount:$4,421 (2025)
Features and amenities
- Appliances:Dishwasher, Microwave, Range, Refrigerator
- Pool features:In Ground
Parking
- Parking description:Attached, Driveway, Garage
- Garage:Yes
- Garage spaces:2

New listings near 358 Sandhurst Road
- Open Sat, 2:30 to 4pmNew
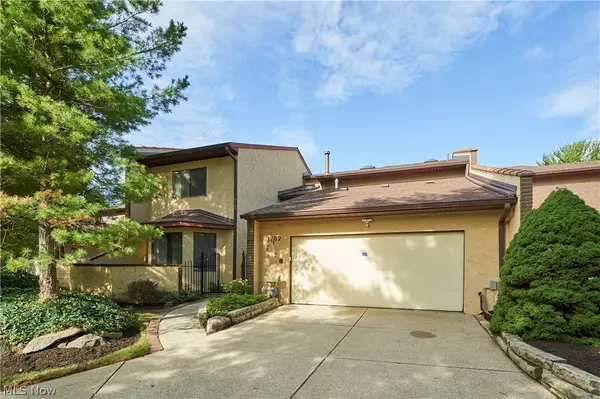 $439,000Active3 beds 3 baths3,600 sq. ft.
1782 Brookwood Drive, Akron, OH 44313
MLS# 5240341Listed by: BERKSHIRE HATHAWAY HOMESERVICES STOUFFER REALTY - New
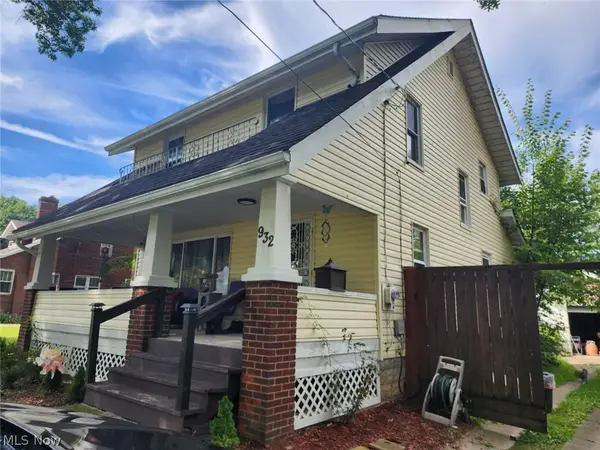 $124,900Active3 beds 2 baths1,236 sq. ft.
932 Hardesty Boulevard, Akron, OH 44320
MLS# 5240499Listed by: JOSEPH WALTER REALTY, LLC. - New
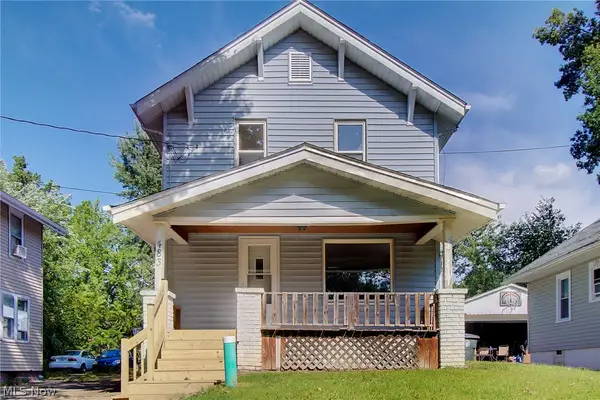 $150,000Active2 beds 1 baths1,056 sq. ft.
483 Sullivan Avenue, Akron, OH 44305
MLS# 5238656Listed by: RE/MAX REVEALTY - New
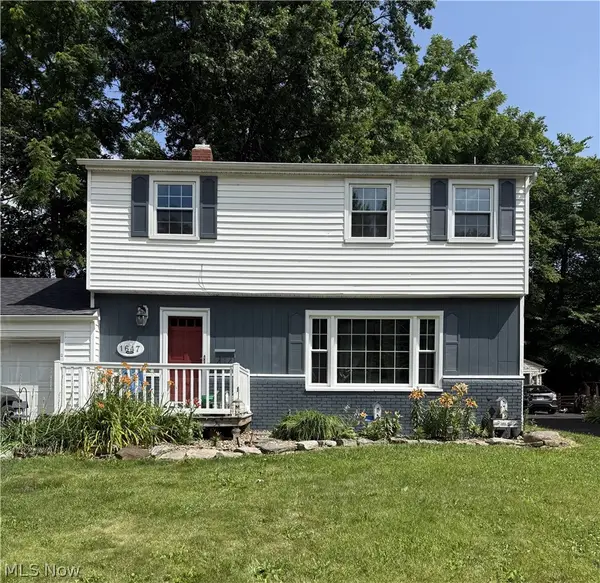 $250,000Active3 beds 2 baths1,830 sq. ft.
1647 Fairfax Road, Akron, OH 44313
MLS# 5237874Listed by: BERKSHIRE HATHAWAY HOMESERVICES PROFESSIONAL REALTY 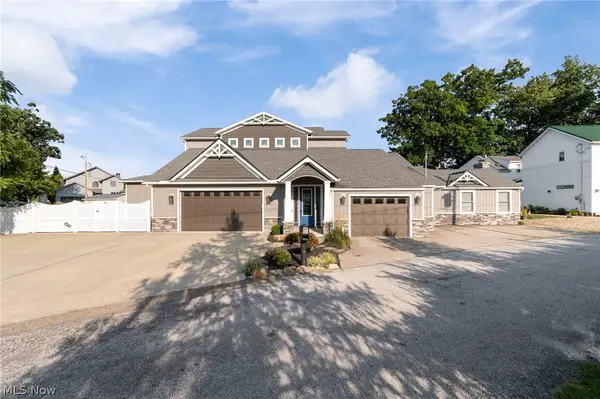 $1,800,000Pending5 beds 4 baths5,308 sq. ft.
211 Oak Grove Drive, Akron, OH 44319
MLS# 5240339Listed by: COLDWELL BANKER SCHMIDT REALTY- Open Sun, 2 to 3:30pmNew
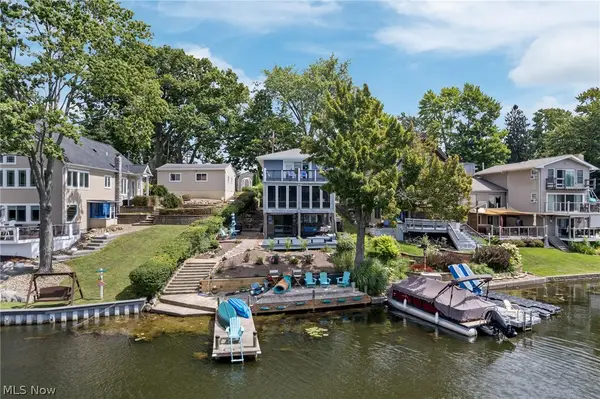 $679,900Active4 beds 4 baths2,006 sq. ft.
3814 Talent Drive, Akron, OH 44319
MLS# 5239852Listed by: SOGO HOMES LLC - New
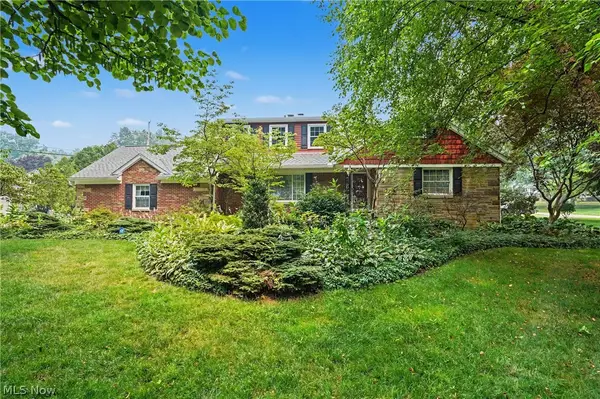 $479,000Active4 beds 4 baths2,940 sq. ft.
370 Kimberly Road, Akron, OH 44313
MLS# 5240070Listed by: KELLER WILLIAMS CHERVENIC RLTY - New
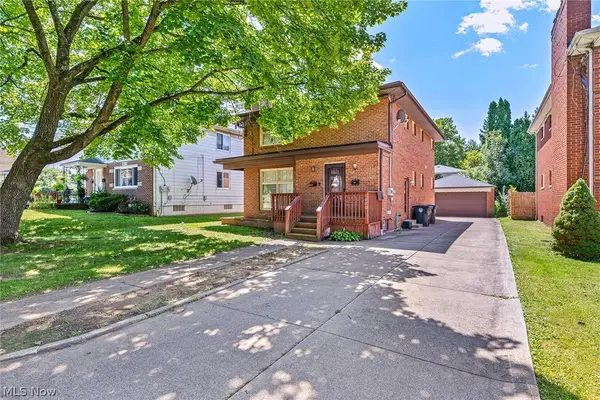 $225,000Active4 beds 2 baths1,948 sq. ft.
1768-1770 Liberty Drive, Akron, OH 44313
MLS# 5240392Listed by: RE/MAX MARKET SOLUTIONS - New
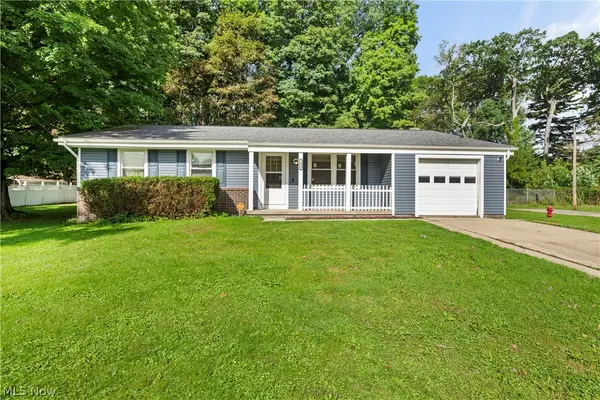 $175,000Active3 beds 1 baths1,322 sq. ft.
1484 Erie Avenue, Akron, OH 44312
MLS# 5239135Listed by: RE/MAX INFINITY - Open Sat, 1 to 2:30pmNew
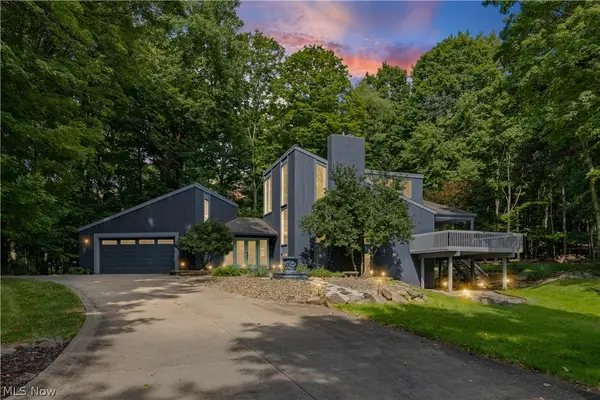 $620,000Active4 beds 3 baths3,284 sq. ft.
1049 N Medina Line Road, Akron, OH 44333
MLS# 5240222Listed by: KELLER WILLIAMS ELEVATE


Protect your home and budget from life's surprises with an Assurant Home Warranty, backed by a partner that supports you through every step of homeownership. Explore Plans.
©2026 Century 21 Real Estate LLC. All rights reserved. CENTURY 21®, the CENTURY 21 Logo and C21® are service marks owned by Century 21 Real Estate LLC. Century 21 Real Estate LLC fully supports the principles of the Fair Housing Act and the Equal Opportunity Act. Each office is independently owned and operated. Listing information is deemed reliable but not guaranteed accurate.