
1049 N Medina Line Road, Akron, OH 44333
Local realty services provided by:CENTURY 21 Full Service Realty
Upcoming open houses
- Sat, Aug 2901:00 pm - 02:30 pm
Listed by: christopher moscarino
Office: keller williams elevate
MLS#:5240222
Source:OH_NORMLS
Price summary
- Price:$620,000
- Price per sq. ft.:$188.79
About this home
Modern lines, 3.27 private acres & a home built for the way you actually live.
Come through the front door & the ceilings lift. Tile floors carry you through the foyer & up to the family room, where the fireplace is the first thing you see. From there the room opens into the kitchen & dining area making it fluid for entertaining and views to the outside. Granite counters, LVP flooring & room to move. Cook, pour a drink, keep talking. That is how this floor works.
The four seasons room is the heart of it. Step in from the kitchen or walk straight out of the primary bedroom. It has its own gas fireplace, styled after an old wood burning stove, & wood floors underfoot. Coffee out here on a cold morning with the fire going is hard to beat.
Open the doors & you are on the covered deck looking out at the trees. Below sits a patio set against a natural barn stone outcropping, the kind of backdrop you cannot build.
The primary bedroom has its own bath. Two more bedrooms sit on the main floor with wood floors & a full bath with a steam shower.
The walkout lower level is fully finished in LVP. A wood burning fireplace, a built in bar & a walkout to the yard make this the spot everyone drifts to. There is also an office, a media room that started as the 4th bedroom & a large laundry room with workspace.
Then the outbuilding. A 2 car garage, a heated creative space with water & electric, & a loft apartment above with a full bath & small kitchen space. New roof in 2024. Add the attached 2 car garage & you have room for 4 vehicles.
Outside it is woods & open lawn, landscaped on multiple levels, private & quiet.
Montrose is five minutes out. Acme Fresh Market & Mustard Seed Market for groceries. West Market Plaza & Summit Mall for shopping. Vicious Biscuit, Noodle King, Burntwood Tavern & Winking Lizard for dinner. Bath Nature Preserve, O'Neil Woods Metro Park & Sand Run Metro Park are close. Route 18 & I-77 handle the rest. Home Warranty included for peace of mind!...
Contact an agent
Home facts
- Year built:1980
- Subdivision & Development:Bath
- Listing ID #:5240222
- Added:1 day(s) ago
- Updated:August 28, 2026 at 01:46 AM
Rooms and interior
- Bedrooms:4
- Total bathrooms:3
- Full bathrooms:3
- Rooms Total:10
- Kitchen Description:Built In Oven, Cooktop, Dishwasher, Disposal, Microwave, Refrigerator
- Basement:Yes
- Basement Description:Finished, Full, Walk Out Access
- Living area:3,284 sq. ft.
Heating and cooling
- Cooling:Central Air
- Heating:Forced Air, Gas
- Central air:Yes
Structure and exterior
- Roof:Asphalt, Fiberglass
- Year built:1980
- Building area:3,284 sq. ft.
- Lot area:3.27 Acres
- Construction Materials:Cedar
- Exterior Features:Deck, Patio
- Levels:1 Story, 1 Story
Utilities
- Water:Private
- Sewer:Septic Tank
Finances and disclosures
- Price:$620,000
- Price per sq. ft.:$188.79
- Tax amount:$11,562 (2025)
Features and amenities
- Appliances:Cooktop, Dishwasher, Disposal, Microwave, Refrigerator
Parking
- Parking description:Attached, Detached, Garage
- Garage:Yes
- Garage spaces:4

New listings near 1049 N Medina Line Road
- New
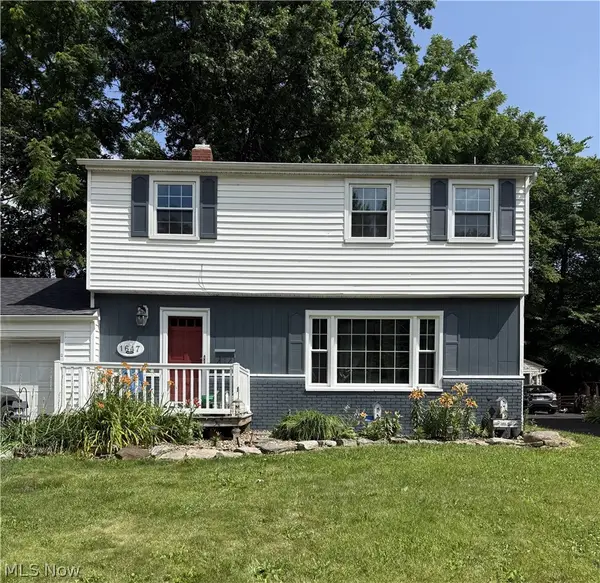 $250,000Active3 beds 2 baths1,830 sq. ft.
1647 Fairfax Road, Akron, OH 44313
MLS# 5237874Listed by: BERKSHIRE HATHAWAY HOMESERVICES PROFESSIONAL REALTY - New
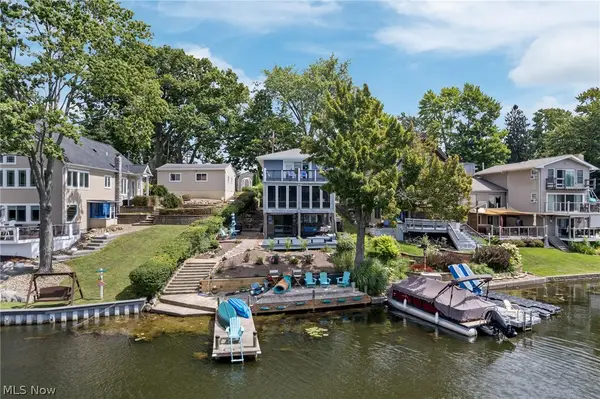 $679,900Active4 beds 4 baths2,006 sq. ft.
3814 Talent Drive, Akron, OH 44319
MLS# 5239852Listed by: SOGO HOMES LLC - New
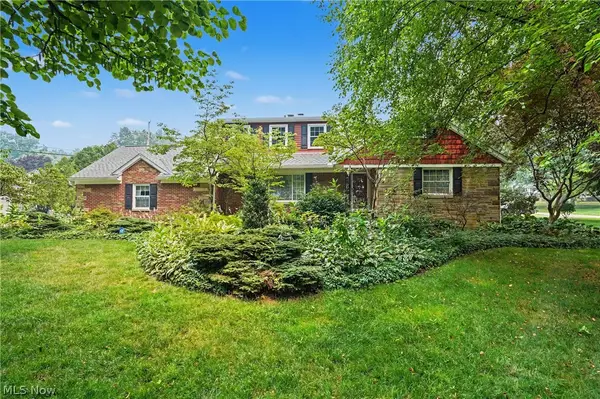 $479,000Active4 beds 4 baths2,940 sq. ft.
370 Kimberly Road, Akron, OH 44313
MLS# 5240070Listed by: KELLER WILLIAMS CHERVENIC RLTY - New
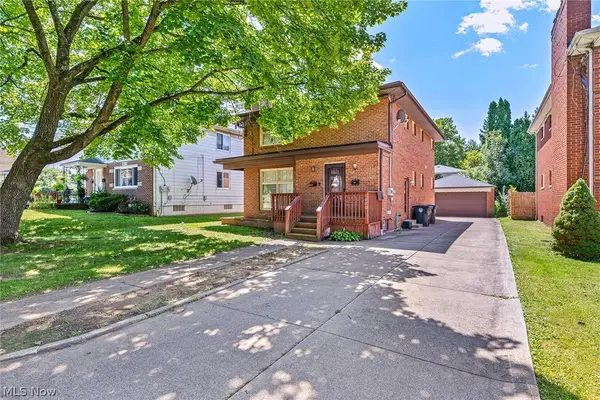 $225,000Active4 beds 2 baths1,948 sq. ft.
1768-1770 Liberty Drive, Akron, OH 44313
MLS# 5240392Listed by: RE/MAX MARKET SOLUTIONS - New
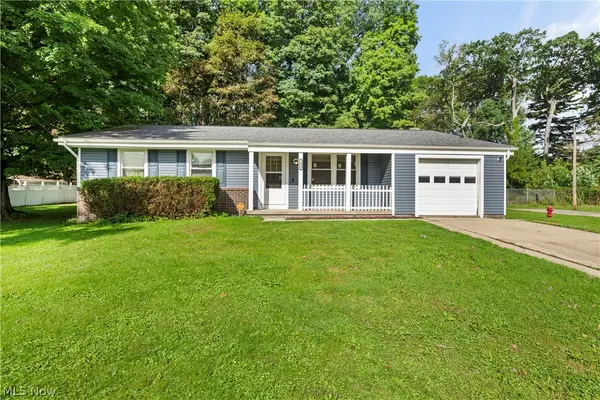 $175,000Active3 beds 1 baths1,322 sq. ft.
1484 Erie Avenue, Akron, OH 44312
MLS# 5239135Listed by: RE/MAX INFINITY - New
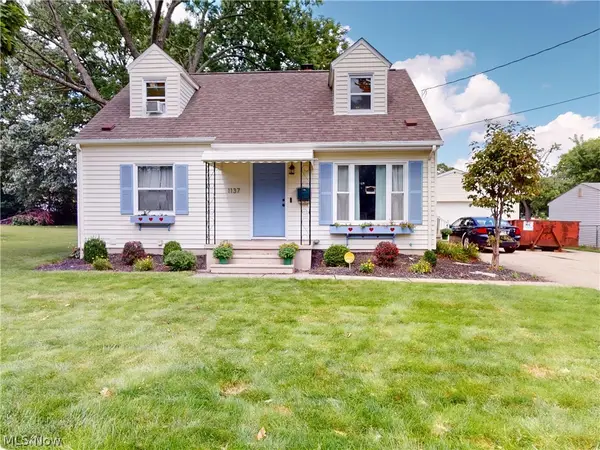 $135,000Active4 beds 2 baths1,240 sq. ft.
1137 E Archwood Avenue, Akron, OH 44306
MLS# 5240271Listed by: MCDOWELL HOMES REAL ESTATE SERVICES - New
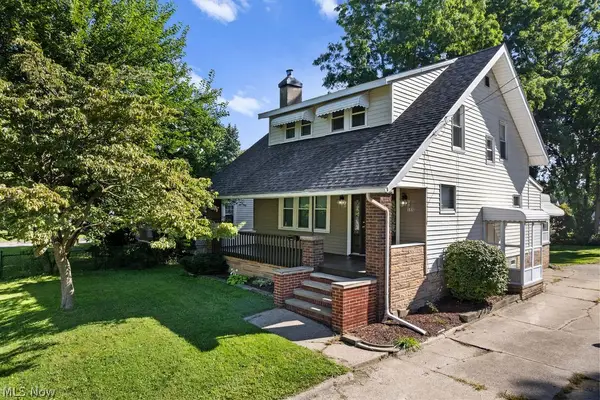 $149,900Active3 beds 2 baths1,460 sq. ft.
155 Dellenberger Avenue, Akron, OH 44312
MLS# 5240296Listed by: BERKSHIRE HATHAWAY HOMESERVICES SIMON & SALHANY REALTY - Open Sat, 11:30am to 1pmNew
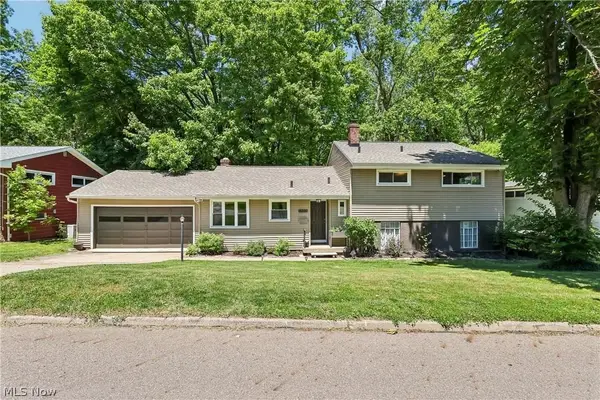 $254,900Active3 beds 2 baths1,874 sq. ft.
1593 Kingsley Avenue, Akron, OH 44313
MLS# 5240278Listed by: THRIVE OHIO - New
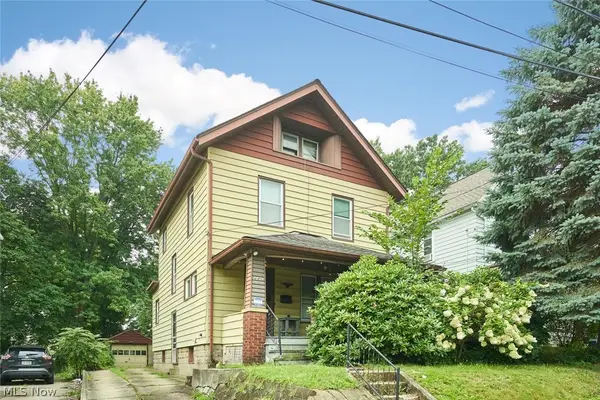 $109,000Active4 beds 1 baths1,498 sq. ft.
446 E Voris Street, Akron, OH 44311
MLS# 5238323Listed by: EXP REALTY, LLC.


Protect your home and budget from life's surprises with an Assurant Home Warranty, backed by a partner that supports you through every step of homeownership. Explore Plans.
©2026 Century 21 Real Estate LLC. All rights reserved. CENTURY 21®, the CENTURY 21 Logo and C21® are service marks owned by Century 21 Real Estate LLC. Century 21 Real Estate LLC fully supports the principles of the Fair Housing Act and the Equal Opportunity Act. Each office is independently owned and operated. Listing information is deemed reliable but not guaranteed accurate.