
3892 Gardiner Run, Akron, OH 44321
Local realty services provided by:CENTURY 21 DeAnna Realty
Listed by: kevin wasie, tina budimlic
Office: exactly
MLS#:5243137
Source:OH_NORMLS
Price summary
- Price:$250,000
- Price per sq. ft.:$175.07
- Monthly HOA dues:$230
About this home
Welcome to this beautifully renovated townhome, in the desirable Montrose Park community!
The two-story great room features floor-to-ceiling windows and fireplace with impressive millwork that make an unforgettable first impression!
Prepare culinary delights in the extensively remodeled, open-concept kitchen showcasing stainless steel appliances, sleek modern cabinets, a large center island, and a dedicated dining area, ideal for both everyday meals and entertaining.
A convenient half bath completes the main floor.
Upstairs, the primary suite impresses with three large windows, elegant panel molding, and generous natural light. Enjoy a spacious walk-in closet, all complemented by an ensuite bathroom with a dual sink vanity.
An additional bedroom, full bathroom, laundry room, and loft/nook with a custom built-in desk, great for working from home, complete the second level.
Outside, a private patio surrounded by mature landscaping offers a peaceful retreat, with partitioned neighboring yards and a wooded backdrop beyond.
A new roof (2025) adds extra peace of mind, while all three bathrooms have been completely remodeled, and an attached 2-car garage rounds out this move-in-ready home.
Located in Copley, this gorgeous townhome sits within the highly rated Copley school district and offers unbeatable convenience, just minutes from Fairlawn shopping, dining, entertainment, major highways, and Cuyahoga Valley National Park.
The listed price is a "Starting Price." The offer deadline is 9/15/26 at 8:00 pm. The seller will consider offers at any time before the deadline. If the seller doesn't receive an offer that meets their "minimum" before the deadline, we will call for prospective buyers' highest and best offer. A home inspection and radon inspection and appraisal have already been completed and are available upon request....
Contact an agent
Home facts
- Year built:2008
- Listing ID #:5243137
- Added:1 day(s) ago
- Updated:September 09, 2026 at 05:06 PM
Rooms and interior
- Bedrooms:2
- Total bathrooms:3
- Full bathrooms:2
- Half bathrooms:1
- Kitchen Description:Cooktop, Dishwasher, Microwave, Range, Refrigerator
- Basement:Yes
- Living area:1,428 sq. ft.
Heating and cooling
- Cooling:Central Air
- Heating:Forced Air
- Central air:Yes
Structure and exterior
- Roof:Asphalt, Fiberglass
- Year built:2008
- Building area:1,428 sq. ft.
- Lot area:0.04 Acres
- Construction Materials:Stone, Vinyl Siding
- Exterior Features:Patio
- Levels:2 Stories, 2 Story
Utilities
- Water:Public
- Sewer:Public Sewer
Finances and disclosures
- Price:$250,000
- Price per sq. ft.:$175.07
- Tax amount:$4,453 (2025)
Features and amenities
- Appliances:Cooktop, Dishwasher, Microwave, Range, Refrigerator, Washer
- Laundry features:Dryer, Washer
Parking
- Parking description:Attached, Driveway, Garage
- Garage:Yes
- Garage spaces:2

New listings near 3892 Gardiner Run
- New
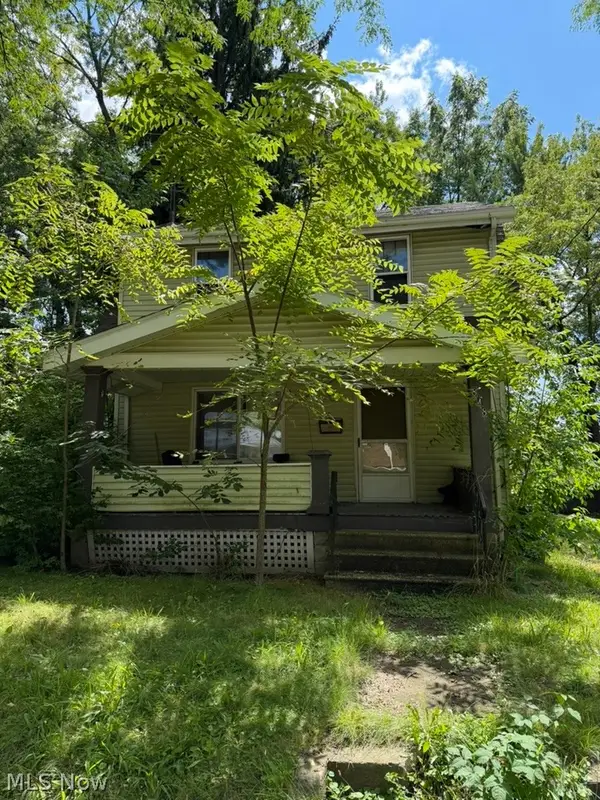 $46,000Active3 beds 2 baths1,207 sq. ft.
848 E Crosier Street, Akron, OH 44306
MLS# 5242953Listed by: EXP REALTY, LLC. - New
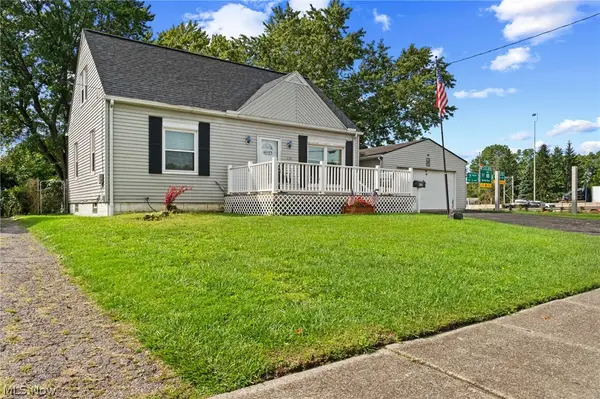 $169,000Active3 beds 2 baths1,155 sq. ft.
634 Elbur Avenue, Akron, OH 44306
MLS# 5241866Listed by: RE/MAX CROSSROADS PROPERTIES - New
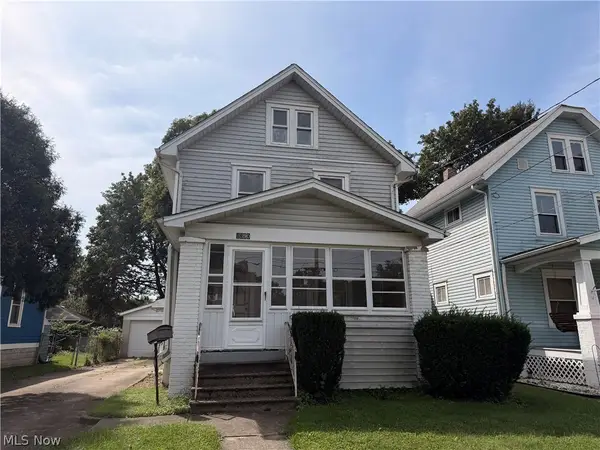 $48,000Active4 beds 2 baths1,350 sq. ft.
1390 Kentucky Avenue, Akron, OH 44314
MLS# 5243240Listed by: KREMER REALTY INC. - New
 $115,000Active2 beds 2 baths1,350 sq. ft.
1605 Treetop Trail #A, Akron, OH 44313
MLS# 5242982Listed by: KELLER WILLIAMS CHERVENIC RLTY - New
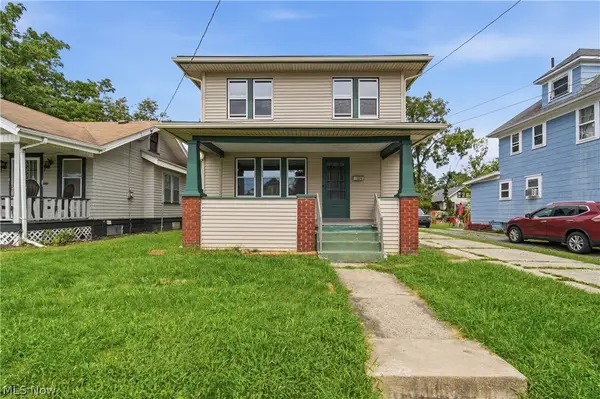 $129,900Active3 beds 1 baths1,144 sq. ft.
1009 Pardee Avenue, Akron, OH 44306
MLS# 5242901Listed by: RE/MAX TRENDS REALTY - New
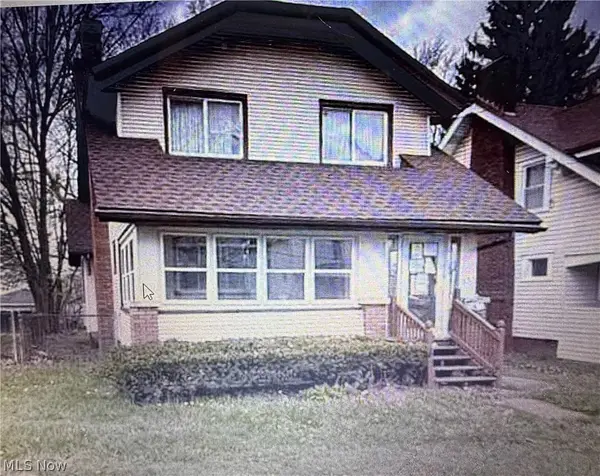 $172,000Active3 beds 1 baths
322 Madison Avenue, Akron, OH 44320
MLS# 5243315Listed by: PROHELP KELLY REAL ESTATE - New
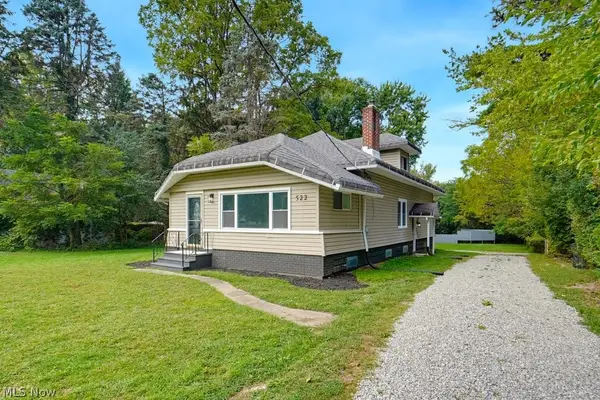 $229,900Active4 beds 2 baths2,832 sq. ft.
522 Massillon Road, Akron, OH 44306
MLS# 5242337Listed by: EXP REALTY, LLC. - New
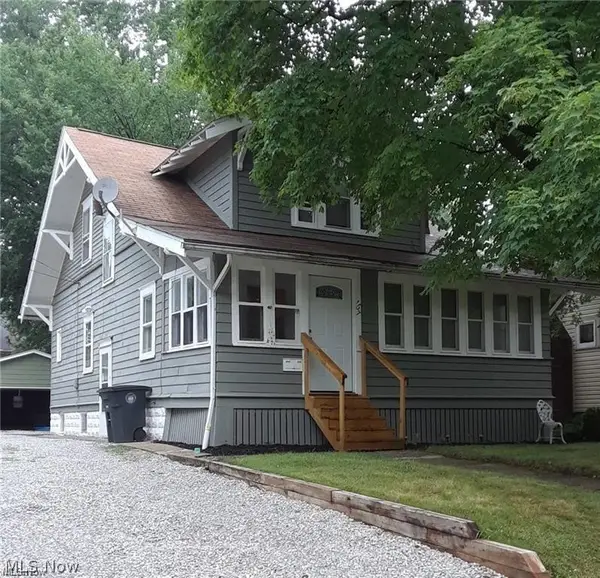 $100,000Active2 beds 1 baths2,220 sq. ft.
167 E Ido Avenue, Akron, OH 44301
MLS# 5243002Listed by: RE/MAX MARKET SOLUTIONS - New
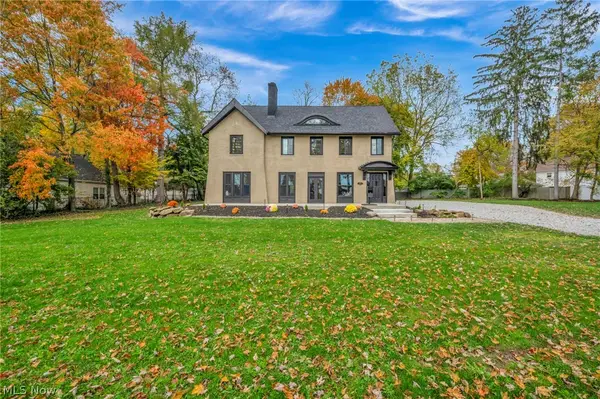 $549,900Active4 beds 4 baths3,898 sq. ft.
1555 West Market Street, Akron, OH 44313
MLS# 5243081Listed by: COLDWELL BANKER SCHMIDT REALTY - New
 $71,000Active4 beds 2 baths1,643 sq. ft.
569 Edgewood Avenue, Akron, OH 44307
MLS# 5243198Listed by: KREMER REALTY INC.


Protect your home and budget from life's surprises with an Assurant Home Warranty, backed by a partner that supports you through every step of homeownership. Explore Plans.
©2026 Century 21 Real Estate LLC. All rights reserved. CENTURY 21®, the CENTURY 21 Logo and C21® are service marks owned by Century 21 Real Estate LLC. Century 21 Real Estate LLC fully supports the principles of the Fair Housing Act and the Equal Opportunity Act. Each office is independently owned and operated. Listing information is deemed reliable but not guaranteed accurate.