
848 E Crosier Street, Akron, OH 44306
Local realty services provided by:CENTURY 21 Darfus Realty
Listed by: marnie mackay, mark a young
Office: exp realty, llc.
MLS#:5242953
Source:OH_NORMLS
Price summary
- Price:$46,000
- Price per sq. ft.:$38.11
About this home
Opportunity awaits with this 2-story, 3-bedroom, 2-full-bath Colonial situated between two vacant lots. This home is ready for your vision and has tons of potential! Whether you’re an investor looking for your next project or a buyer ready to create a home of your own, this fixer-upper is a great opportunity to renovate, add value, and make it yours today!
New roof, water heater and furnace within the last 10 years
Dining room table does not convey with sale
Per seller instructions- Electric has been cut and some plumbing has been removed, All offers to be "AS IS"
Contact an agent
Home facts
- Year built:1933
- Subdivision & Development:Arlington Heights
- Listing ID #:5242953
- Added:1 day(s) ago
- Updated:September 10, 2026 at 07:40 PM
Rooms and interior
- Bedrooms:3
- Total bathrooms:2
- Full bathrooms:2
- Rooms Total:8
- Kitchen Description:Refrigerator
- Basement:Yes
- Basement Description:Full
- Living area:1,207 sq. ft.
Heating and cooling
- Heating:Forced Air, Gas
Structure and exterior
- Roof:Asphalt, Fiberglass
- Year built:1933
- Building area:1,207 sq. ft.
- Lot area:0.1 Acres
- Architectural Style:Colonial
- Construction Materials:Aluminium Siding, Vinyl Siding
- Exterior Features:Porch
- Levels:2 Story
Utilities
- Water:Public
- Sewer:Public Sewer
Finances and disclosures
- Price:$46,000
- Price per sq. ft.:$38.11
- Tax amount:$1,431 (2025)
Features and amenities
- Appliances:Refrigerator
Parking
- Parking description:Detached, Garage
- Garage:Yes
- Garage spaces:1

New listings near 848 E Crosier Street
- New
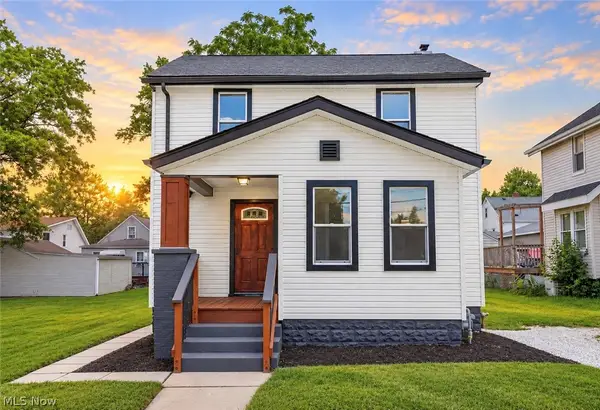 $179,900Active3 beds 2 baths1,376 sq. ft.
2615 Leland Avenue, Akron, OH 44312
MLS# 5243283Listed by: RE/MAX CROSSROADS PROPERTIES - New
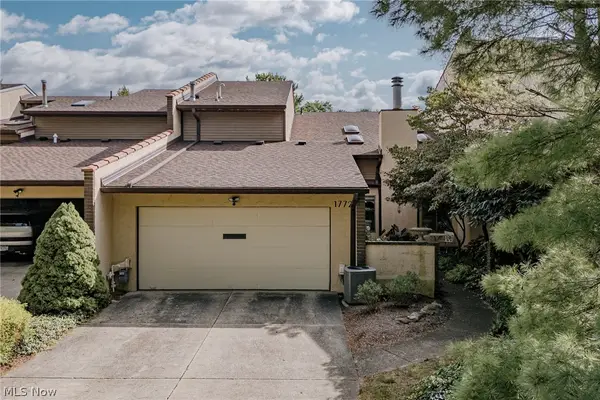 $364,900Active3 beds 3 baths2,014 sq. ft.
1772 Brookwood Drive, Akron, OH 44313
MLS# 5243575Listed by: KELLER WILLIAMS GREATER METROPOLITAN - New
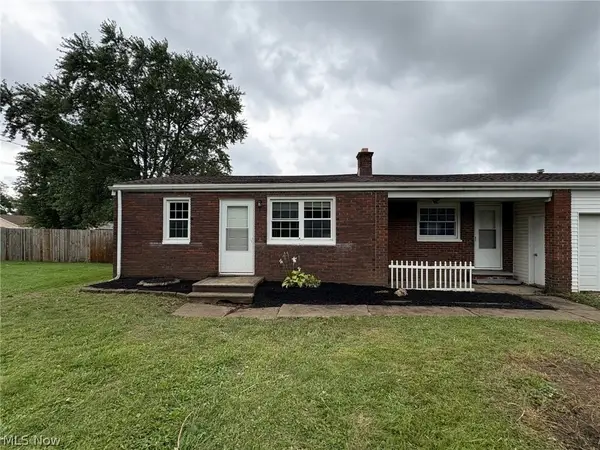 $144,900Active3 beds 1 baths864 sq. ft.
510 Edith Avenue, Akron, OH 44312
MLS# 5243592Listed by: HARVEST HOME REALTY, CORP. - New
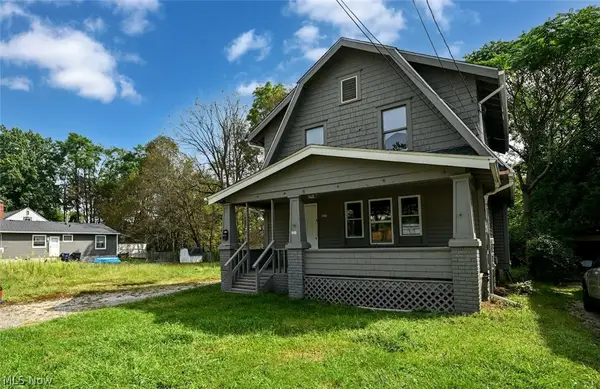 $115,000Active3 beds 1 baths1,221 sq. ft.
1313 Manchester Road, Akron, OH 44319
MLS# 5243230Listed by: RE/MAX EDGE REALTY - New
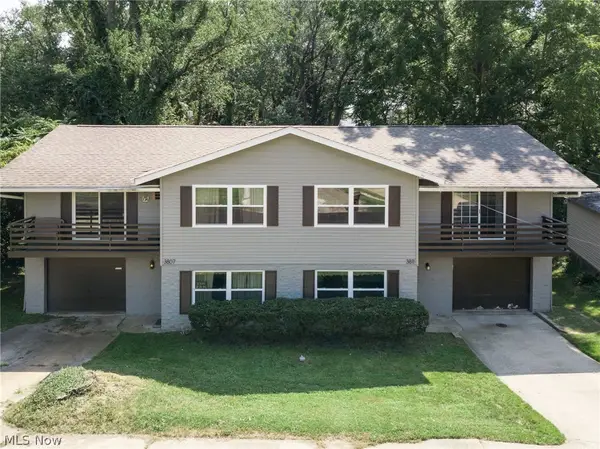 $292,500Active4 beds 4 baths1,976 sq. ft.
3807-3811 Edgepark Drive, Akron, OH 44319
MLS# 5243387Listed by: BERKSHIRE HATHAWAY HOMESERVICES STOUFFER REALTY - Open Sun, 12 to 1:30pmNew
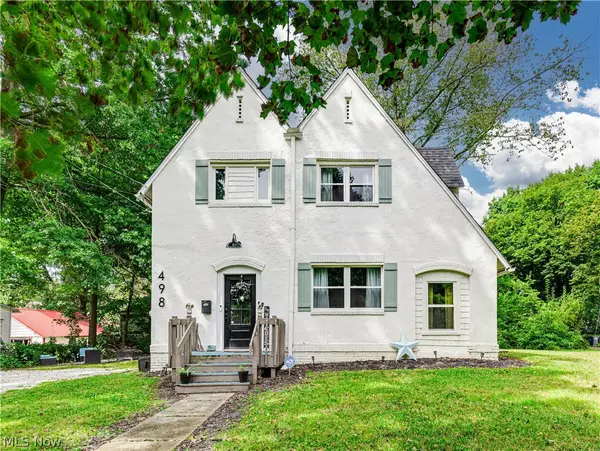 $169,000Active3 beds 2 baths1,476 sq. ft.
498 Watson Street, Akron, OH 44305
MLS# 5243797Listed by: RE/MAX REVEALTY - New
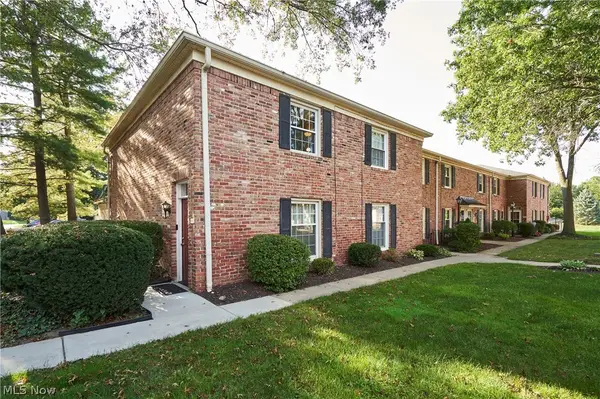 $159,900Active2 beds 2 baths1,050 sq. ft.
72 Nottoway Court, Akron, OH 44313
MLS# 5243062Listed by: EXP REALTY, LLC. - Open Sat, 12 to 1pmNew
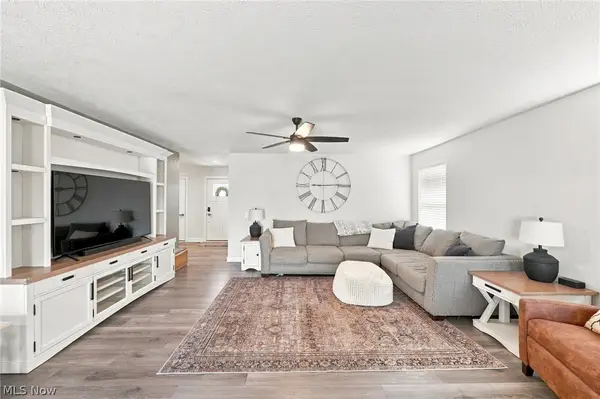 $364,900Active3 beds 2 baths1,976 sq. ft.
1018 Sunrise Way, Akron, OH 44312
MLS# 5243651Listed by: RE/MAX EDGE REALTY - New
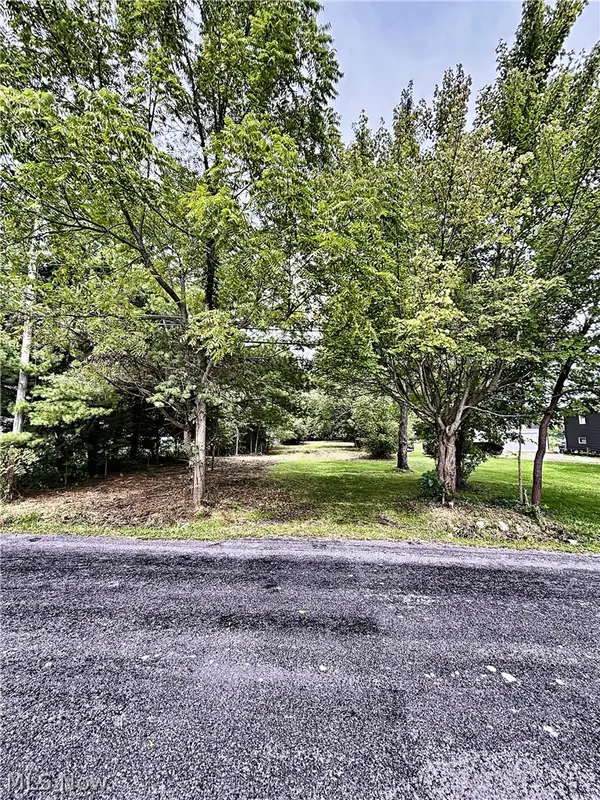 $14,000Active0.44 Acres
3633 Samuel Road, Akron, OH 44312
MLS# 5243366Listed by: KELLER WILLIAMS ELEVATE - New
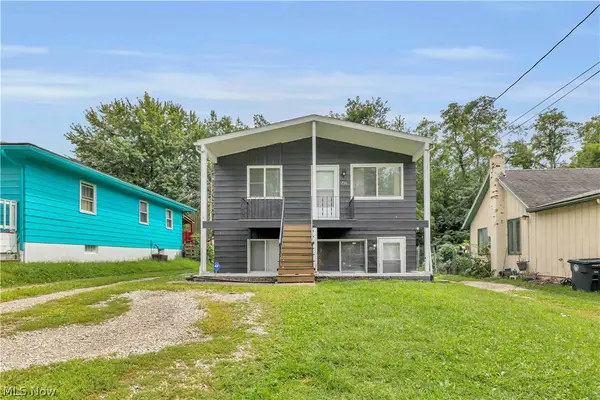 $144,900Active4 beds 2 baths1,536 sq. ft.
736 Hogue Avenue, Akron, OH 44310
MLS# 5235986Listed by: WORTH CLARK


Protect your home and budget from life's surprises with an Assurant Home Warranty, backed by a partner that supports you through every step of homeownership. Explore Plans.
©2026 Century 21 Real Estate LLC. All rights reserved. CENTURY 21®, the CENTURY 21 Logo and C21® are service marks owned by Century 21 Real Estate LLC. Century 21 Real Estate LLC fully supports the principles of the Fair Housing Act and the Equal Opportunity Act. Each office is independently owned and operated. Listing information is deemed reliable but not guaranteed accurate.