
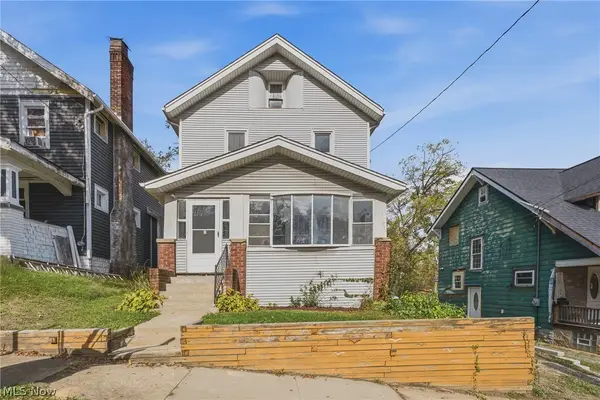
425 Barwell Street, Akron, OH 44303
Local realty services provided by:CENTURY 21 Bolte Real Estate
Listed by: zachary kreakbaum
Office: selling ohio llc.
MLS#:5250419
Source:OH_NORMLS
Price summary
- Price:$205,000
- Price per sq. ft.:$109.98
About this home
Price is only adjusted for market conditions and the sellers desire for an expedited sale. Price was not reduced due to any problem with the property's condition. Enjoy ultimate peace of mind knowing the roof, appliances, furnace, and central A/C system were all newly installed in 2019. The sewer system was also recently overhauled and redone! Not to mention this is a beautifully updated and well maintained, turn-key 4-bedroom, 2-bathroom colonial tucked away on a quiet dead-end street in Akron’s established Highland Square neighborhood! This property uniquely backs up to a serene, wooded lot with no neighbors directly behind, offering rare privacy in the heart of the city. The other main draw of this property being the professional and well done renovations as well as the meticulous care taken by the current owner. The expansive main floor is filled with recessed lighting and fresh, neutral finishes. You will notice that the home has been tastefully updated through out and has many modern finishes- including the updated full bathrooms on the main and second floor. Find your way down to an incredible finished walkout basement..yes walkout.. and walkout to a wood patio in a private backyard! This versatile lower level features two large rooms, perfect for a private home office, gym, or an optional 4th bedroom layout. This home truly has enough space and versatility to keep everyone comfortable. All appliances stay and convey with the home making this one truly move in ready and great for first time buyers. Take this updated and functional clean slate and make it your own! Come see it now before it is gone !...
Contact an agent
Home facts
- Year built:1930
- Subdivision & Development:Ely
- Listing ID #:5250419
- Added:18 day(s) ago
- Updated:October 25, 2026 at 03:54 PM
Rooms and interior
- Bedrooms:4
- Total bathrooms:2
- Full bathrooms:2
- Rooms Total:9
- Kitchen Description:Dishwasher, Disposal, Microwave, Range, Refrigerator
- Basement:Yes
- Basement Description:Finished, Full, Walk Out Access
- Living area:1,864 sq. ft.
Heating and cooling
- Cooling:Central Air
- Heating:Forced Air, Gas
- Central air:Yes
Structure and exterior
- Roof:Asphalt, Fiberglass
- Year built:1930
- Building area:1,864 sq. ft.
- Lot area:0.11 Acres
- Architectural Style:Colonial
- Construction Materials:Vinyl Siding
- Exterior Features:Patio
- Levels:2 Story
Utilities
- Water:Public
- Sewer:Public Sewer
Finances and disclosures
- Price:$205,000
- Price per sq. ft.:$109.98
- Tax amount:$3,305 (2025)
Features and amenities
- Appliances:Dishwasher, Disposal, Microwave, Range, Refrigerator, Washer
- Laundry features:Dryer, Washer
Parking
- Parking description:Paved

New listings near 425 Barwell Street
- New
 $129,000Active4 beds 2 baths1,734 sq. ft.
525 Reed Avenue, Akron, OH 44301
MLS# 5255815Listed by: RE/MAX EDGE REALTY - New
 $289,900Active3 beds 2 baths2,871 sq. ft.
10 E Wellock Drive, Akron, OH 44319
MLS# 5255676Listed by: MCDOWELL HOMES REAL ESTATE SERVICES - New
 $99,900Active2 beds 1 baths818 sq. ft.
800 Fess Avenue, Akron, OH 44307
MLS# 5254913Listed by: EXP REALTY, LLC. - New
 $105,000Active3 beds 1 baths1,549 sq. ft.
671 Russell Avenue, Akron, OH 44307
MLS# 5254713Listed by: KEY REALTY - New
 $389,900Active4 beds 4 baths2,404 sq. ft.
2667 Olentangy Drive, Akron, OH 44333
MLS# 5255774Listed by: RE/MAX MARKET SOLUTIONS - New
 $194,900Active3 beds 3 baths1,620 sq. ft.
1489 Heights View Drive, Akron, OH 44305
MLS# 5255783Listed by: KEY REALTY - New
 $129,900Active2 beds 1 baths816 sq. ft.
1160 Carnegie Avenue, Akron, OH 44314
MLS# 5255787Listed by: EXP REALTY, LLC. - New
 $674,900Active3 beds 3 baths3,188 sq. ft.
470 Augusta Drive, Akron, OH 44333
MLS# 5254566Listed by: EXP REALTY, LLC. - New
 $75,000Active4 beds 1 baths1,197 sq. ft.
1268 Kansas Avenue, Akron, OH 44314
MLS# 5255781Listed by: KELLER WILLIAMS CHERVENIC RLTY - New
 $184,000Active3 beds 1 baths1,265 sq. ft.
1444 Oakwood Avenue, Akron, OH 44301
MLS# 5253269Listed by: EXP REALTY, LLC.


Protect your home and budget from life's surprises with an Assurant Home Warranty, backed by a partner that supports you through every step of homeownership. Explore Plans.
©2026 Century 21 Real Estate LLC. All rights reserved. CENTURY 21®, the CENTURY 21 Logo and C21® are service marks owned by Century 21 Real Estate LLC. Century 21 Real Estate LLC fully supports the principles of the Fair Housing Act and the Equal Opportunity Act. Each office is independently owned and operated. Listing information is deemed reliable but not guaranteed accurate.