
446 E Voris Street, Akron, OH 44311
Local realty services provided by:CENTURY 21 Premiere Properties
446 E Voris Street,Akron, OH 44311
$109,000
- 4 Beds
- 1 Baths
- 1,498 sq. ft.
- Single family
- Active
Listed by: todd m hurd
Office: exp realty, llc.
MLS#:5238323
Source:OH_NORMLS
Price summary
- Price:$109,000
- Price per sq. ft.:$72.76
About this home
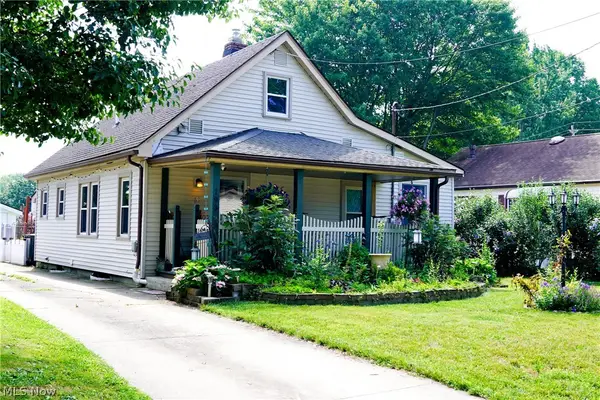
Turnkey Investment opportunity near the University of Akron. This 4 bedroom house is spacious and well maintained. An ideal rental property, or affordable option for student housing. Many updates have been added throughout the house including rear deck, vinyl windows, and a newer furnace. Book a showing today!
*The home is currently occupied and under Month to Month lease.*
Contact an agent
Home facts
- Year built:1914
- Subdivision & Development:Ledge
- Listing ID #:5238323
- Added:1 day(s) ago
- Updated:August 27, 2026 at 06:47 PM
Rooms and interior
- Bedrooms:4
- Total bathrooms:1
- Full bathrooms:1
- Rooms Total:7
- Basement:Yes
- Basement Description:Full, Unfinished
- Living area:1,498 sq. ft.
Heating and cooling
- Heating:Forced Air, Gas
Structure and exterior
- Roof:Asphalt, Fiberglass
- Year built:1914
- Building area:1,498 sq. ft.
- Lot area:0.15 Acres
- Architectural Style:Colonial
- Construction Materials:Aluminium Siding
- Exterior Features:Porch
- Levels:2 Story
Utilities
- Water:Public
- Sewer:Public Sewer
Finances and disclosures
- Price:$109,000
- Price per sq. ft.:$72.76
- Tax amount:$2,237 (2025)
Parking
- Parking description:Detached, Garage
- Garage:Yes
- Garage spaces:1

New listings near 446 E Voris Street
- New
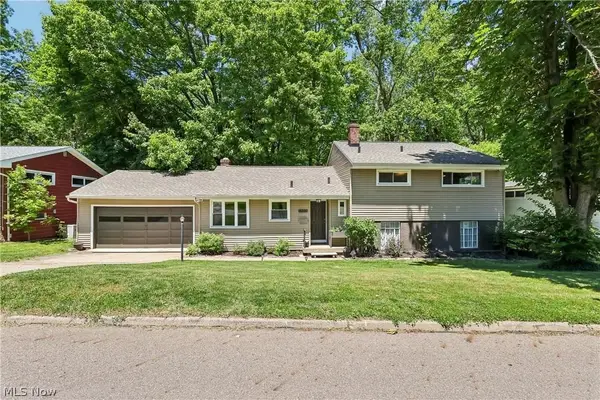 $254,900Active3 beds 2 baths1,874 sq. ft.
1593 Kingsley Avenue, Akron, OH 44313
MLS# 5240278Listed by: THRIVE OHIO - New
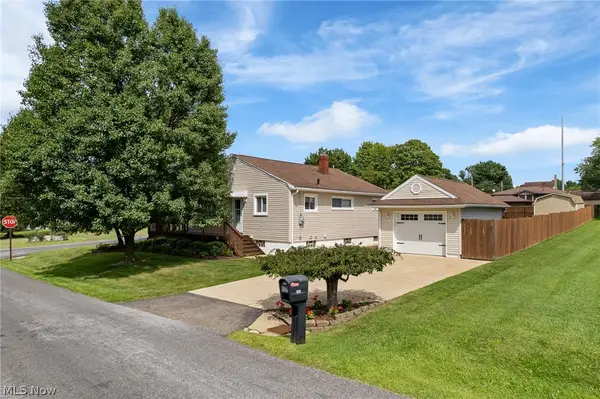 $199,900Active3 beds 2 baths1,380 sq. ft.
543 Edith Avenue, Akron, OH 44312
MLS# 5240061Listed by: RE/MAX EDGE REALTY - New
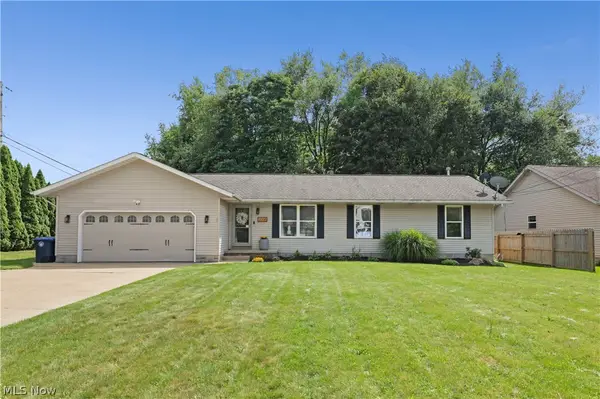 $300,000Active4 beds 3 baths2,052 sq. ft.
2008 Springfield Lake Boulevard, Akron, OH 44312
MLS# 5239960Listed by: BERKSHIRE HATHAWAY HOMESERVICES STOUFFER REALTY - New
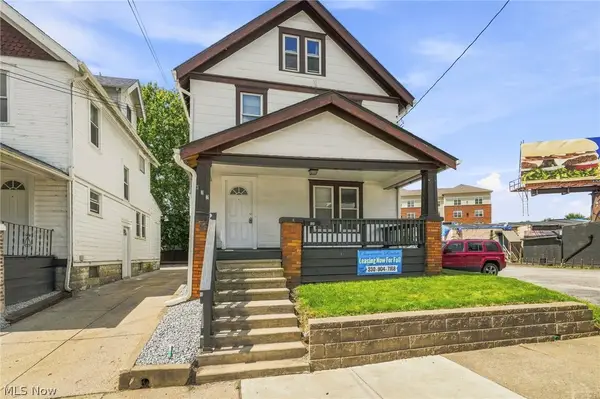 $130,000Active5 beds 2 baths1,373 sq. ft.
372 Kling Street, Akron, OH 44311
MLS# 5239968Listed by: KELLER WILLIAMS LEGACY GROUP REALTY - New
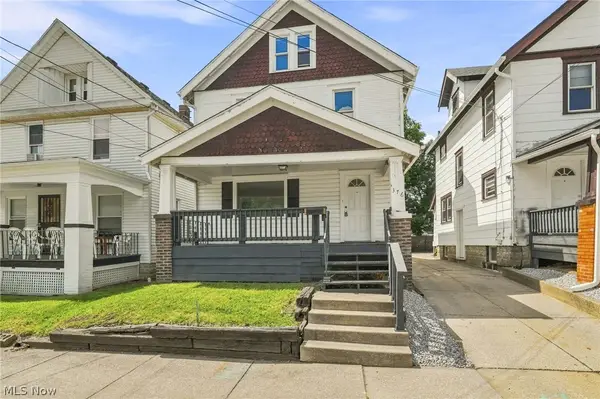 $135,000Active6 beds 2 baths2,003 sq. ft.
376 Kling Street, Akron, OH 44311
MLS# 5240076Listed by: KELLER WILLIAMS LEGACY GROUP REALTY - New
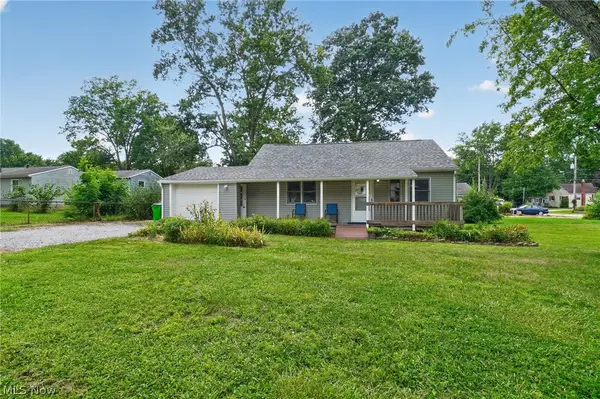 $150,000Active3 beds 1 baths1,209 sq. ft.
1112 Danforth Road, Akron, OH 44312
MLS# 5239075Listed by: RUSSELL REAL ESTATE SERVICES - New
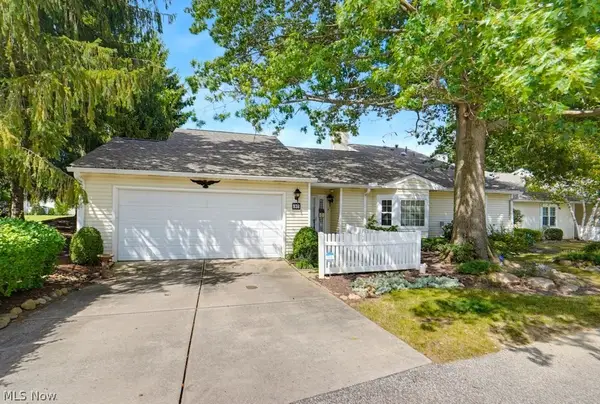 $325,000Active3 beds 2 baths1,931 sq. ft.
938 Sturbridge Drive #134, Akron, OH 44313
MLS# 5239472Listed by: KEY REALTY - New
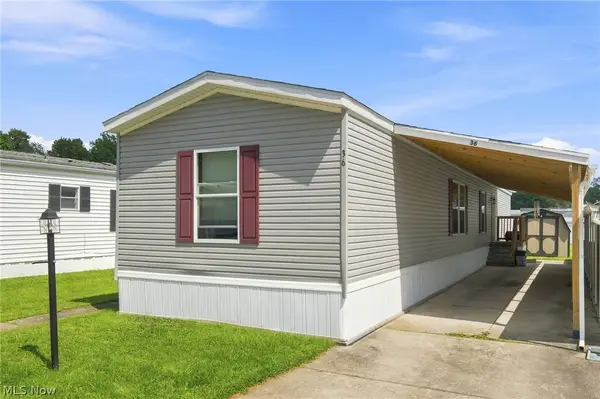 $95,900Active2 beds 2 baths1,280 sq. ft.
36 Wilpark, Akron, OH 44312
MLS# 5240073Listed by: RE/MAX EDGE REALTY - New
 $144,900Active2 beds 1 baths1,092 sq. ft.
193 Fremont Avenue, Akron, OH 44312
MLS# 5226628Listed by: REAL OF OHIO


Protect your home and budget from life's surprises with an Assurant Home Warranty, backed by a partner that supports you through every step of homeownership. Explore Plans.
©2026 Century 21 Real Estate LLC. All rights reserved. CENTURY 21®, the CENTURY 21 Logo and C21® are service marks owned by Century 21 Real Estate LLC. Century 21 Real Estate LLC fully supports the principles of the Fair Housing Act and the Equal Opportunity Act. Each office is independently owned and operated. Listing information is deemed reliable but not guaranteed accurate.