
4514 Dustys Road, Akron, OH 44319
Local realty services provided by:CENTURY 21 Transcendent Realty
4514 Dustys Road,Akron, OH 44319
$299,900
- 3 Beds
- 3 Baths
- 1,814 sq. ft.
- Single family
- Active
Listed by: hope paolini, joey paolini
Office: cutler real estate
MLS#:5261771
Source:OH_NORMLS
Price summary
- Price:$299,900
- Price per sq. ft.:$165.33
About this home
This charming home sits on more than three quarters of an acre, a rare find within walking distance of Portage Lakes. The open concept living areas flow into a sunroom with vaulted ceilings, walls of windows, and a fireplace, which links the inside of the home to the gorgeous yard and makes it perfect for entertaining. It’s a room to enjoy all year: watch the unground, heated pool sparkle in summer, the leaves turn in the fall, snowflakes drift down in winter, and a spring storm roll through. The kitchen has stone countertops and a breakfast bar that opens to the dining area. The main suite has its own bath and a walk-in closet, and the laundry is on the main level, near the bedrooms. Out back, the fully fenced yard has an in-ground pool and a paver patio, ready for summer afternoons and relaxing evenings. The home has 3 bedrooms, 2.5 baths, and a 3-car garage, a bonus entertaining space in the basement, and the appliances stay. A new septic system was installed in 2026. It’s close to so many fun places....
Contact an agent
Home facts
- Year built:1973
- Subdivision & Development:Franklin Sec 12
- Listing ID #:5261771
- Added:1 day(s) ago
- Updated:November 19, 2026 at 05:39 PM
Rooms and interior
- Bedrooms:3
- Total bathrooms:3
- Full bathrooms:2
- Half bathrooms:1
- Rooms Total:8
- Kitchen Description:Dishwasher, Microwave, Range, Refrigerator
- Basement:Yes
- Basement Description:Partially Furnished
- Living area:1,814 sq. ft.
Heating and cooling
- Cooling:Central Air
- Heating:Gas
- Central air:Yes
Structure and exterior
- Roof:Asphalt, Fiberglass
- Year built:1973
- Building area:1,814 sq. ft.
- Lot area:0.82 Acres
- Construction Materials:Aluminium Siding, Vinyl Siding
Utilities
- Water:Well
- Sewer:Septic Tank
Finances and disclosures
- Price:$299,900
- Price per sq. ft.:$165.33
- Tax amount:$4,109 (2025)
Features and amenities
- Appliances:Dishwasher, Microwave, Range, Refrigerator, Washer
- Laundry features:Dryer, Washer
- Pool features:In Ground
Parking
- Parking description:Attached, Garage
- Garage:Yes
- Garage spaces:3

New listings near 4514 Dustys Road
- New
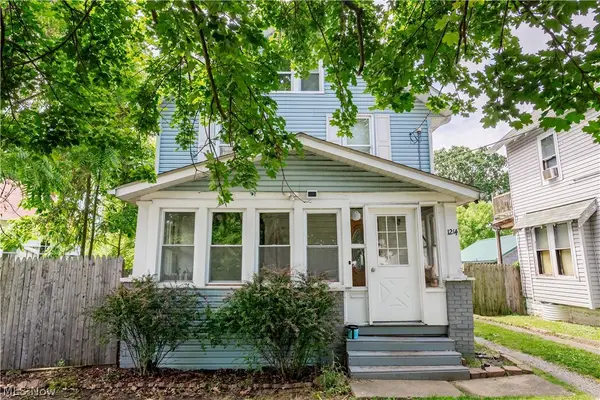 $84,900Active4 beds 1 baths1,494 sq. ft.
1214 W Wilbeth Road, Akron, OH 44314
MLS# 5261607Listed by: RE/MAX EDGE REALTY - New
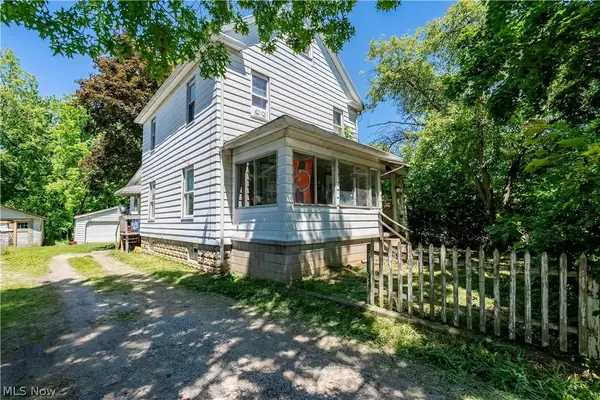 $89,900Active4 beds 2 baths1,613 sq. ft.
1223 W Wilbeth Road, Akron, OH 44314
MLS# 5261609Listed by: RE/MAX EDGE REALTY - Open Fri, 4:30 to 6pmNew
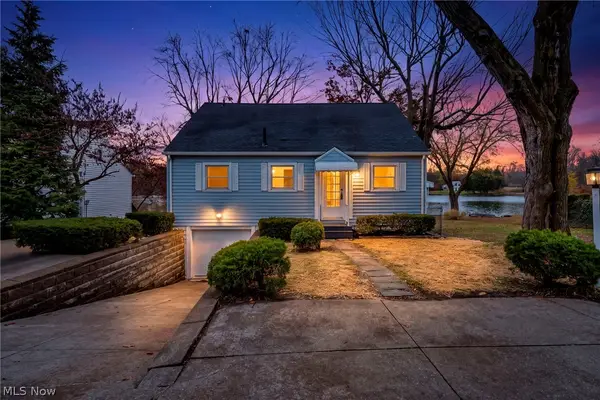 $389,900Active2 beds 2 baths1,307 sq. ft.
3723 Bower Avenue, Akron, OH 44319
MLS# 5261854Listed by: EXP REALTY, LLC. - New
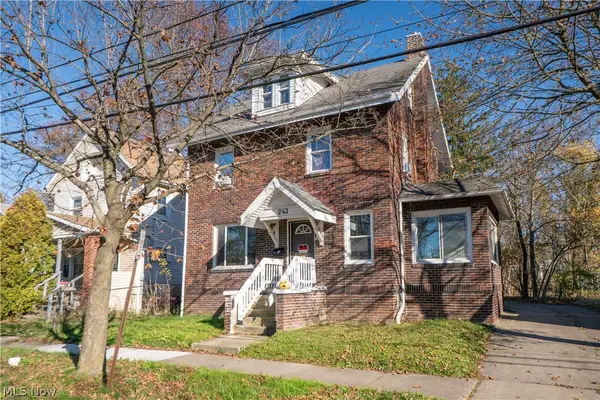 $110,000Active5 beds 1 baths1,216 sq. ft.
243 Wildwood Avenue, Akron, OH 44320
MLS# 5261202Listed by: KELLER WILLIAMS LEGACY GROUP REALTY - New
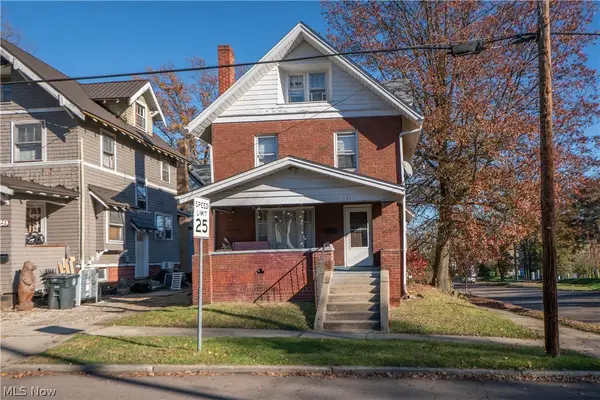 $100,000Active4 beds 1 baths1,478 sq. ft.
131 Beck Avenue, Akron, OH 44302
MLS# 5261500Listed by: KELLER WILLIAMS LEGACY GROUP REALTY - New
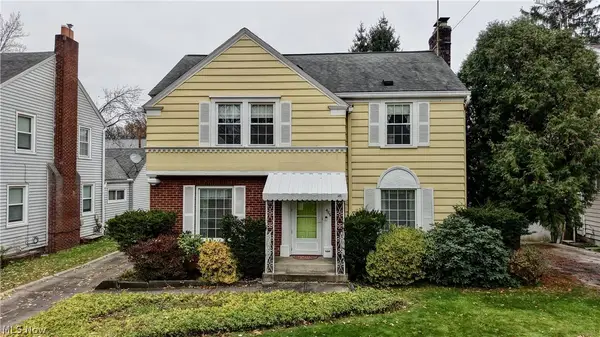 $165,000Active3 beds 2 baths1,424 sq. ft.
455 Orlando Avenue, Akron, OH 44320
MLS# 5261722Listed by: KELLER WILLIAMS CHERVENIC RLTY - New
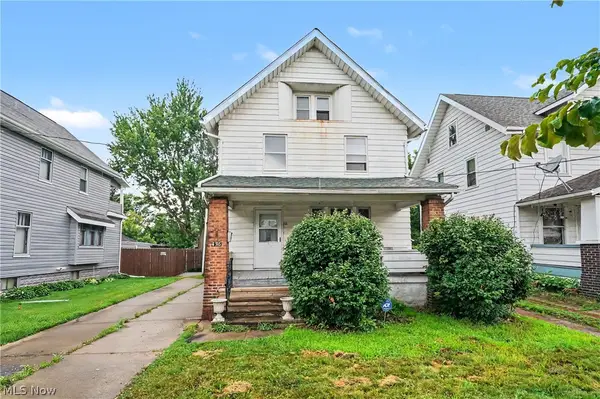 $129,300Active3 beds 2 baths1,515 sq. ft.
456 Delmar Avenue, Akron, OH 44310
MLS# 5262017Listed by: KELLER WILLIAMS CHERVENIC RLTY - New
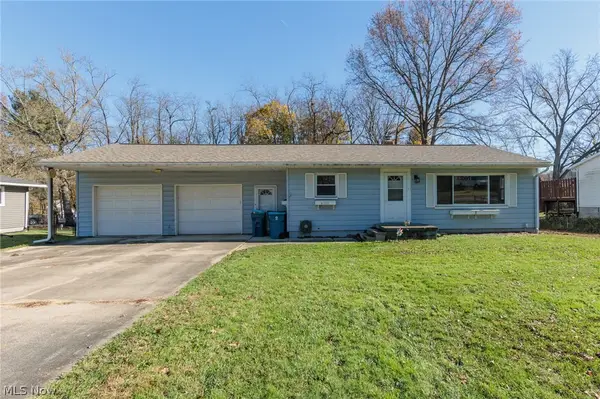 $154,900Active3 beds 2 baths1,196 sq. ft.
4101 Lake Vista Road, Akron, OH 44319
MLS# 5260472Listed by: KELLER WILLIAMS CHERVENIC RLTY - New
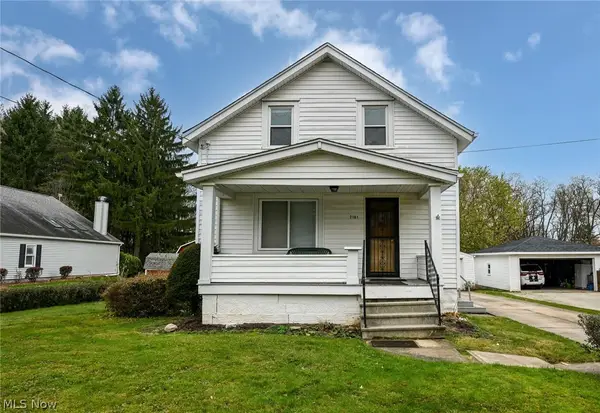 $135,000Active3 beds 1 baths
2181 Savoy Avenue, Akron, OH 44305
MLS# 5261102Listed by: EXP REALTY, LLC.


Protect your home and budget from life's surprises with an Assurant Home Warranty, backed by a partner that supports you through every step of homeownership. Explore Plans.
©2026 Century 21 Real Estate LLC. All rights reserved. CENTURY 21®, the CENTURY 21 Logo and C21® are service marks owned by Century 21 Real Estate LLC. Century 21 Real Estate LLC fully supports the principles of the Fair Housing Act and the Equal Opportunity Act. Each office is independently owned and operated. Listing information is deemed reliable but not guaranteed accurate.