
455 Orlando Avenue, Akron, OH 44320
Local realty services provided by:CENTURY 21 Darfus Realty
455 Orlando Avenue,Akron, OH 44320
$165,000
- 3 Beds
- 2 Baths
- 1,424 sq. ft.
- Single family
- Active
Listed by: matthew magaw
Office: keller williams chervenic rlty
MLS#:5261722
Source:OH_NORMLS
Price summary
- Price:$165,000
- Price per sq. ft.:$115.87
About this home
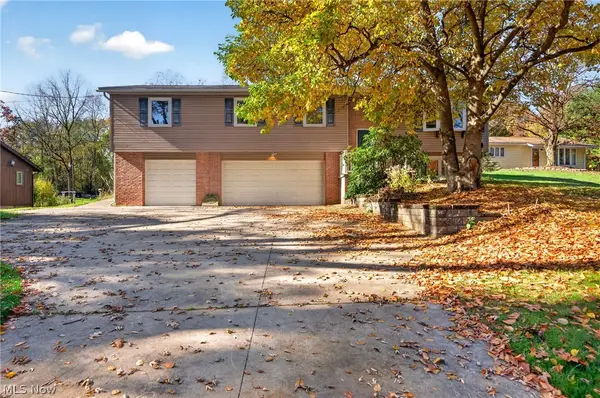
Welcome to this 3-bedroom Colonial Home, 1.5-bath home offers 1,424 square feet in scenic West Akron. Crown molding throughout the home, built-in cabinets upstairs, and a fireplace in the living room give it character. A convenient first-floor half bath, a partially finished basement, and a two-car garage add practical space. The attic offers additional storage and could provide room to expand if finished.
Centrally located in West Akron, it’s close to parks, community buildings, and local shopping, with easy highway access and a short drive to downtown Akron and Montrose shopping. Don't hesitate on this home, schedule your Private Showing by Call Today!
Contact an agent
Home facts
- Year built:1940
- Subdivision & Development:Elm Hill Estates
- Listing ID #:5261722
- Added:1 day(s) ago
- Updated:November 19, 2026 at 05:39 PM
Rooms and interior
- Bedrooms:3
- Total bathrooms:2
- Full bathrooms:1
- Half bathrooms:1
- Rooms Total:7
- Basement:Yes
- Basement Description:Partially Furnished
- Living area:1,424 sq. ft.
Heating and cooling
- Cooling:Central Air
- Heating:Forced Air, Gas
- Central air:Yes
Structure and exterior
- Roof:Asphalt, Fiberglass
- Year built:1940
- Building area:1,424 sq. ft.
- Lot area:0.15 Acres
- Architectural Style:Colonial
- Construction Materials:Brick, Vinyl Siding
- Exterior Features:Patio
- Levels:2 Stories, 2 Story
Utilities
- Water:Public
- Sewer:Public Sewer
Finances and disclosures
- Price:$165,000
- Price per sq. ft.:$115.87
- Tax amount:$2,513 (2025)
Parking
- Parking description:Driveway, Garage
- Garage:Yes
- Garage spaces:2

New listings near 455 Orlando Avenue
- New
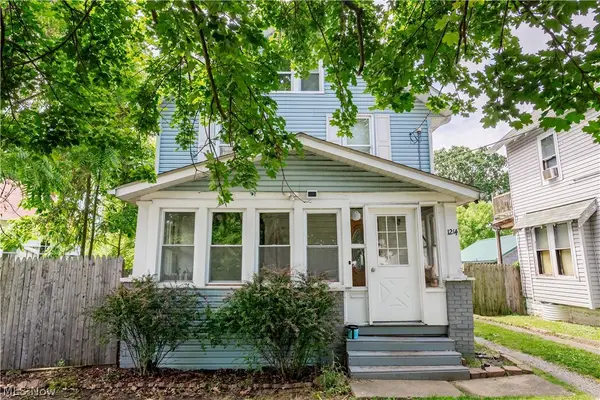 $84,900Active4 beds 1 baths1,494 sq. ft.
1214 W Wilbeth Road, Akron, OH 44314
MLS# 5261607Listed by: RE/MAX EDGE REALTY - New
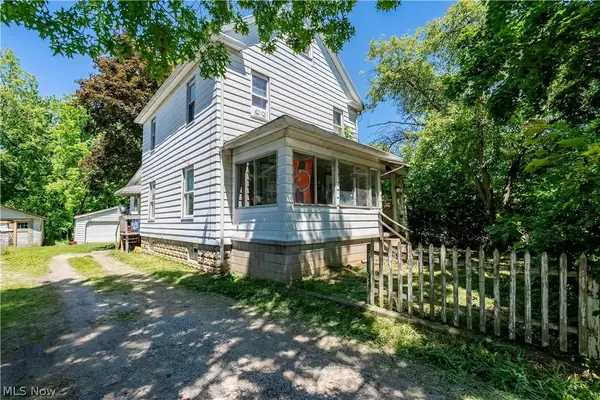 $89,900Active4 beds 2 baths1,613 sq. ft.
1223 W Wilbeth Road, Akron, OH 44314
MLS# 5261609Listed by: RE/MAX EDGE REALTY - Open Fri, 4:30 to 6pmNew
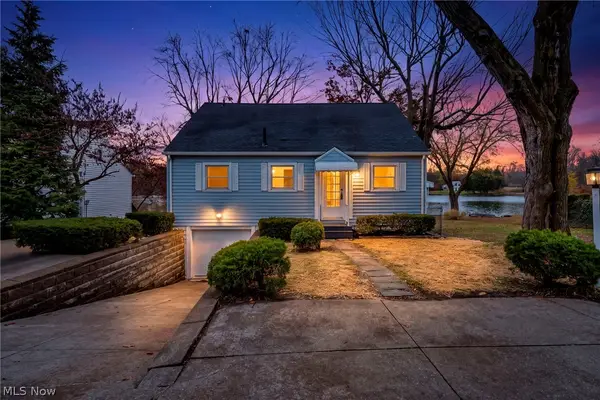 $389,900Active2 beds 2 baths1,307 sq. ft.
3723 Bower Avenue, Akron, OH 44319
MLS# 5261854Listed by: EXP REALTY, LLC. - New
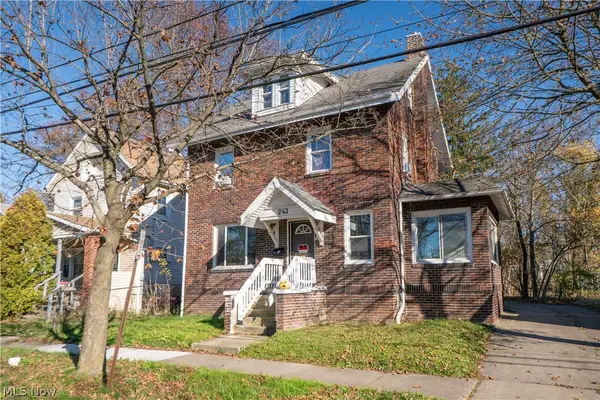 $110,000Active5 beds 1 baths1,216 sq. ft.
243 Wildwood Avenue, Akron, OH 44320
MLS# 5261202Listed by: KELLER WILLIAMS LEGACY GROUP REALTY - New
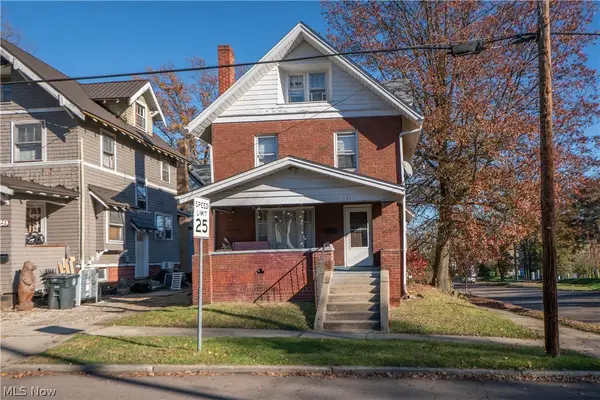 $100,000Active4 beds 1 baths1,478 sq. ft.
131 Beck Avenue, Akron, OH 44302
MLS# 5261500Listed by: KELLER WILLIAMS LEGACY GROUP REALTY - New
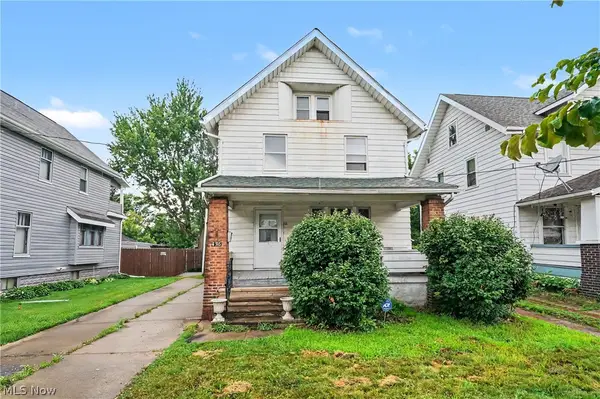 $129,300Active3 beds 2 baths1,515 sq. ft.
456 Delmar Avenue, Akron, OH 44310
MLS# 5262017Listed by: KELLER WILLIAMS CHERVENIC RLTY - New
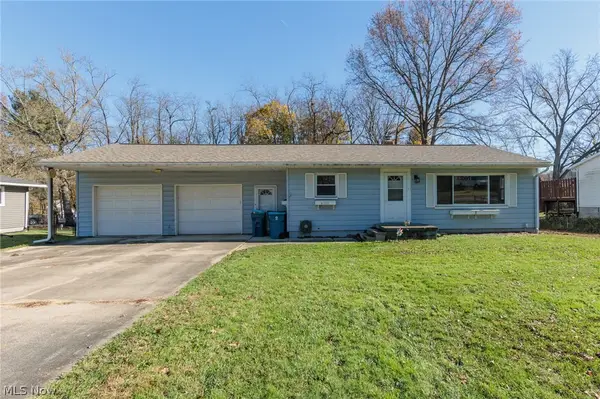 $154,900Active3 beds 2 baths1,196 sq. ft.
4101 Lake Vista Road, Akron, OH 44319
MLS# 5260472Listed by: KELLER WILLIAMS CHERVENIC RLTY - New
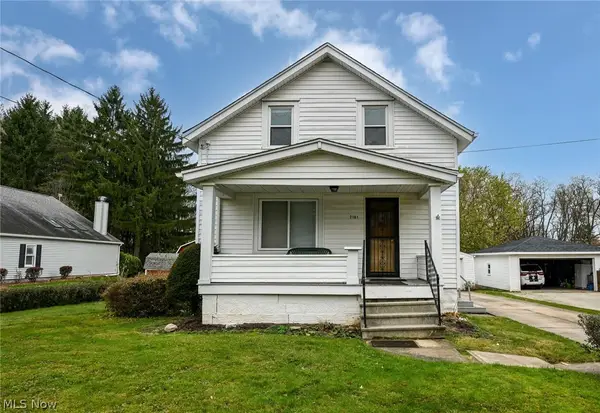 $135,000Active3 beds 1 baths
2181 Savoy Avenue, Akron, OH 44305
MLS# 5261102Listed by: EXP REALTY, LLC. - New
 $299,900Active3 beds 3 baths1,814 sq. ft.
4514 Dustys Road, Akron, OH 44319
MLS# 5261771Listed by: CUTLER REAL ESTATE


Protect your home and budget from life's surprises with an Assurant Home Warranty, backed by a partner that supports you through every step of homeownership. Explore Plans.
©2026 Century 21 Real Estate LLC. All rights reserved. CENTURY 21®, the CENTURY 21 Logo and C21® are service marks owned by Century 21 Real Estate LLC. Century 21 Real Estate LLC fully supports the principles of the Fair Housing Act and the Equal Opportunity Act. Each office is independently owned and operated. Listing information is deemed reliable but not guaranteed accurate.