4587 Ranchwood Road, Akron, OH 44333
Local realty services provided by:CENTURY 21 Full Service Realty
4587 Ranchwood Road,Akron, OH 44333
$494,000
- 3 Beds
- 3 Baths
- - sq. ft.
- Single family
- Sold
Listed by: tony morganti, carol s morganti
Office: re/max crossroads properties
MLS#:5213074
Source:OH_NORMLS
Sorry, we are unable to map this address
Price summary
- Price:$494,000
About this home
Gorgeous, 3-Bedroom, 3-Full Bath, Mid-Century Modern Ranch nestled in a serene, storybook setting in Bath Township. Pride of ownership shows in the meticulous maintenance and many improvements made over the past 38 years. This beautiful and truly unique home just keeps getting better and better with each thoughtfully completed project. Along the way keeping true to the MCM aesthetics for feeling, flow, and function. A few examples... 1) The Kitchen was taken down to the studs, expanded and remodeled with classic UltraCraft cherry cabinetry, sleek granite countertops, and premium stainless steel appliances. A breakfast bar, planning station, and decorative light-up niche were added. Oak hardwood flooring was installed. The oak hardwood flooring throughout the rest of the home was refinished and recoated to match the Kitchen’s newly installed flooring. 2) A reconfigured floor plan created space for a 20 x 11 Primary Bedroom with two walk-in closets and Ensuite Bath with tumbled marble flooring and tile and an Infinity Whirlpool and walk-in shower with Kohler Performance Showering Accessories. Recessed lighting was added to the Bedroom’s two original window seats, creating lovely reading nooks or enjoyable displays for thriving indoor plants. 3) Backyard deck with built-in seating and adjoining brick patio was extended so it could reach the full length of Bedroom 2 and wrap around entire back of the home offering expanded backyard living space with distinct zones for dining, lounging, or grilling. Two Bedroom 2 windows were replaced with an Andersen sliding glass door for easy access to deck and Mother Nature. And, there’s so much more! See Supplements for full list of updates, including newer roof (2024). This wonderful home is a must-see! Ideal location offers peaceful feel of a country retreat with convenient access to parks, top-rated schools and big city amenities, all within a 30-minute drive to Cleveland and Akron. Schedule your private showing today!...
Contact an agent
Home facts
- Year built:1959
- Subdivision & Development:Ranchwood
- Listing ID #:5213074
- Added:106 day(s) ago
- Updated:September 13, 2026 at 06:28 AM
Rooms and interior
- Bedrooms:3
- Total bathrooms:3
- Full bathrooms:3
- Rooms Total:7
- Kitchen Description:Built In Oven, Cooktop, Dishwasher, Microwave, Range, Refrigerator
- Basement:Yes
- Basement Description:Finished, Full, Walk Out Access
Heating and cooling
- Cooling:Central Air
- Heating:Fireplaces, Forced Air, Gas
- Central air:Yes
Structure and exterior
- Roof:Asphalt, Fiberglass
- Year built:1959
- Architectural Style:Ranch
- Construction Materials:Stone, Vinyl Siding
- Exterior Features:Deck, Patio, Porch
- Levels:1 Story, 1 Story, 2 Story
Utilities
- Water:Well
- Sewer:Septic Tank
Finances and disclosures
- Price:$494,000
- Tax amount:$5,165 (2025)
Features and amenities
- Appliances:Cooktop, Dishwasher, Microwave, Range, Refrigerator, Water Softener
Parking
- Parking description:Attached, Garage
- Garage:Yes
- Garage spaces:2

New listings near 4587 Ranchwood Road
- Coming Soon
 $100,000Coming Soon3 beds 2 baths1,384 sq. ft.
989 Amelia Avenue, Akron, OH 44302
MLS# 226034766Listed by: EXACTLY - New
 $259,000Active3 beds 2 baths1,610 sq. ft.
4719 S Main Street, Akron, OH 44319
MLS# 5244168Listed by: RE/MAX CROSSROADS PROPERTIES - New
 $399,900Active3 beds 2 baths2,606 sq. ft.
988 E Turkeyfoot Lake Road, Akron, OH 44312
MLS# 5244494Listed by: RE/MAX EDGE REALTY - New
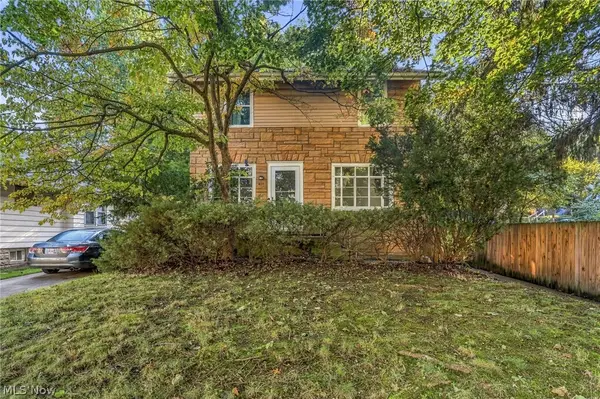 $124,900Active3 beds 2 baths1,458 sq. ft.
619 Garry Road, Akron, OH 44305
MLS# 5244500Listed by: KELLER WILLIAMS LEGACY GROUP REALTY - New
 $400,000Active4 beds 5 baths2,821 sq. ft.
1395 W Market Street, Akron, OH 44313
MLS# 5244134Listed by: 1ST CAVALRY HOMES REAL ESTATE & PROPERTY MGMT. - Open Sun, 1 to 2:30pmNew
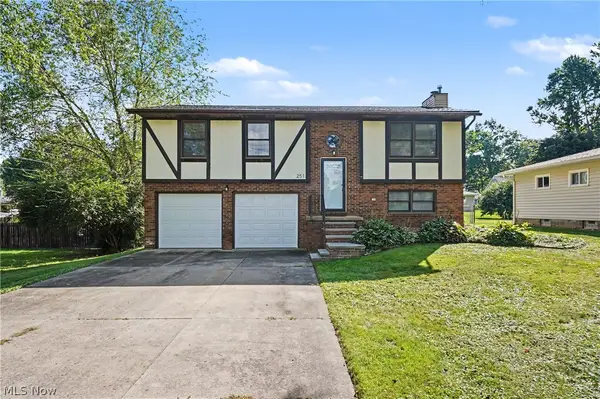 $284,900Active3 beds 2 baths1,440 sq. ft.
251 Caladonia Avenue, Akron, OH 44333
MLS# 5244426Listed by: KELLER WILLIAMS CHERVENIC RLTY - New
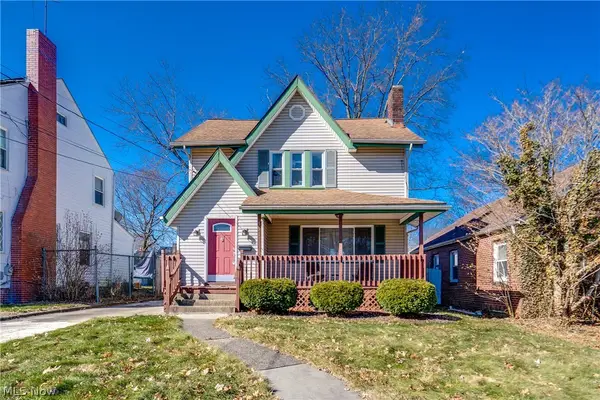 $139,900Active3 beds 1 baths1,323 sq. ft.
934 Packard Drive, Akron, OH 44320
MLS# 5244469Listed by: EXP REALTY, LLC. - New
 $729,900Active5 beds 3 baths2,689 sq. ft.
2180 N Revere Road, Akron, OH 44333
MLS# 5244452Listed by: RE/MAX INFINITY - New

 $84,900Active2 beds 1 baths830 sq. ft.
858 Forrest Drive, Akron, OH 44306
MLS# 5244229Listed by: HACKENBERG REALTY GROUP - New
 $134,000Active3 beds 2 baths3,130 sq. ft.
681 Moreley Avenue, Akron, OH 44320
MLS# 5244281Listed by: KEY REALTY


Protect your home and budget from life's surprises with an Assurant Home Warranty, backed by a partner that supports you through every step of homeownership. Explore Plans.
©2026 Century 21 Real Estate LLC. All rights reserved. CENTURY 21®, the CENTURY 21 Logo and C21® are service marks owned by Century 21 Real Estate LLC. Century 21 Real Estate LLC fully supports the principles of the Fair Housing Act and the Equal Opportunity Act. Each office is independently owned and operated. Listing information is deemed reliable but not guaranteed accurate.