
4612 Provens Drive, Akron, OH 44319
Local realty services provided by:CENTURY 21 Transcendent Realty
Listed by: samantha steele hang
Office: exp realty, llc.
MLS#:5228019
Source:OH_NORMLS
Price summary
- Price:$345,000
- Price per sq. ft.:$191.35
About this home
Looking for a turnkey 3 bedroom home in Green Local School District with a spacious lot? Welcome to 4612 Provens Dr. Akron, OH 44319, where modern updates, generous living space, & an outstanding location come together. Offering over 1,800 square feet of finished living area, this renovated split level features 3 bedrooms, 1.5 bathrooms, & stylish finishes throughout. The timelessly remodeled kitchen features custom cabinetry, quartz countertops, SS appliances, & abundant storage. The adjacent dining area flows seamlessly into the bright, inviting living room, where a versatile bonus nook is perfect for a home office, play area, or even your pet's favorite retreat. Just off the living room, step onto the expansive covered deck overlooking the peaceful backyard & front yard, truly making it possible to simultaneously entertain both indoors & outdoors. One of the home's standout features is the private four seasons room located directly off the primary bedroom. Spanning the full length of the home, it offers the perfect place to relax, work from home, enjoy morning coffee, or unwind while taking in peaceful views year round. The finished lower level recreation room adds valuable living space that can easily serve as another family room or flex space. Walkout through the sliding doors to the covered side patio for additional indoor/outdoor living. Situated on an oversized lot with mature trees, the home offers exceptional outdoor space rarely found in the area. Located just minutes from Nimisila Reservoir, you'll enjoy easy access to boating, fishing, walking trails, parks, shopping, restaurants, & everyday conveniences while benefiting from the highly sought after Green LSD. This exceptional home delivers the perfect combination of modern updates, functional living space, & an unbeatable location. *Ask your agent for the property inspection report, upgrades, home info, & well/septic reports provided in MLS supplements....
Contact an agent
Home facts
- Year built:1960
- Subdivision & Development:Nimisila Sunset Heights
- Listing ID #:5228019
- Added:55 day(s) ago
- Updated:September 09, 2026 at 07:38 AM
Rooms and interior
- Bedrooms:3
- Total bathrooms:2
- Full bathrooms:1
- Half bathrooms:1
- Rooms Total:5
- Kitchen Description:Dishwasher, Microwave, Range, Refrigerator
- Basement:Yes
- Basement Description:Partial, Sump Pump, Unfinished
- Living area:1,803 sq. ft.
Heating and cooling
- Cooling:Central Air
- Heating:Forced Air, Gas
- Central air:Yes
Structure and exterior
- Roof:Asphalt
- Year built:1960
- Building area:1,803 sq. ft.
- Lot area:0.7 Acres
- Construction Materials:Aluminium Siding, Brick
- Exterior Features:Deck, Patio
- Levels:3 Stories
Utilities
- Water:Well
- Sewer:Septic Tank
Finances and disclosures
- Price:$345,000
- Price per sq. ft.:$191.35
- Tax amount:$3,224 (2025)
Features and amenities
- Appliances:Dishwasher, Microwave, Range, Refrigerator
- Amenities:Carbon Monoxide Detectors, Smoke Detectors
Parking
- Parking description:Driveway, Garage
- Garage:Yes
- Garage spaces:1

New listings near 4612 Provens Drive
- New
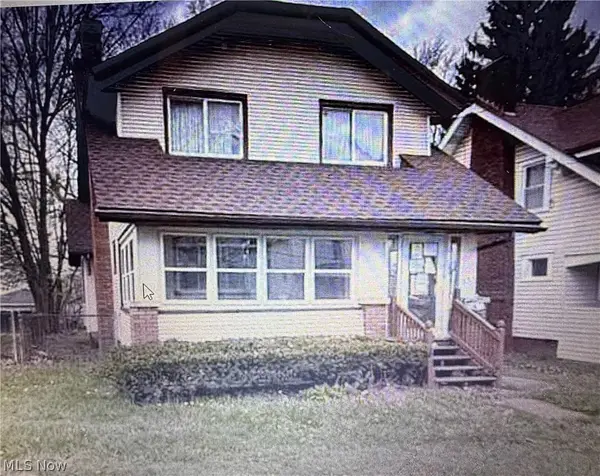 $172,000Active3 beds 1 baths
322 Madison Avenue, Akron, OH 44320
MLS# 5243315Listed by: PROHELP KELLY REAL ESTATE - New
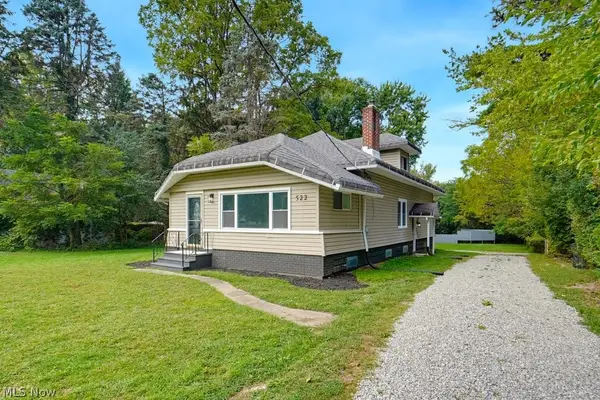 $229,900Active4 beds 2 baths2,832 sq. ft.
522 Massillon Road, Akron, OH 44306
MLS# 5242337Listed by: EXP REALTY, LLC. - New
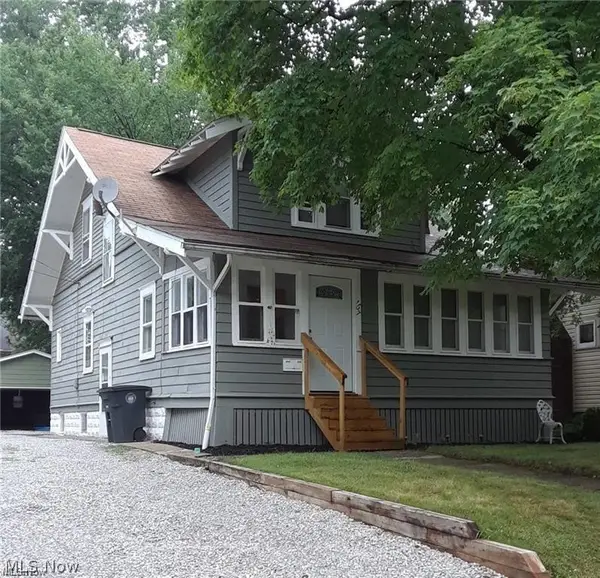 $100,000Active2 beds 1 baths2,220 sq. ft.
167 E Ido Avenue, Akron, OH 44301
MLS# 5243002Listed by: RE/MAX MARKET SOLUTIONS - New
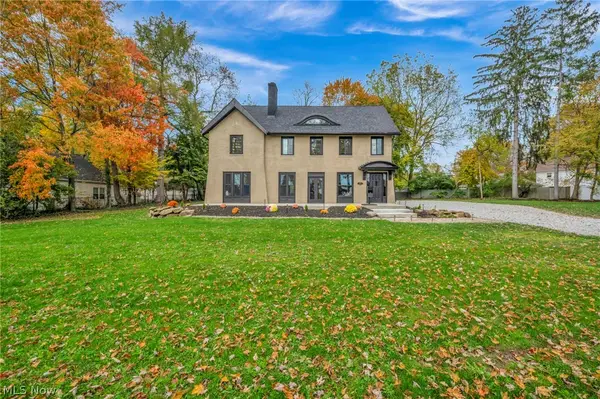 $549,900Active4 beds 4 baths3,898 sq. ft.
1555 W Market Street, Akron, OH 44313
MLS# 5243081Listed by: COLDWELL BANKER SCHMIDT REALTY - New
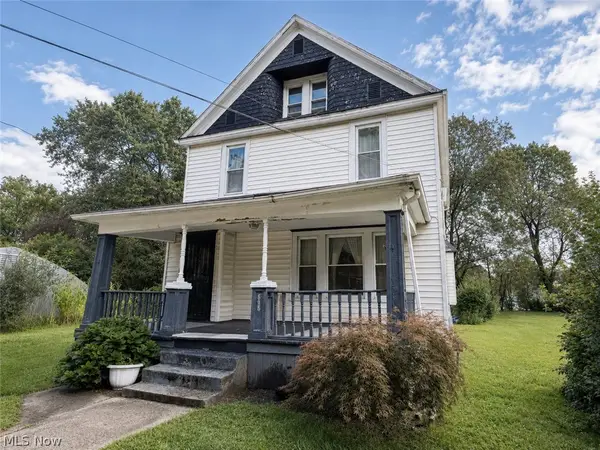 $71,000Active4 beds 2 baths1,643 sq. ft.
569 Edgewood Avenue, Akron, OH 44307
MLS# 5243198Listed by: KREMER REALTY INC. - New
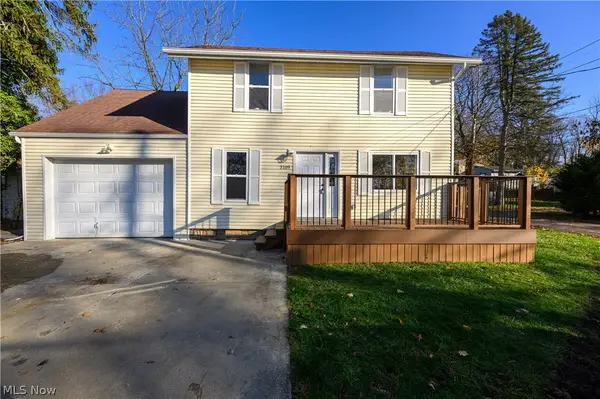 $259,900Active5 beds 3 baths1,584 sq. ft.
3169 Raceside Drive, Akron, OH 44319
MLS# 5241291Listed by: RE/MAX INFINITY - New
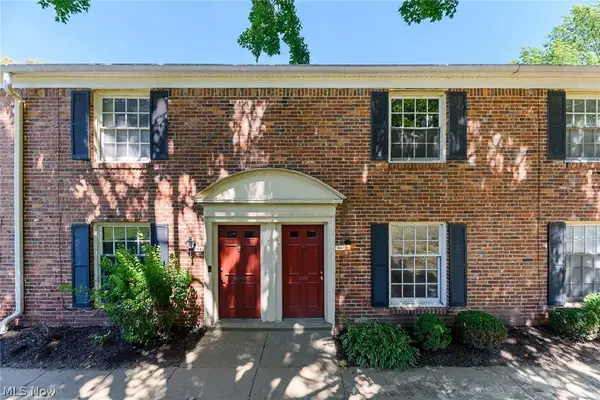 $105,000Active2 beds 2 baths1,000 sq. ft.
62 Menlo Park Drive, Akron, OH 44313
MLS# 5242907Listed by: RE/MAX MARKET SOLUTIONS - New
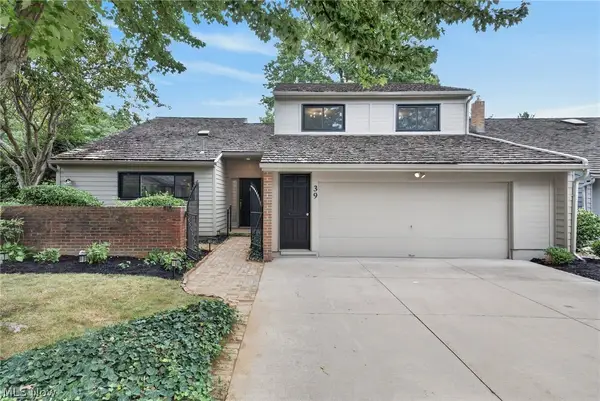 $749,900Active4 beds 3 baths3,266 sq. ft.
333 N Portage Path #39, Akron, OH 44303
MLS# 5243131Listed by: HIGH POINT REAL ESTATE GROUP - New
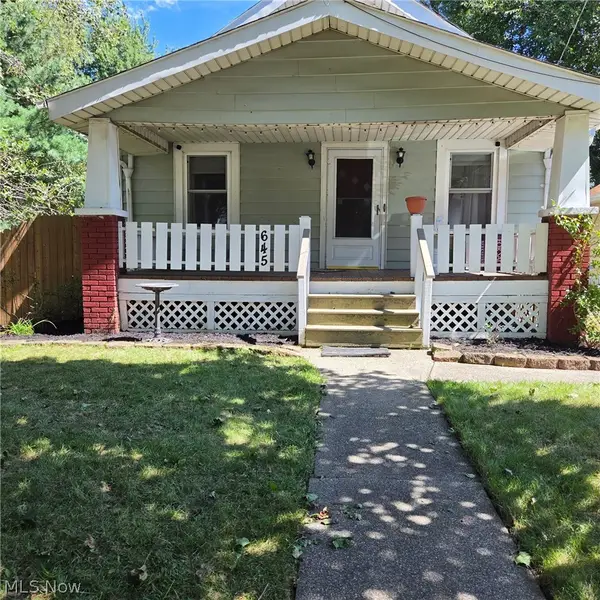 $70,000Active2 beds 1 baths991 sq. ft.
645 Sanford Avenue, Akron, OH 44305
MLS# 5243149Listed by: BERKSHIRE HATHAWAY HOMESERVICES STOUFFER REALTY - Open Wed, 4 to 6pmNew
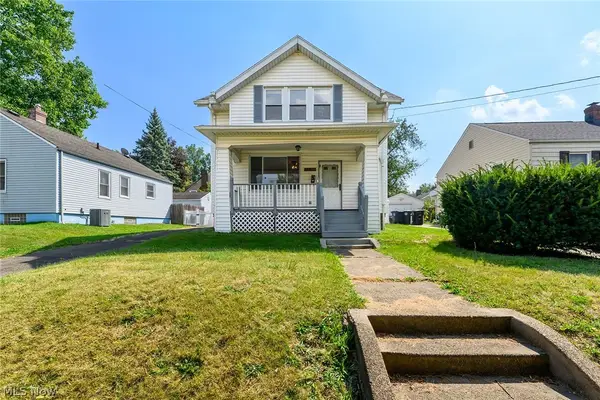 $158,850Active3 beds 2 baths1,090 sq. ft.
1480 Huguelet Street, Akron, OH 44305
MLS# 5242189Listed by: EXP REALTY, LLC.


Protect your home and budget from life's surprises with an Assurant Home Warranty, backed by a partner that supports you through every step of homeownership. Explore Plans.
©2026 Century 21 Real Estate LLC. All rights reserved. CENTURY 21®, the CENTURY 21 Logo and C21® are service marks owned by Century 21 Real Estate LLC. Century 21 Real Estate LLC fully supports the principles of the Fair Housing Act and the Equal Opportunity Act. Each office is independently owned and operated. Listing information is deemed reliable but not guaranteed accurate.