4630 Pinecrest Drive, Akron, OH 44321
Local realty services provided by:CENTURY 21 Darfus Realty
Listed by: catherine n haller
Office: exp realty, llc.
MLS#:5255509
Source:OH_NORMLS
Price summary
- Price:$440,000
- Monthly HOA dues:$5
About this home
A HOUSE IN THE WOODS! Spacious, unique, custom-designed cedar shake shingle and stone 3 level split home, situated on a circular drive, on a secluded wooded lot on cul-de-sac. This sprawling home with a stunning 11' round entryway has ROSEWOOD floors, CHERRY floors, updated Kitchen, and an open floorplan. It's in pristine condition and has been very well maintained. 3-4 Bedrooms, 3 Bathrooms, Family Room with a wood-burning fireplace. 2.5 car garage, circular driveway. It has a home theater that includes projector, screen, sound/speaker system, lounge chair theater seating, and a built-in bar. Beautiful landscaping, stone walkway to entrance, a spacious walk-out Lower Level, and a fantastic and oversized (28x10) screened in porch. NEW BEDROOM CARPET, BRAND NEW CIRCULAR DRIVEWAY AND BRAND NEW BOILER!~ Home is tucked away in the Harmony Hills community, just off of Rt. 18 and west of the Montrose shopping and dining area, near the Medina County line, with easy access to I-77 and I-71. 25 minute trip to downtown Cleveland....
Contact an agent
Home facts
- Year built:1968
- Listing ID #:5255509
- Added:1 day(s) ago
- Updated:October 23, 2026 at 01:13 PM
Rooms and interior
- Bedrooms:3
- Total bathrooms:3
- Full bathrooms:2
- Half bathrooms:1
- Rooms Total:8
- Basement:Yes
- Basement Description:Full
Heating and cooling
- Cooling:Central Air
- Heating:Gas, Hot Water, Steam, Zoned
- Central air:Yes
Structure and exterior
- Roof:Asphalt, Fiberglass
- Year built:1968
- Lot area:1 Acres
- Lot Features:Wooded/Treed
- Construction Materials:Cedar, Stone
- Exterior Features:Deck, Patio, Wooded
- Levels:3 Stories
Utilities
- Water:Well
- Sewer:Septic Tank
Finances and disclosures
- Price:$440,000
- Tax amount:$5,212 (2025)
Parking
- Parking description:Attached, Drain, Garage, Paved
- Garage:Yes
- Garage spaces:2.5

New listings near 4630 Pinecrest Drive
- New
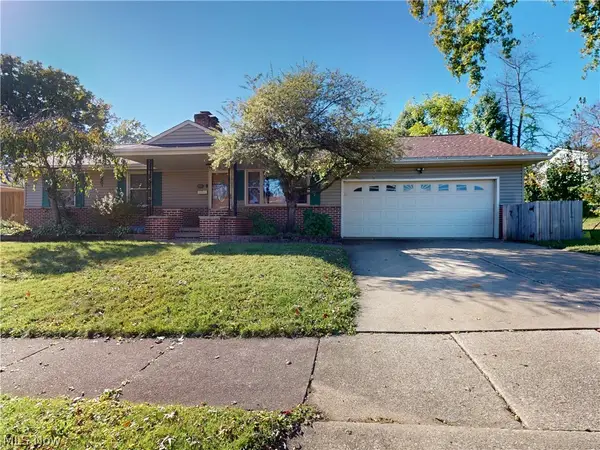 $232,900Active3 beds 3 baths
66 Thorlone Avenue, Akron, OH 44312
MLS# 5254706Listed by: MCDOWELL HOMES REAL ESTATE SERVICES - Open Sun, 12 to 2pmNew
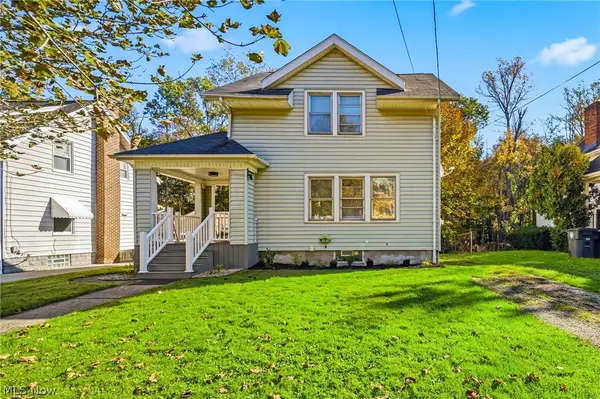
 $199,900Active3 beds 2 baths1,320 sq. ft.
607 Sumatra Avenue, Akron, OH 44305
MLS# 5255511Listed by: CENTURY 21 HOMESTAR - Open Sun, 12 to 1:30pmNew
 $349,900Active4 beds 2 baths
195 Gunarh Drive, Akron, OH 44319
MLS# 5254649Listed by: SOGO HOMES LLC - New
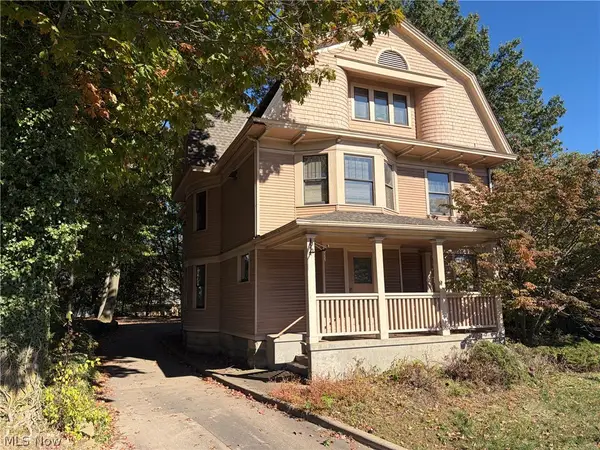 $275,000Active9 beds 3 baths3,302 sq. ft.
631 W Exchange Street, Akron, OH 44302
MLS# 5255151Listed by: RE/MAX EDGE REALTY - New
 $154,900Active4 beds 2 baths1,440 sq. ft.
672-674 Bettes Avenue, Akron, OH 44310
MLS# 5255455Listed by: THE AGENCY CLEVELAND NORTHCOAST - Open Sat, 12:30 to 2:30pmNew
 $139,900Active3 beds 1 baths1,008 sq. ft.
1332 Greenwood Avenue, Akron, OH 44320
MLS# 5255457Listed by: SELLING OHIO LLC - Open Sun, 11am to 12:30pmNew
 $199,900Active3 beds 2 baths1,617 sq. ft.
548 Gibbs Road, Akron, OH 44312
MLS# 5254642Listed by: BERKSHIRE HATHAWAY HOMESERVICES STOUFFER REALTY - New
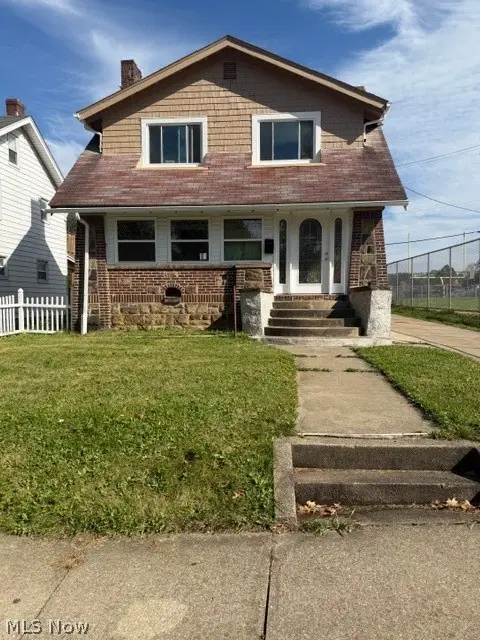 $170,000Active3 beds 2 baths
659 Glendora Avenue, Akron, OH 44320
MLS# 5255271Listed by: CENTURY 21 HOMESTAR - Open Sun, 1 to 2:30pmNew
 $175,000Active2 beds 2 baths
1022 Packard Drive, Akron, OH 44320
MLS# 5255032Listed by: REAL OF OHIO


Protect your home and budget from life's surprises with an Assurant Home Warranty, backed by a partner that supports you through every step of homeownership. Explore Plans.
©2026 Century 21 Real Estate LLC. All rights reserved. CENTURY 21®, the CENTURY 21 Logo and C21® are service marks owned by Century 21 Real Estate LLC. Century 21 Real Estate LLC fully supports the principles of the Fair Housing Act and the Equal Opportunity Act. Each office is independently owned and operated. Listing information is deemed reliable but not guaranteed accurate.