66 Thorlone Avenue, Akron, OH 44312
Local realty services provided by:CENTURY 21 HomeStar
Listed by: adrienne george, gina meyer
Office: mcdowell homes real estate services
MLS#:5254706
Source:OH_NORMLS
Price summary
- Price:$232,900
About this home
Welcome home to this beautifully maintained brick and vinyl ranch situated on two spacious lots, offering an incredible combination of comfort, versatility, and outdoor living! This home is packed with updates, including a newer roof 2019, siding, furnace 2019, central air, windows, hot water tank 2023, Fence 2022, and an updated bathroom.
Inside, you'll find inviting living spaces highlighted by two fireplaces, perfect for cozy evenings at home. The finished lower level offers exceptional possibilities for an in-law suite or extended living space, complete with a second kitchen, family room, full bathroom, and an additional room ideal for a home gym, office, or potential bedroom.
Car enthusiasts and hobbyists will appreciate the oversized, heated two-car garage, measuring 28 feet deep and equipped with hot and cold water and 90-amp electrical service. The home also features 200-amp electrical service and a basement constructed with 12-inch block walls.
Step outside to your own backyard retreat! Enjoy summer days in the 15' x 30' oval above-ground pool with surrounding deck, or relax and entertain beneath the beautiful covered brick patio, A spacious 12' x 20' storage shed provides even more room for your outdoor essentials.
With two lots, numerous major updates, flexible living spaces, and exceptional amenities inside and out, this property offers so much to love. Schedule your private showing today and discover everything this wonderful home has to offer!...
Contact an agent
Home facts
- Year built:1962
- Subdivision & Development:Forrest Hill
- Listing ID #:5254706
- Added:1 day(s) ago
- Updated:October 23, 2026 at 04:30 PM
Rooms and interior
- Bedrooms:3
- Total bathrooms:3
- Full bathrooms:2
- Half bathrooms:1
- Rooms Total:6
- Basement:Yes
- Basement Description:Finished, Full
Heating and cooling
- Cooling:Central Air
- Heating:Forced Air, Gas
- Central air:Yes
Structure and exterior
- Roof:Asphalt, Fiberglass
- Year built:1962
- Lot area:0.21 Acres
- Architectural Style:Ranch
- Construction Materials:Brick, Vinyl Siding
- Exterior Features:Deck, Patio, Porch
- Levels:1 Story
Utilities
- Water:Public
- Sewer:Public Sewer
Finances and disclosures
- Price:$232,900
- Tax amount:$4,192 (2025)
Features and amenities
- Pool features:Above Ground
Parking
- Parking description:Attached, Garage, Paved
- Garage:Yes
- Garage spaces:2

New listings near 66 Thorlone Avenue
- New
 $175,000Active3 beds 2 baths1,122 sq. ft.
43 E Linwood Avenue, Akron, OH 44301
MLS# 5253091Listed by: RE/MAX TRENDS REALTY - New
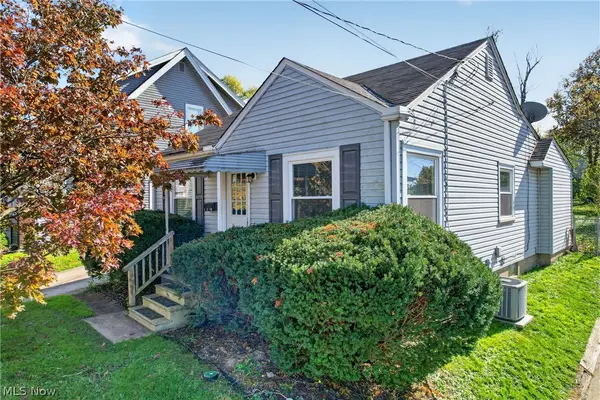 $134,900Active2 beds 1 baths740 sq. ft.
64 Palmetto Avenue, Akron, OH 44301
MLS# 5255495Listed by: KEY REALTY - New
 $241,000Active3 beds 3 baths1,439 sq. ft.
496 Auld Farm Circle, Akron, OH 44320
MLS# 5255625Listed by: REAL OF OHIO - New
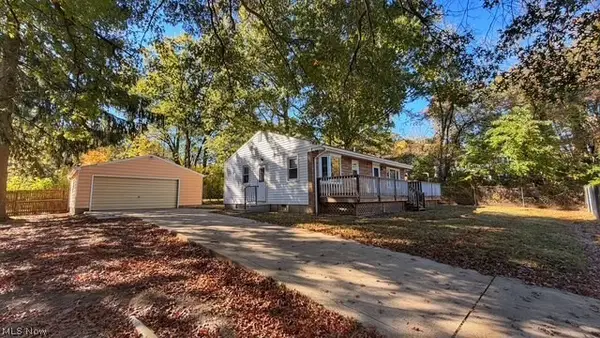 Active2 beds 1 baths936 sq. ft.
1860 Honodle Avenue, Akron, OH 44305
MLS# 5255643Listed by: KIKO - New
 $194,900Active3 beds 2 baths2,236 sq. ft.
824 Elmore Avenue, Akron, OH 44302
MLS# 5252582Listed by: KELLER WILLIAMS LIVING - New
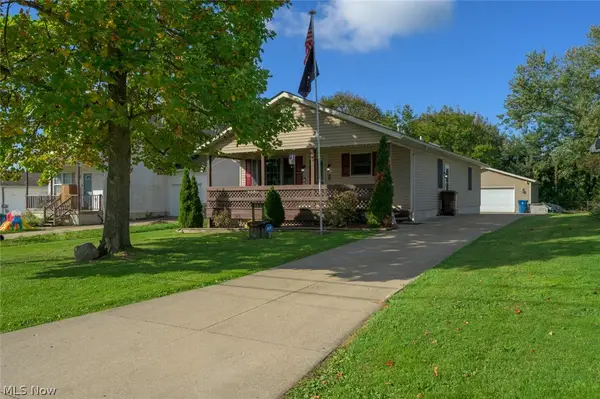
 $289,900Active3 beds 3 baths2,688 sq. ft.
466 Fritsch Avenue, Akron, OH 44312
MLS# 5254386Listed by: CENTURY 21 LAKESIDE REALTY - New
 $199,900Active3 beds 2 baths1,373 sq. ft.
2368 Congo Street, Akron, OH 44305
MLS# 5254960Listed by: CENTURY 21 TRANSCENDENT REALTY - Open Sat, 12 to 2pmNew
 $259,900Active3 beds 2 baths1,488 sq. ft.
2519 Graham Avenue, Akron, OH 44312
MLS# 5255370Listed by: OHIO PROPERTY GROUP, LLC - New
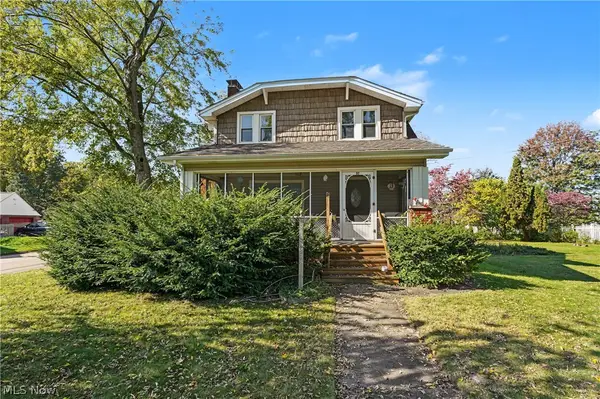 $110,000Active3 beds 1 baths1,563 sq. ft.
32 Hawk Avenue, Akron, OH 44312
MLS# 5255394Listed by: THE AGENCY CLEVELAND NORTHCOAST - New
 $99,900Active3 beds 1 baths1,040 sq. ft.
1734 Shaw Avenue, Akron, OH 44305
MLS# 5255408Listed by: CENTURY 21 CAROLYN RILEY RL. EST. SRVCS, INC.


Protect your home and budget from life's surprises with an Assurant Home Warranty, backed by a partner that supports you through every step of homeownership. Explore Plans.
©2026 Century 21 Real Estate LLC. All rights reserved. CENTURY 21®, the CENTURY 21 Logo and C21® are service marks owned by Century 21 Real Estate LLC. Century 21 Real Estate LLC fully supports the principles of the Fair Housing Act and the Equal Opportunity Act. Each office is independently owned and operated. Listing information is deemed reliable but not guaranteed accurate.