4824 Manchester Road, Akron, OH 44319
Local realty services provided by:CENTURY 21 Full Service Realty
Listed by: todd ryan casey
Office: high point real estate group
MLS#:5233020
Source:OH_NORMLS
Price summary
- Price:$349,900
- Price per sq. ft.:$222.58
About this home
Welcome home to a beautifully renovated retreat in New Franklin where thoughtful design meets comfortable living! This inviting home showcases a bright, open feel with abundant natural light pouring in. Step inside to a fresh, contemporary atmosphere highlighted by new paint and refined details. The updated kitchen is a chef’s dream, featuring granite countertops, newer stainless steel appliances, generous counter space, and ample storage. Adjacent, the living room centers on a warm wood-burning fireplace with a brick surround, tile accents, and a custom wood mantle. One of the standout conveniences is the first-floor master suite, offering a spacious retreat with a large walk-in closet and a stylish barn-door that adds character. The master ensuite is fully updated, boasting a tile-surround shower and a quartz vanity, ensuring daily routines feel spa-like. A thoughtfully placed first-floor laundry with barn-door adds ease and practicality. Two expansive bedrooms upstairs share a dedicated fully updated bathroom The home includes generous storage options throughout. Outside, a huge lot invites outdoor fun and activities, complemented by a 45x50 outbuilding/garage with a substantial 20x20 living space. The oversized 16x10 garage door enhances accessibility, and the 14-foot ceilings open up endless possibilities. Recent improvements include fresh paint, updated lighting, enhanced drainage and landscaping, a new parking area and driveway, asphalt grindings, new gutters on the back, siding on the south side, a water softener, and a security camera system with alarm for peace of mind. Additional updates include clearing wooded areas, creating a motorcross track with brought-in dirt, and ongoing landscape enhancements. This home blends modern comfort with practical space, offering a polished, move-in-ready experience in the Manchester School district—an ideal setting for everyday living and entertaining....
Contact an agent
Home facts
- Year built:1932
- Subdivision & Development:Aaron A Swigart Farm Prcl #2
- Listing ID #:5233020
- Added:36 day(s) ago
- Updated:September 08, 2026 at 02:31 PM
Rooms and interior
- Bedrooms:3
- Total bathrooms:3
- Full bathrooms:2
- Half bathrooms:1
- Rooms Total:8
- Kitchen Description:Dishwasher, Disposal, Range, Refrigerator
- Basement:Yes
- Basement Description:Full, Unfinished
- Living area:1,572 sq. ft.
Heating and cooling
- Cooling:Central Air
- Heating:Fireplaces, Forced Air, Gas
- Central air:Yes
Structure and exterior
- Roof:Asphalt, Fiberglass
- Year built:1932
- Building area:1,572 sq. ft.
- Lot area:1.87 Acres
- Lot Features:Wooded/Treed
- Construction Materials:Stone, Vinyl Siding
- Exterior Features:Patio, Wooded
- Levels:2 Stories, 2 Story
Utilities
- Water:Well
- Sewer:Septic Tank
Finances and disclosures
- Price:$349,900
- Price per sq. ft.:$222.58
- Tax amount:$3,656 (2025)
Features and amenities
- Appliances:Dishwasher, Disposal, Range, Refrigerator, Water Softener
Parking
- Parking description:Detached, Garage
- Garage:Yes
- Garage spaces:3

New listings near 4824 Manchester Road
- New
 $109,900Active3 beds 2 baths1,104 sq. ft.
700 Lakemont Avenue, Akron, OH 44314
MLS# 5242589Listed by: EXP REALTY, LLC. - Open Wed, 5 to 6:30pmNew
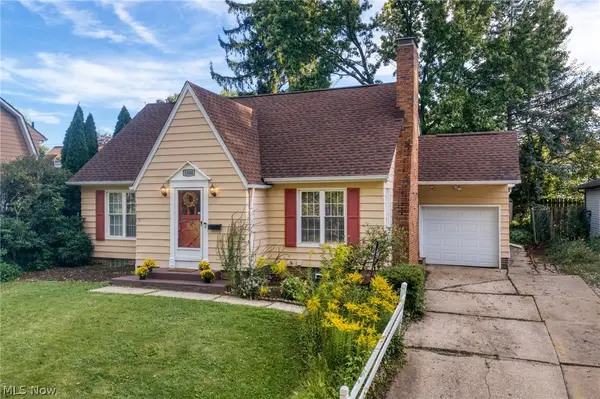 $185,000Active3 beds 2 baths2,028 sq. ft.
1508 Thornapple Avenue, Akron, OH 44301
MLS# 5241409Listed by: EXP REALTY, LLC. - New
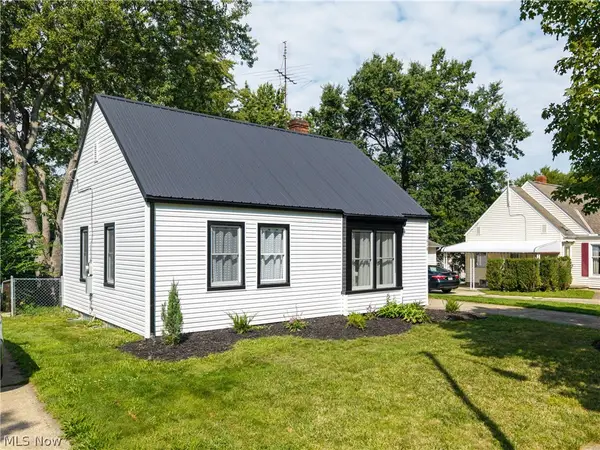 $139,900Active2 beds 1 baths700 sq. ft.
1618 Rockford Street, Akron, OH 44301
MLS# 5242890Listed by: KELLER WILLIAMS ELEVATE - New
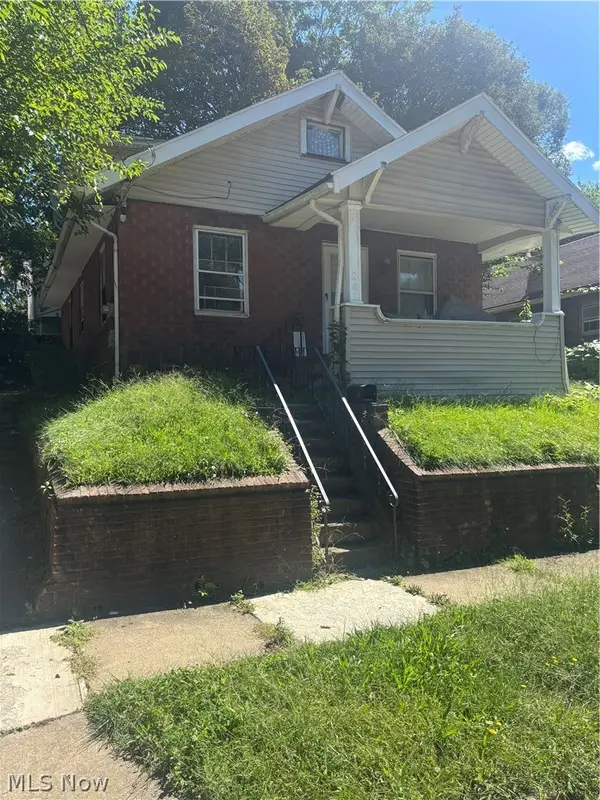 $79,900Active4 beds 3 baths
241 Sobul Avenue, Akron, OH 44305
MLS# 5242880Listed by: H & R BURROUGHS REALTY, INC. - New
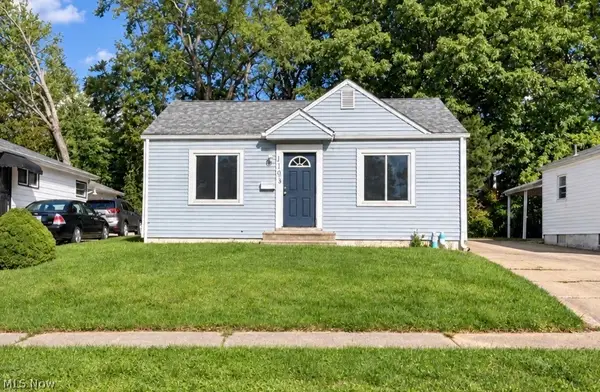
 $102,000Active2 beds 1 baths884 sq. ft.
1193 Greenwood Avenue, Akron, OH 44320
MLS# 5242804Listed by: CENTURY 21 DEANNA REALTY - New
 $125,000Active3 beds 1 baths1,096 sq. ft.
788 E Archwood Avenue, Akron, OH 44306
MLS# 5242800Listed by: REAL OF OHIO - New
 $129,900Active2 beds 2 baths840 sq. ft.
2464 Nesbitt Avenue, Akron, OH 44314
MLS# 5242676Listed by: RUSSELL REAL ESTATE SERVICES - New
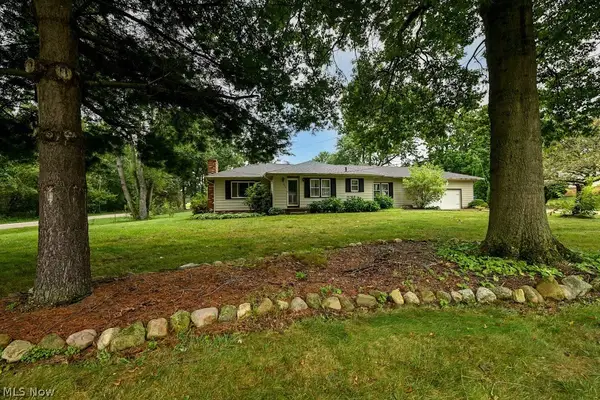 $268,900Active3 beds 2 baths1,940 sq. ft.
490 Bonshire Road, Akron, OH 44319
MLS# 5242571Listed by: KELLER WILLIAMS CHERVENIC RLTY - New
 $94,900Active2 beds 1 baths840 sq. ft.
782 Saxon Avenue, Akron, OH 44314
MLS# 5242786Listed by: EXP REALTY, LLC. - New
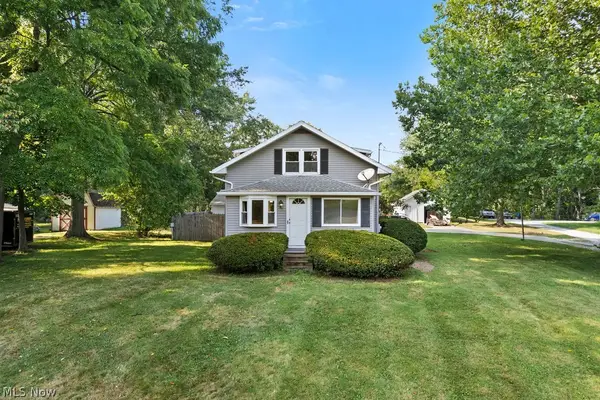 $214,900Active3 beds 2 baths1,210 sq. ft.
3071 Farmdale Road, Akron, OH 44312
MLS# 5242717Listed by: RE/MAX EDGE REALTY


Protect your home and budget from life's surprises with an Assurant Home Warranty, backed by a partner that supports you through every step of homeownership. Explore Plans.
©2026 Century 21 Real Estate LLC. All rights reserved. CENTURY 21®, the CENTURY 21 Logo and C21® are service marks owned by Century 21 Real Estate LLC. Century 21 Real Estate LLC fully supports the principles of the Fair Housing Act and the Equal Opportunity Act. Each office is independently owned and operated. Listing information is deemed reliable but not guaranteed accurate.