
503 Ripley Avenue, Akron, OH 44312
Local realty services provided by:CENTURY 21 HomeStar
Listed by:
 CENTURY 21 HomeStar
Office: century 21 homestar
MLS#:5239312
Source:OH_NORMLS
Price summary
- Price:$147,000
- Price per sq. ft.:$157.05
About this home
Believe It or Not... There's a Lot to Love on Ripley! This charming 3-bedroom Akron ranch offers more than meets the eye, including a surprisingly large, private backyard on approximately 1/4 acre with a deep 175' lot! Inside, the welcoming living room features a working wood-burning fireplace/stove that adds character and serious warmth—the seller reports it can warm the entire home. A well-planned kitchen and 3 bedrooms complete the main floor for convenient one-floor living.
The basement expands your options with an additional room, rec area, workshop, shower and plenty of storage. Valuable improvements include a new sump pump (8/2026), hot water tank (2024), windows (2020) and basement waterproofing (2017) with transferable warranty. Downspouts were replaced and connected to the street in 2017, and the backyard has its own drainage. USA Insulation was added to the attic and walls in 2010. Roof, furnace and central air were replaced in 2006.
Now for one of the best surprises—the backyard! Private, quiet and spacious, it's made for enjoying the outdoors. Relax on the large covered rear porch overlooking the west-facing yard, a wonderful spot to unwind and enjoy the evening light. A large security light illuminates the backyard, and a storage shed provides additional space for lawn and garden equipment.
First home, downsizing or simply looking for one-floor living with a great yard and bonus space? Come take a look. Seeing is believing on Ripley Ave!...
Contact an agent
Home facts
- Year built:1956
- Subdivision & Development:Quaker Heights
- Listing ID #:5239312
- Added:1 day(s) ago
- Updated:August 26, 2026 at 03:51 AM
Rooms and interior
- Bedrooms:3
- Total bathrooms:1
- Full bathrooms:1
- Rooms Total:5
- Kitchen Description:Range, Refrigerator
- Basement:Yes
- Basement Description:Partially Furnished
- Living area:936 sq. ft.
Heating and cooling
- Cooling:Central Air
- Heating:Gas, Wood
- Central air:Yes
Structure and exterior
- Year built:1956
- Building area:936 sq. ft.
- Lot area:0.24 Acres
- Lot Features:Wooded/Treed
- Architectural Style:Ranch
- Construction Materials:Vinyl Siding
- Exterior Features:Patio, Porch, Wooded
- Levels:1 Story
Utilities
- Water:Public
- Sewer:Public Sewer
Finances and disclosures
- Price:$147,000
- Price per sq. ft.:$157.05
- Tax amount:$2,796 (2025)
Features and amenities
- Appliances:Range, Refrigerator
New listings near 503 Ripley Avenue
- New
 $79,900Active2 beds 1 baths720 sq. ft.
1079 Peerless Avenue, Akron, OH 44320
MLS# 5239685Listed by: HAYES REALTY - New
 $119,000Active3 beds 2 baths
1182 Mount Vernon Avenue, Akron, OH 44310
MLS# 5239019Listed by: KEY REALTY - New
 $365,000Active2 beds 3 baths2,117 sq. ft.
115 N Howard Street, Akron, OH 44308
MLS# 5238169Listed by: TESTA REAL ESTATE GROUP  $525,000Active0.22 Acres
115 Bayview Terrace, Akron, OH 44319
MLS# 5201130Listed by: EXP REALTY, LLC.- New
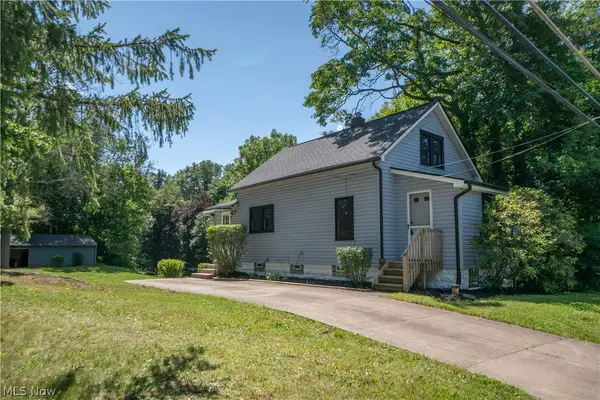 $239,900Active2 beds 1 baths1,204 sq. ft.
2892 Hayne Road, Akron, OH 44312
MLS# 5237289Listed by: KELLER WILLIAMS LEGACY GROUP REALTY - New
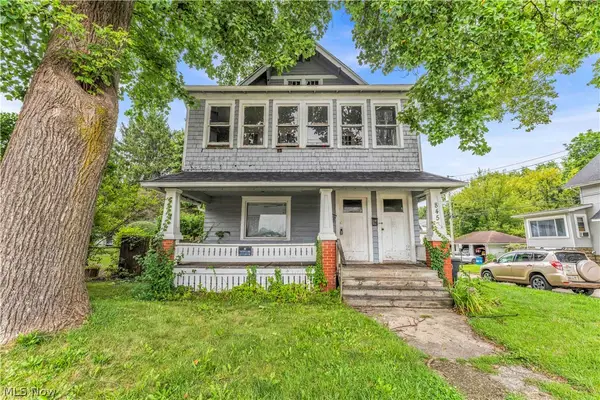 $125,000Active5 beds 3 baths2,628 sq. ft.
845 Dayton Street, Akron, OH 44310
MLS# 5237294Listed by: EXP REALTY, LLC. - New
 $109,500Active2 beds 1 baths936 sq. ft.
815 Iona Avenue, Akron, OH 44314
MLS# 5238076Listed by: THRIVE OHIO - New
 $99,900Active3 beds 2 baths1,344 sq. ft.
944 Redfern Avenue, Akron, OH 44314
MLS# 5239077Listed by: KELLER WILLIAMS CHERVENIC RLTY - New
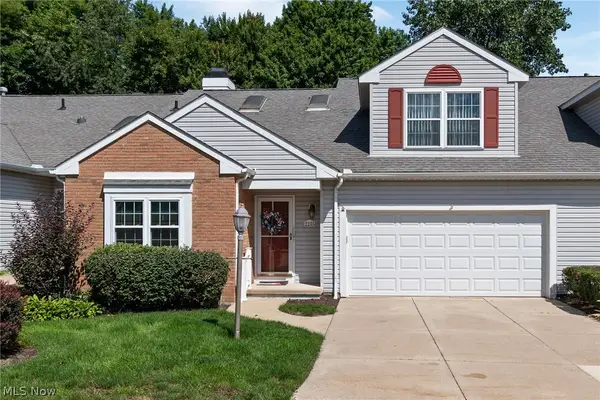 $267,500Active3 beds 3 baths2,024 sq. ft.
2235 Abbey Road, Akron, OH 44312
MLS# 5239178Listed by: COLDWELL BANKER SCHMIDT REALTY - New
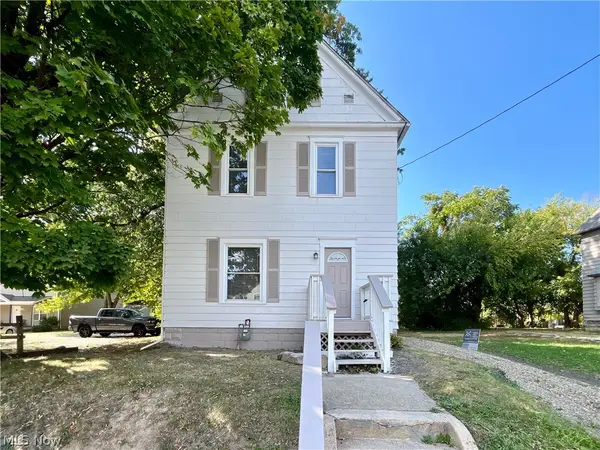 $176,000Active5 beds 2 baths
480 Spicer Street, Akron, OH 44311
MLS# 5239525Listed by: SELLING OHIO LLC


Protect your home and budget from life's surprises with an Assurant Home Warranty, backed by a partner that supports you through every step of homeownership. Explore Plans.
©2026 Century 21 Real Estate LLC. All rights reserved. CENTURY 21®, the CENTURY 21 Logo and C21® are service marks owned by Century 21 Real Estate LLC. Century 21 Real Estate LLC fully supports the principles of the Fair Housing Act and the Equal Opportunity Act. Each office is independently owned and operated. Listing information is deemed reliable but not guaranteed accurate.