
577 Catalina Drive, Akron, OH 44319
Local realty services provided by:CENTURY 21 Darfus Realty
Listed by: lenny n herbert
Office: re/max edge realty
MLS#:5233705
Source:OH_NORMLS
Price summary
- Price:$249,900
- Price per sq. ft.:$228.85
About this home
From the moment you pull up, you'll appreciate the curb appeal of this recently updated 3-bedroom ranch in the heart of Portage Lakes. Inside, the refreshed kitchen offers plenty of space to gather, while hardwood floors flow from the living room through the hallway and into the bedrooms, creating a warm, cohesive feel. The primary bedroom includes a private half bath with a charming nautical accent wall, and the recently remodeled full bath features stylish shiplap details and a walk-in shower. Everyday living is made easy with a main-floor laundry closet and the added peace of mind of a whole-house generator. Downstairs, the expansive full basement is full of potential, or you can appreciate having an abundance of storage. Step outside to a spacious patio overlooking the huge, fully fenced backyard, complete with two storage barns and plenty of room to entertain. Take a short stroll to Turkeyfoot Lake, grab dinner at Dano's or the activities at The Tudor House, and enjoy being only minutes from all the shopping, dining, and recreation that make the Portage Lakes community such a desirable place to call home....
Contact an agent
Home facts
- Year built:1965
- Subdivision & Development:Turkeyfoot Lake Estate #1
- Listing ID #:5233705
- Added:1 day(s) ago
- Updated:August 07, 2026 at 01:53 AM
Rooms and interior
- Bedrooms:3
- Total bathrooms:2
- Full bathrooms:2
- Rooms Total:6
- Kitchen Description:Dishwasher, Range
- Basement:Yes
- Basement Description:Full, Unfinished
- Living area:1,092 sq. ft.
Heating and cooling
- Cooling:Central Air
- Heating:Gas
- Central air:Yes
Structure and exterior
- Roof:Asphalt, Fiberglass
- Year built:1965
- Building area:1,092 sq. ft.
- Lot area:0.59 Acres
- Lot Features:Level, Wooded/Treed
- Architectural Style:Ranch
- Construction Materials:Brick, Vinyl Siding
- Exterior Features:Level, Porch, Wooded
- Levels:1 Story, 1 Story
Utilities
- Water:Public
- Sewer:Septic Tank
Finances and disclosures
- Price:$249,900
- Price per sq. ft.:$228.85
- Tax amount:$2,475 (2025)
Features and amenities
- Appliances:Dishwasher, Range
Parking
- Parking description:Attached, Driveway, Garage
- Garage:Yes
- Garage spaces:2

New listings near 577 Catalina Drive
- New
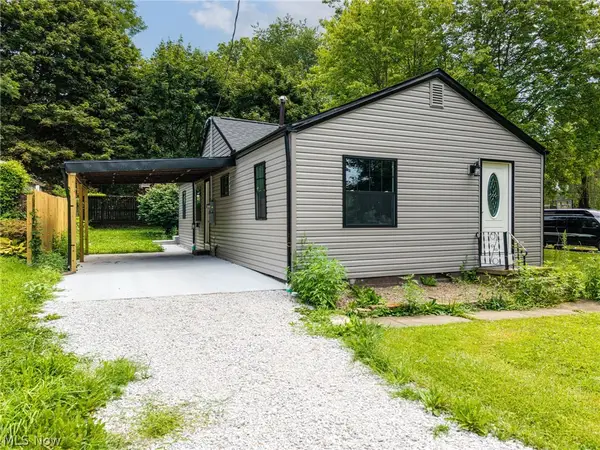 $184,900Active3 beds 1 baths920 sq. ft.
419 Celia Avenue, Akron, OH 44312
MLS# 5234595Listed by: KELLER WILLIAMS ELEVATE - New
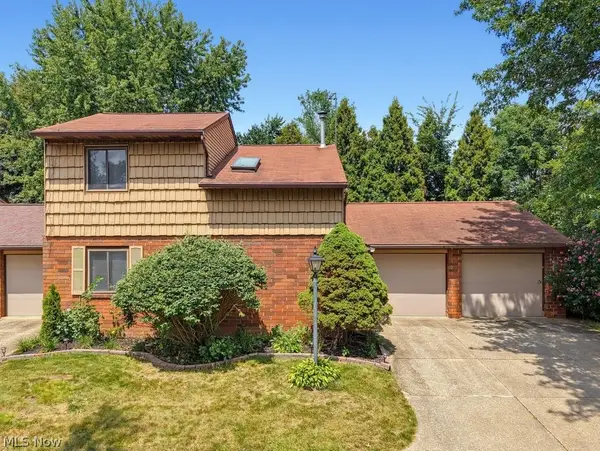 $199,900Active2 beds 2 baths1,612 sq. ft.
315 Guys Run Road, Akron, OH 44319
MLS# 5231292Listed by: RE/MAX CROSSROADS PROPERTIES - New
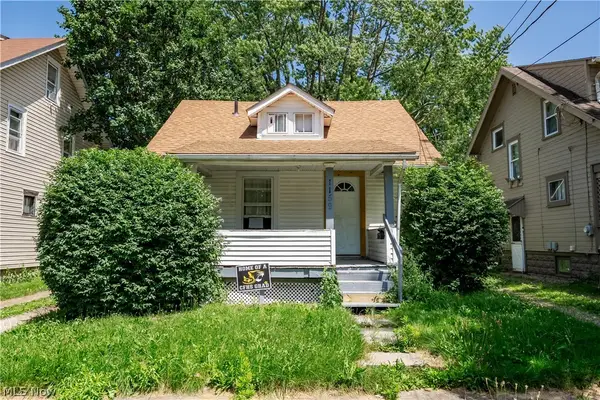 $69,900Active3 beds 1 baths973 sq. ft.
1159 Dietz Avenue, Akron, OH 44301
MLS# 5234578Listed by: RE/MAX EDGE REALTY - New
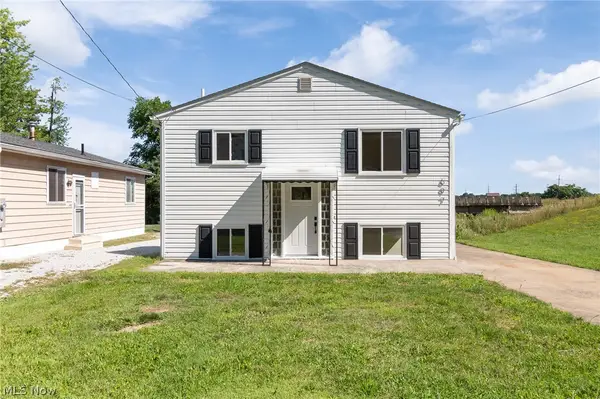 $189,900Active4 beds 2 baths1,472 sq. ft.
697 Ocean Avenue, Akron, OH 44310
MLS# 5234185Listed by: RICHFIELD REALTY GROUP LLC - New
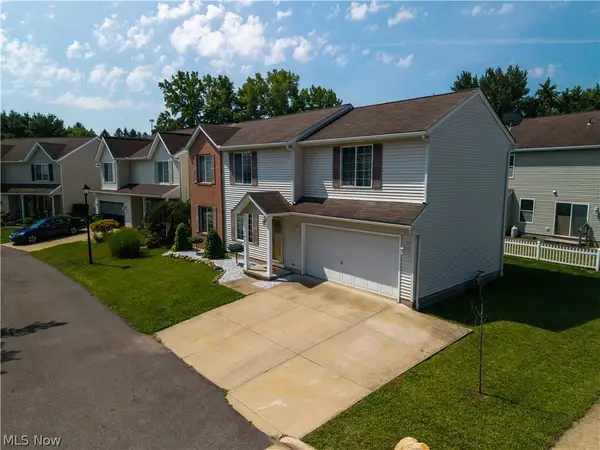 $225,000Active3 beds 3 baths
1271 Oxford Circle, Akron, OH 44312
MLS# 5234332Listed by: REAL OF OHIO - New
 $24,900Active0.17 Acres
615 Woodview Drive, Akron, OH 44319
MLS# 5227795Listed by: REMAX DIVERSITY REAL ESTATE GROUP LLC - New
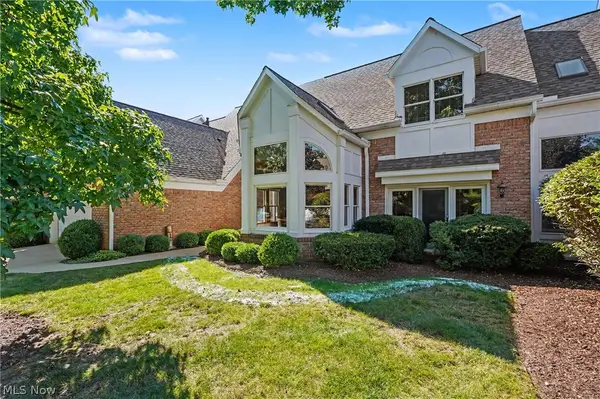 $549,900Active3 beds 4 baths3,501 sq. ft.
3644 Sparrow Pond Circle, Akron, OH 44333
MLS# 5233600Listed by: KELLER WILLIAMS CHERVENIC RLTY - Open Sun, 1 to 2:30pmNew
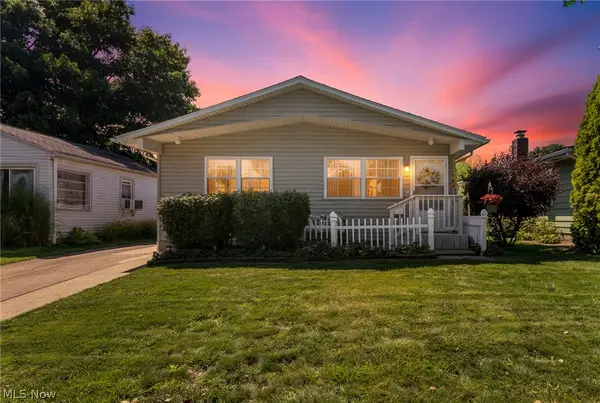 $219,000Active3 beds 2 baths1,144 sq. ft.
584 Stanley Road, Akron, OH 44312
MLS# 5233884Listed by: REAL OF OHIO - New
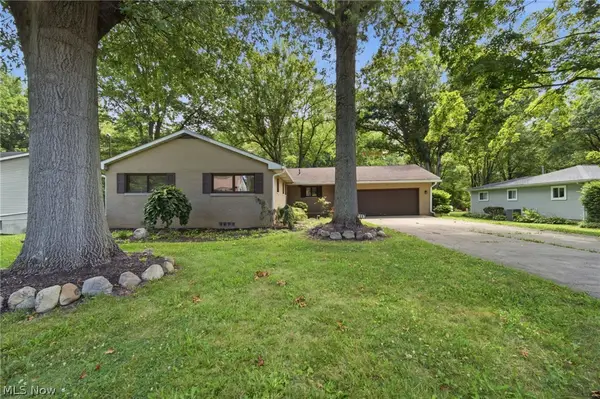 $350,000Active4 beds 3 baths3,194 sq. ft.
1097 Oak Tree Road, Akron, OH 44320
MLS# 5234126Listed by: RE/MAX TRENDS REALTY - New
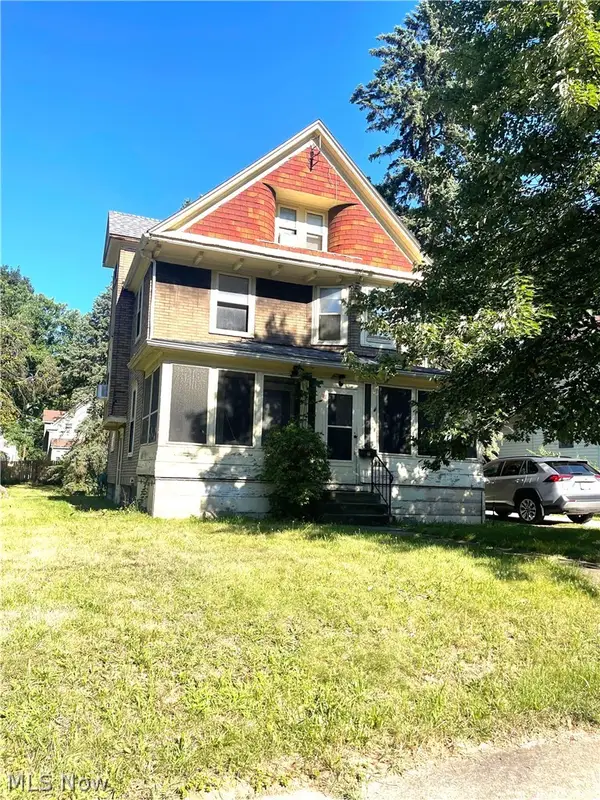 $114,900Active4 beds 2 baths2,009 sq. ft.
179 Jewett Street, Akron, OH 44305
MLS# 5234242Listed by: RE/MAX INFINITY


Protect your home and budget from life's surprises with an Assurant Home Warranty, backed by a partner that supports you through every step of homeownership. Explore Plans.
©2026 Century 21 Real Estate LLC. All rights reserved. CENTURY 21®, the CENTURY 21 Logo and C21® are service marks owned by Century 21 Real Estate LLC. Century 21 Real Estate LLC fully supports the principles of the Fair Housing Act and the Equal Opportunity Act. Each office is independently owned and operated. Listing information is deemed reliable but not guaranteed accurate.