
625 Moore Road, Akron, OH 44319
Local realty services provided by:CENTURY 21 HomeStar
Listed by: todd ryan casey
Office: high point real estate group
MLS#:5257963
Source:OH_NORMLS
Price summary
- Price:$175,000
- Price per sq. ft.:$143.68
About this home
Welcome to 625 Moore Rd in Green! This updated ranch offers comfortable one-floor living, thoughtful updates, and a peaceful .66-acre setting in Green Local Schools. With 3 bedrooms, 1 full bathroom, and a functional layout, this home is move-in ready and packed with value. Step inside to fresh paint, new LVP flooring, and newer carpet throughout. The kitchen offers abundant cabinet storage and has been refreshed with a newer refrigerator, dishwasher, gas range and oven, and built-in microwave. The kitchen opens directly onto a brand-new deck, creating an easy connection to the expansive, flat backyard—perfect for enjoying the outdoor setting. The updated bathroom features a fiberglass tub, stylish vanity with built-in storage and stone countertop, updated fixtures, and new LVP flooring. A spacious laundry room provides additional storage and convenient access to a larger-than-expected crawl space, along with pull-down attic storage for even more room to keep things organized. Outdoor improvements continue with a new wood-decking side porch and back patio, offering multiple spaces to relax and enjoy the property. With its desirable ranch layout, numerous updates, generous lot, and convenient Green location close to everything, 625 Moore Rd is an exceptional opportunity to own an updated home with an affordable price tag!...
Contact an agent
Home facts
- Year built:1953
- Listing ID #:5257963
- Added:1 day(s) ago
- Updated:November 04, 2026 at 06:42 PM
Rooms and interior
- Bedrooms:3
- Total bathrooms:1
- Full bathrooms:1
- Rooms Total:7
- Kitchen Description:Dishwasher, Microwave, Range, Refrigerator
- Basement:Yes
- Basement Description:Crawl Space
- Living area:1,218 sq. ft.
Heating and cooling
- Cooling:Central Air
- Heating:Forced Air, Gas
- Central air:Yes
Structure and exterior
- Roof:Asphalt, Fiberglass
- Year built:1953
- Building area:1,218 sq. ft.
- Lot area:0.66 Acres
- Architectural Style:Ranch
- Construction Materials:Vinyl Siding
- Exterior Features:Deck, Patio
- Levels:1 Story
Utilities
- Water:Public
- Sewer:Septic Tank
Finances and disclosures
- Price:$175,000
- Price per sq. ft.:$143.68
- Tax amount:$2,554 (2025)
Features and amenities
- Appliances:Dishwasher, Microwave, Range, Refrigerator, Washer
- Laundry features:Dryer, Washer
Parking
- Parking description:Driveway

New listings near 625 Moore Road
- Open Thu, 4 to 5pmNew
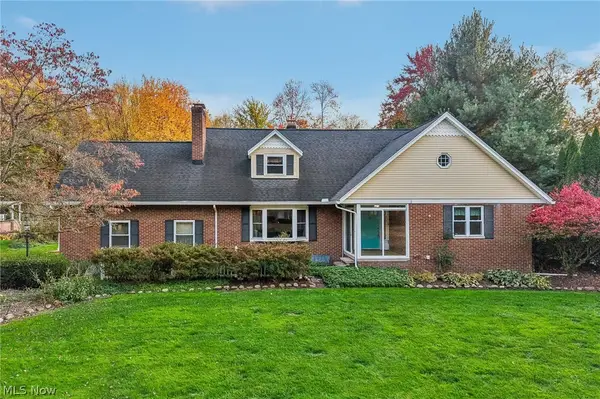 $325,000Active3 beds 3 baths2,557 sq. ft.
2458 Amesbury Road, Akron, OH 44313
MLS# 5258514Listed by: EXACTLY - Open Sat, 12 to 1:30pmNew
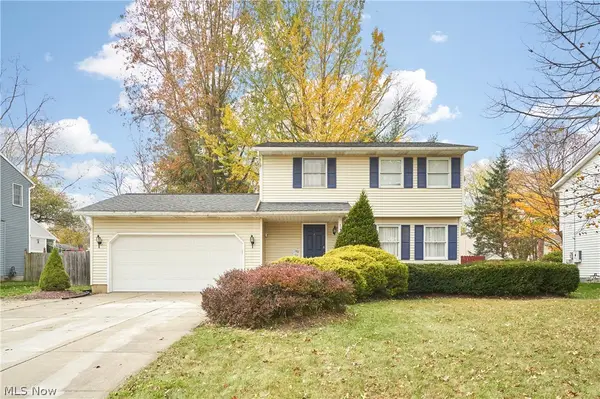 $274,900Active3 beds 3 baths1,716 sq. ft.
1162 Millhaven Drive, Akron, OH 44321
MLS# 5257762Listed by: EXP REALTY, LLC. - New
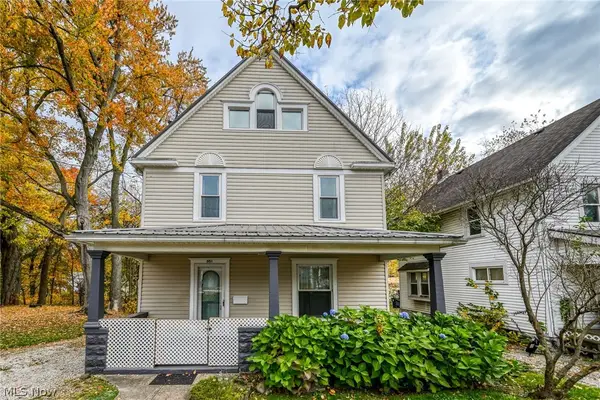 $139,900Active3 beds 2 baths1,584 sq. ft.
951 Pitkin Avenue, Akron, OH 44310
MLS# 5258281Listed by: BERKSHIRE HATHAWAY HOMESERVICES STOUFFER REALTY - New
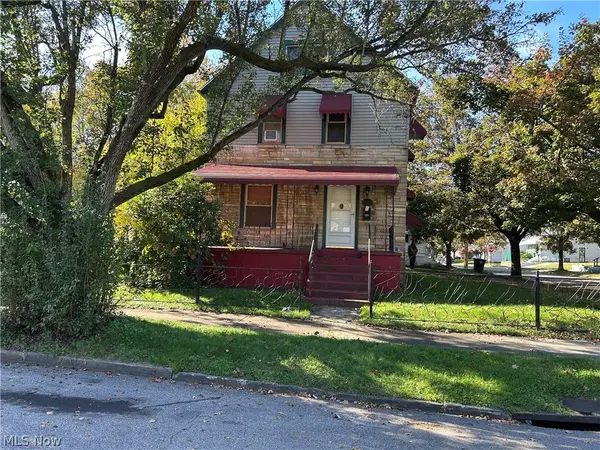 $71,900Active4 beds 1 baths1,945 sq. ft.
996 Synder Street, Akron, OH 44307
MLS# 5258061Listed by: CRITIQUE REAL ESTATE AND MANAGEMENT - New
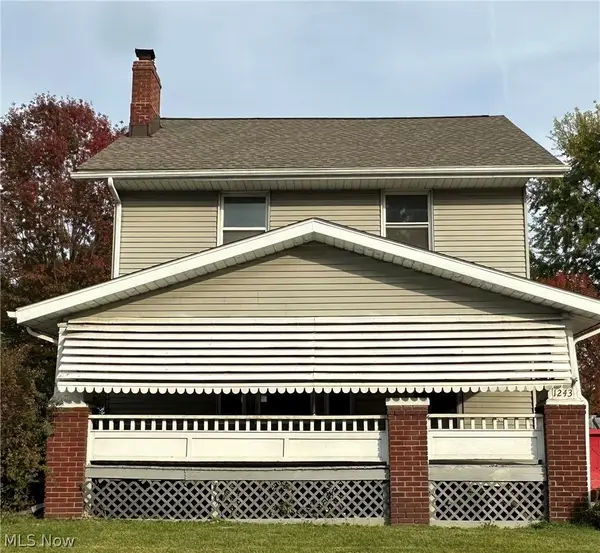 $99,900Active3 beds 2 baths1,392 sq. ft.
1243 N Main Street, Akron, OH 44310
MLS# 5258045Listed by: HOMESMART REAL ESTATE MOMENTUM LLC - New
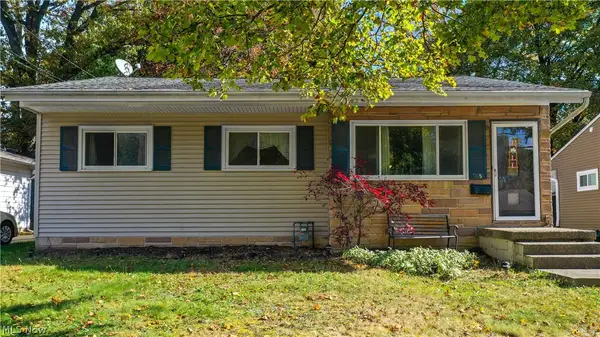 $129,000Active3 beds 2 baths2,076 sq. ft.
945 Kickapoo Avenue, Akron, OH 44305
MLS# 5257913Listed by: VINCENT PATRICK REALTY - New
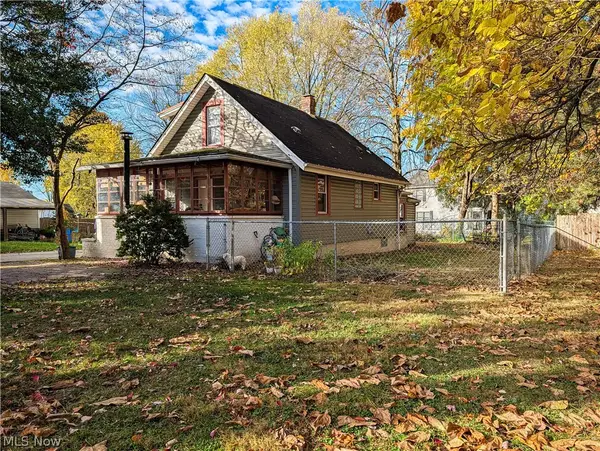 $200,000Active2 beds 1 baths1,188 sq. ft.
1660 Breiding Road, Akron, OH 44310
MLS# 5257911Listed by: RE/MAX TRENDS REALTY - New
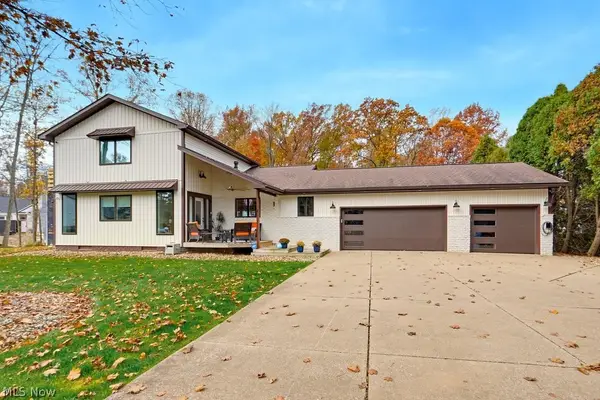 $649,900Active4 beds 4 baths4,676 sq. ft.
1516 Beechnut Drive, Akron, OH 44312
MLS# 5258195Listed by: REAL OF OHIO - New
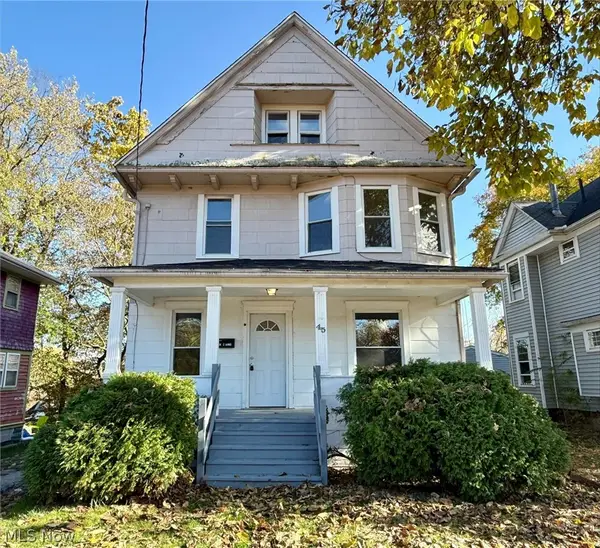 $149,900Active3 beds 1 baths
45 N Balch Street, Akron, OH 44303
MLS# 5258292Listed by: CROSSROADS MANAGEMENT REALTY


Protect your home and budget from life's surprises with an Assurant Home Warranty, backed by a partner that supports you through every step of homeownership. Explore Plans.
©2026 Century 21 Real Estate LLC. All rights reserved. CENTURY 21®, the CENTURY 21 Logo and C21® are service marks owned by Century 21 Real Estate LLC. Century 21 Real Estate LLC fully supports the principles of the Fair Housing Act and the Equal Opportunity Act. Each office is independently owned and operated. Listing information is deemed reliable but not guaranteed accurate.