
945 Kickapoo Avenue, Akron, OH 44305
Local realty services provided by:CENTURY 21 Lakeside Realty
Listed by: javier blaze
Office: vincent patrick realty
MLS#:5257913
Source:OH_NORMLS
Price summary
- Price:$129,000
- Price per sq. ft.:$62.11
About this home
Welcome home to this charming 3-bedroom, 1.5-bath gem on a quiet dead-end street. Inside, you’ll find beautiful hardwood floors throughout, generously sized bedrooms, and a primary bedroom with its own bathroom. The large full basement was finished and used as additional living space, with the laundry room kept separate, and has since been resealed.
The kitchen and bathroom feature newer flooring, and the kitchen includes the stove, dishwasher, and refrigerator. A new hot water tank was installed in 2025. Outside, enjoy the all-concrete driveway, 1.5-car garage, backyard shed, and concrete porch with an awning. The roof and siding were replaced approximately eight years ago, and the home also has newer windows. A wonderful opportunity in a lovely neighborhood—priced to sell!
Contact an agent
Home facts
- Year built:1959
- Subdivision & Development:Orchard Park
- Listing ID #:5257913
- Added:1 day(s) ago
- Updated:November 04, 2026 at 03:53 AM
Rooms and interior
- Bedrooms:3
- Total bathrooms:2
- Full bathrooms:1
- Half bathrooms:1
- Rooms Total:5
- Kitchen Description:Dishwasher, Range, Refrigerator
- Basement:Yes
- Basement Description:Full
- Living area:2,076 sq. ft.
Heating and cooling
- Cooling:Central Air
- Heating:Forced Air, Gas
- Central air:Yes
Structure and exterior
- Roof:Shingle
- Year built:1959
- Building area:2,076 sq. ft.
- Lot area:0.14 Acres
- Architectural Style:Ranch
- Construction Materials:Aluminium Siding, Vinyl Siding
- Levels:1 Story
Utilities
- Water:Public
- Sewer:Public Sewer
Finances and disclosures
- Price:$129,000
- Price per sq. ft.:$62.11
- Tax amount:$1,840 (2025)
Features and amenities
- Appliances:Dishwasher, Range, Refrigerator
- Laundry features:Dryer
Parking
- Parking description:Detached, Garage
- Garage:Yes
- Garage spaces:1

New listings near 945 Kickapoo Avenue
- New
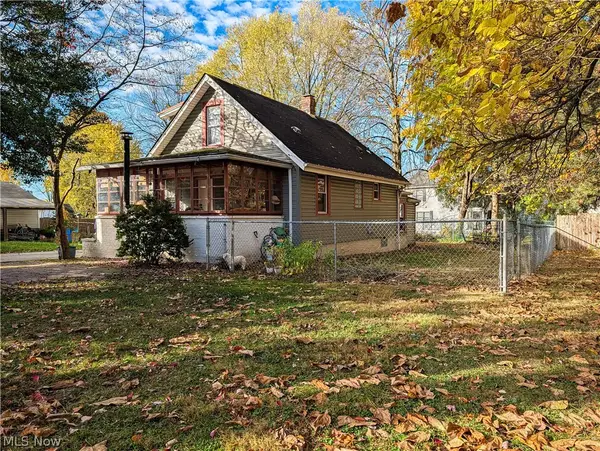 $200,000Active2 beds 1 baths1,188 sq. ft.
1660 Breiding Road, Akron, OH 44310
MLS# 5257911Listed by: RE/MAX TRENDS REALTY - New
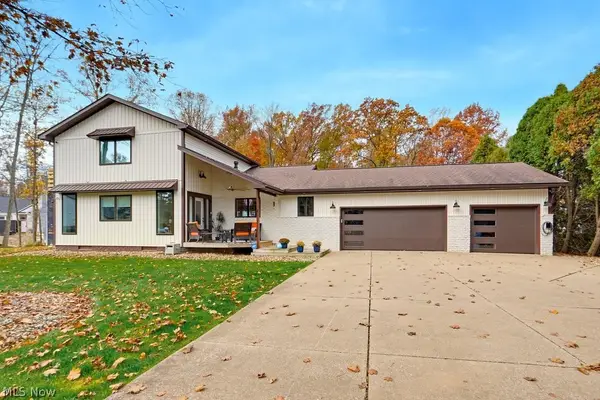 $649,900Active4 beds 4 baths4,676 sq. ft.
1516 Beechnut Drive, Akron, OH 44312
MLS# 5258195Listed by: REAL OF OHIO - New
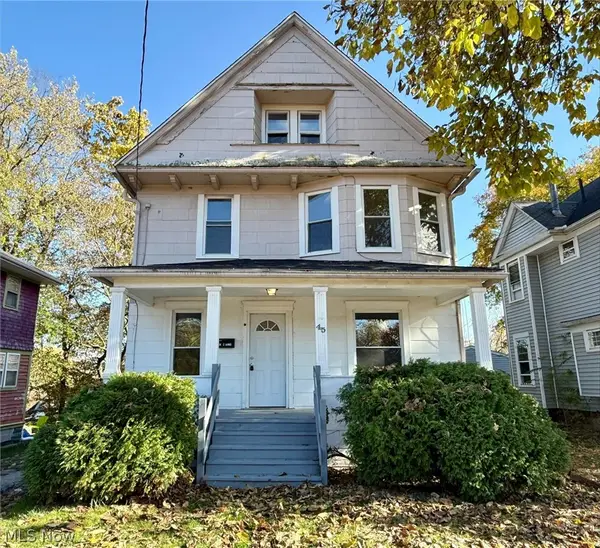 $149,900Active3 beds 1 baths
45 N Balch Street, Akron, OH 44303
MLS# 5258292Listed by: CROSSROADS MANAGEMENT REALTY - New
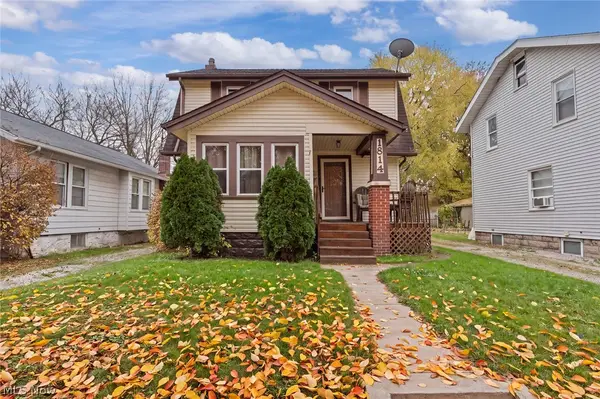 $110,000Active2 beds 1 baths1,064 sq. ft.
1814 Flint Avenue, Akron, OH 44305
MLS# 5258293Listed by: EXP REALTY, LLC. - New
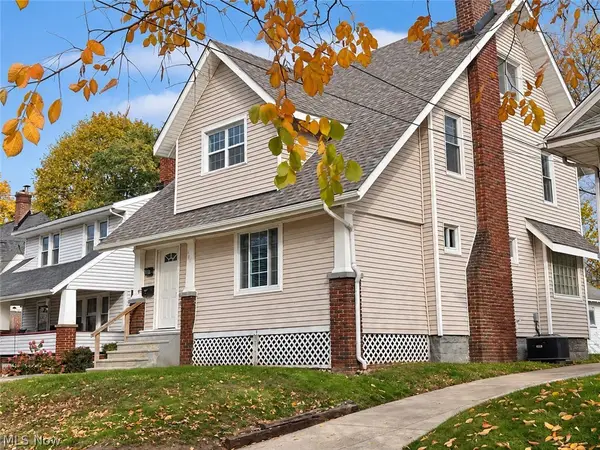 $165,000Active3 beds 1 baths1,834 sq. ft.
947 Dan Street, Akron, OH 44310
MLS# 5258332Listed by: BEYCOME BROKERAGE REALTY LLC - New
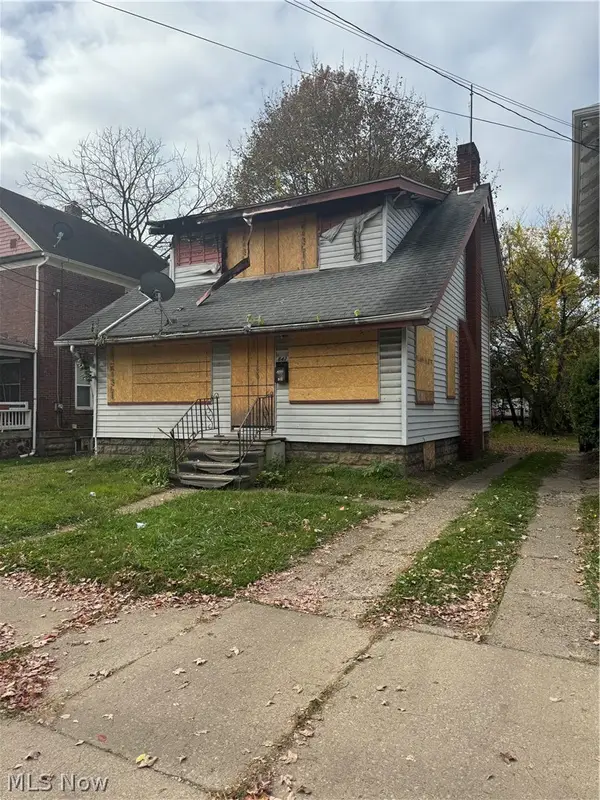 $34,000Active2 beds 1 baths1,014 sq. ft.
842 N Howard Street, Akron, OH 44310
MLS# 5258022Listed by: RE/MAX MARKET SOLUTIONS - New
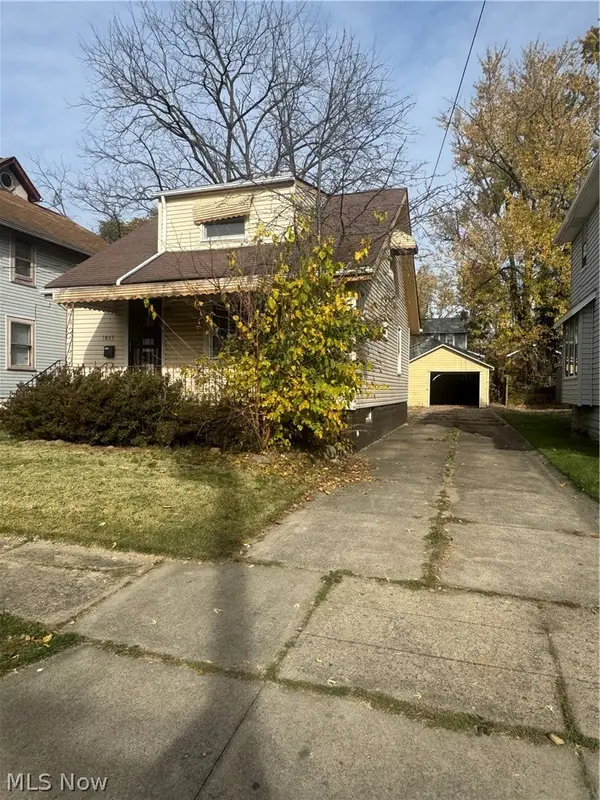 $44,000Active2 beds 1 baths966 sq. ft.
1845 Marks Avenue, Akron, OH 44305
MLS# 5258030Listed by: RE/MAX MARKET SOLUTIONS - New
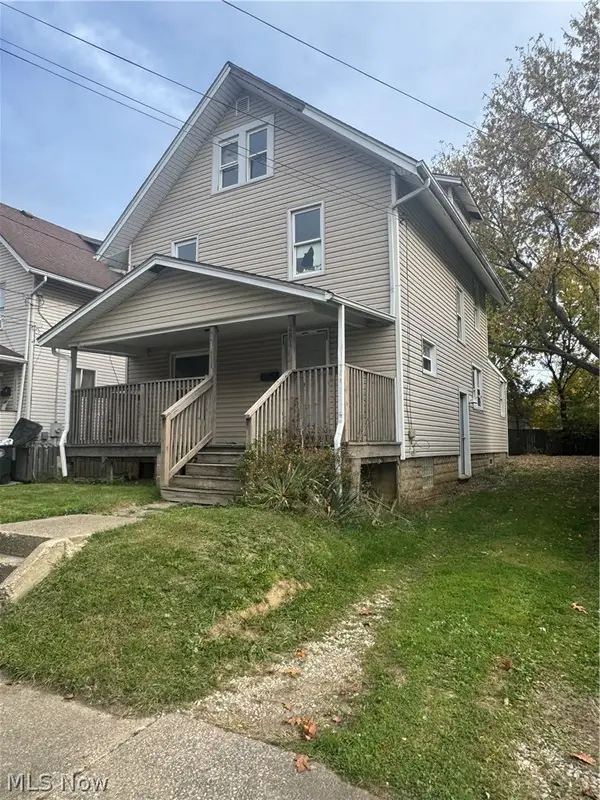 $60,000Active3 beds 2 baths1,503 sq. ft.
2281 8th Sw Street, Akron, OH 44314
MLS# 5258038Listed by: RE/MAX MARKET SOLUTIONS - New
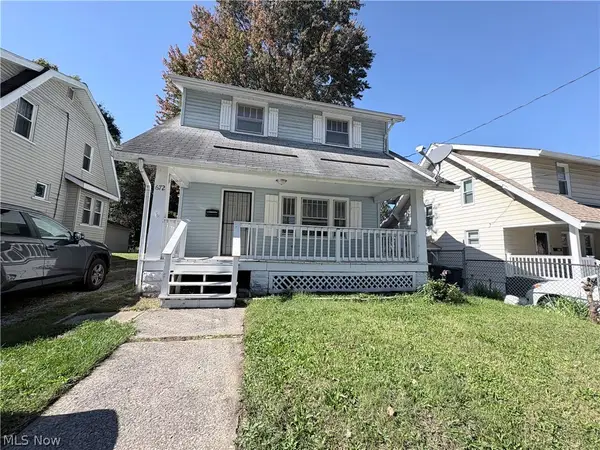 $119,000Active3 beds 1 baths1,198 sq. ft.
672 Patterson Avenue, Akron, OH 44310
MLS# 5258049Listed by: RE/MAX MARKET SOLUTIONS


Protect your home and budget from life's surprises with an Assurant Home Warranty, backed by a partner that supports you through every step of homeownership. Explore Plans.
©2026 Century 21 Real Estate LLC. All rights reserved. CENTURY 21®, the CENTURY 21 Logo and C21® are service marks owned by Century 21 Real Estate LLC. Century 21 Real Estate LLC fully supports the principles of the Fair Housing Act and the Equal Opportunity Act. Each office is independently owned and operated. Listing information is deemed reliable but not guaranteed accurate.