
753 Crestview Avenue, Akron, OH 44320
Local realty services provided by:CENTURY 21 Premiere Properties
Listed by: scott carpenter
Office: keller williams greater metropolitan
MLS#:5240212
Source:OH_NORMLS
Price summary
- Price:$159,900
- Price per sq. ft.:$118.36
About this home
Welcome to 753 Crestview Ave., a beautifully maintained 1956 split-level with Mid-Century Modern design influences and a long list of important updates. The home's classic split-level design creates comfortable, well-defined living spaces while maintaining an easy flow from one level to the next. Step inside to an inviting living room with a large coat closet conveniently located near the front door. The updated eat-in kitchen brings a fresh, contemporary feel while complementing the home's original character.
Upstairs are two bedrooms and full bath, creating a private bedroom level separate from the main living areas. The lower level offers considerable flexibility, with a third bedroom, half bath and additional living space that can serve as a family room, home office or combination of uses. Just off this area is the utility and laundry room with furnace and new water heater.
Years of careful ownership are evident throughout. Major improvements include newer windows, water heater, electrical panel and roof—meaning many of the home's important components have already been updated.
An attached one-car garage, enclosed porch, mature landscaping and established yard add to the home's appeal. With 1,351 square feet of living space, three bedrooms, 1½ baths and multiple levels providing both separation and flexibility, the home feels surprisingly spacious.
Beautifully cared for throughout, 753 Crestview offers the architectural character of a Mid-Century-era home, the functionality of a classic split-level and the convenience of modern updates—all in a home that is ready for its next owner....
Contact an agent
Home facts
- Year built:1956
- Subdivision & Development:Good
- Listing ID #:5240212
- Added:1 day(s) ago
- Updated:August 29, 2026 at 02:33 PM
Rooms and interior
- Bedrooms:3
- Total bathrooms:2
- Full bathrooms:1
- Half bathrooms:1
- Rooms Total:6
- Kitchen Description:Range, Refrigerator
- Basement:Yes
- Basement Description:Partially Furnished
- Living area:1,351 sq. ft.
Heating and cooling
- Cooling:Central Air
- Heating:Forced Air
- Central air:Yes
Structure and exterior
- Roof:Asphalt, Fiberglass
- Year built:1956
- Building area:1,351 sq. ft.
- Lot area:0.18 Acres
- Construction Materials:Brick, Vinyl Siding
- Levels:2 Stories, 2 Story
Utilities
- Water:Public
- Sewer:Public Sewer
Finances and disclosures
- Price:$159,900
- Price per sq. ft.:$118.36
- Tax amount:$2,679 (2025)
Features and amenities
- Appliances:Range, Refrigerator
Parking
- Parking description:Garage
- Garage:Yes
- Garage spaces:1

New listings near 753 Crestview Avenue
- New
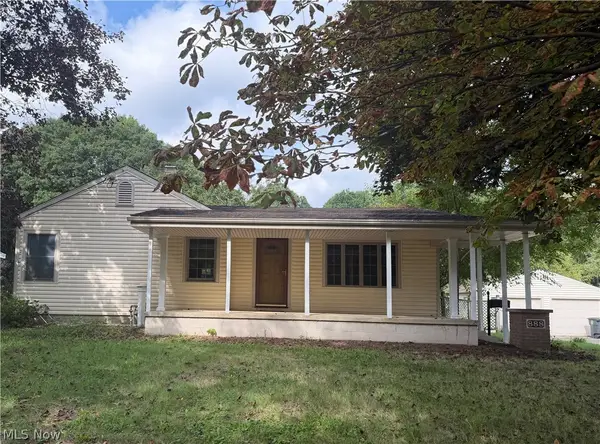 $119,000Active2 beds 2 baths
888 Danmead Avenue, Akron, OH 44305
MLS# 5240767Listed by: HOMESMART REAL ESTATE MOMENTUM LLC - New
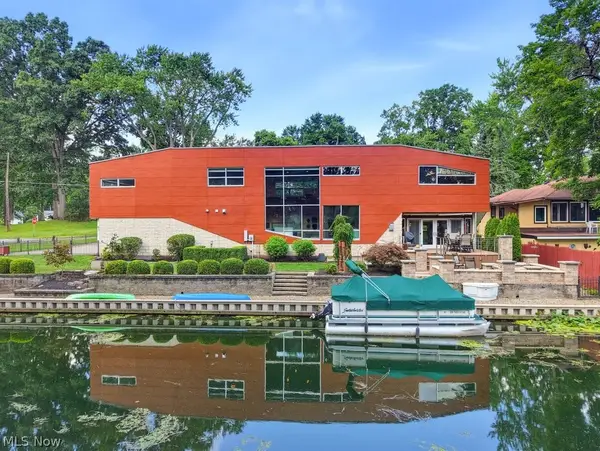 $995,000Active3 beds 3 baths3,457 sq. ft.
4961 Coleman Drive, Akron, OH 44319
MLS# 5235850Listed by: KELLER WILLIAMS CHERVENIC RLTY - New
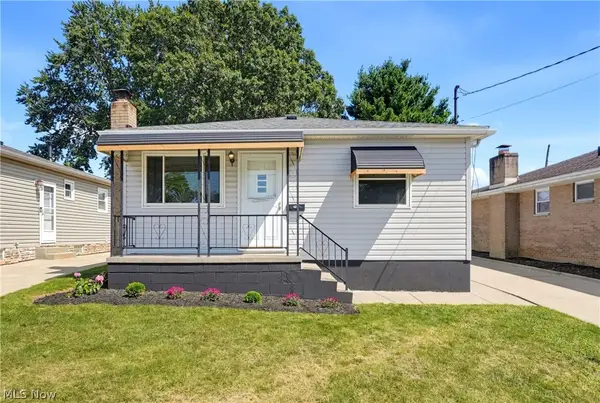 $214,900Active3 beds 2 baths864 sq. ft.
517 Fulmer Avenue, Akron, OH 44312
MLS# 5240086Listed by: EXP REALTY, LLC. - New
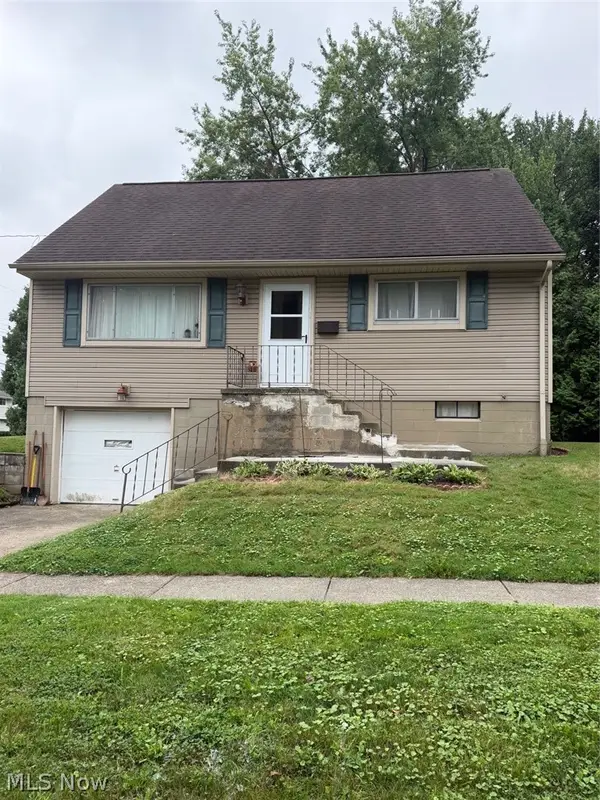 $215,000Active4 beds 2 baths1,592 sq. ft.
2424 Cooledge Avenue, Akron, OH 44305
MLS# 5240744Listed by: KELLER WILLIAMS LEGACY GROUP REALTY - New
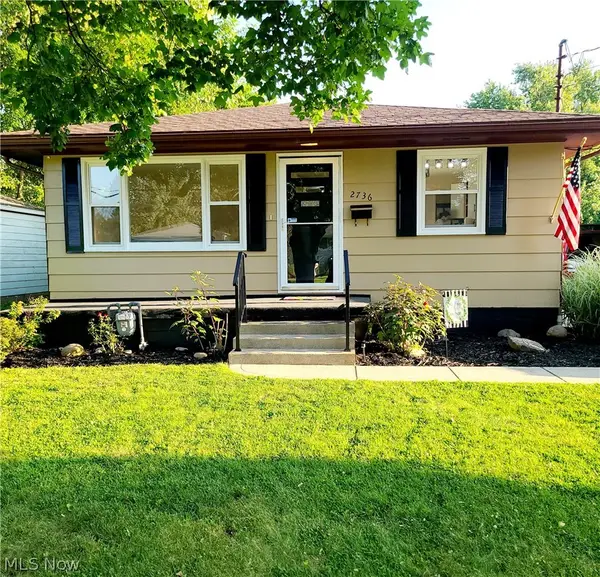 $212,700Active3 beds 2 baths1,440 sq. ft.
2736 Priscilla Avenue, Akron, OH 44312
MLS# 5240597Listed by: RE/MAX EDGE REALTY - New
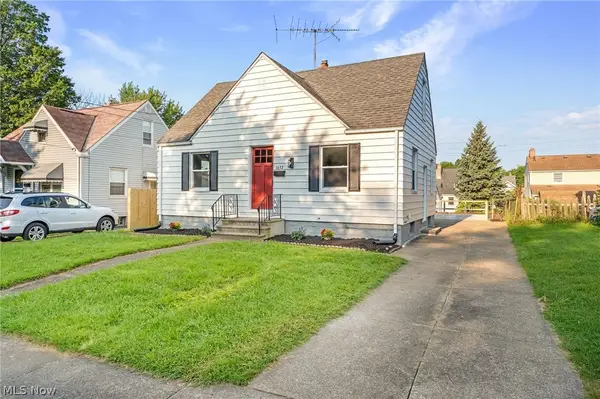 $149,900Active3 beds 1 baths1,008 sq. ft.
1632 Redwood Avenue, Akron, OH 44301
MLS# 5240021Listed by: HIGH POINT REAL ESTATE GROUP - New
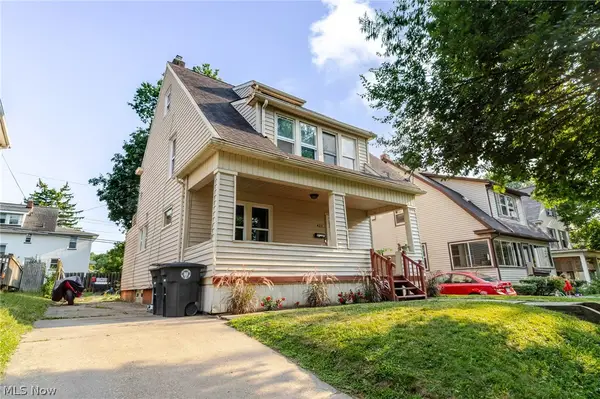 $129,900Active4 beds 2 baths1,395 sq. ft.
422 Reed Avenue, Akron, OH 44301
MLS# 5240677Listed by: CUTLER REAL ESTATE - New
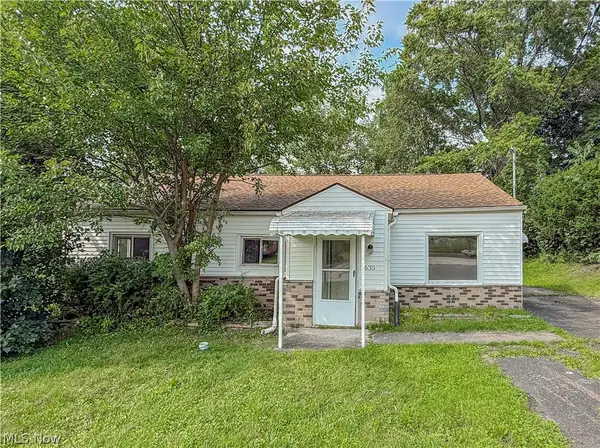 $120,000Active3 beds 1 baths1,080 sq. ft.
1635 Bronson Road, Akron, OH 44305
MLS# 5238273Listed by: REAL OF OHIO - New
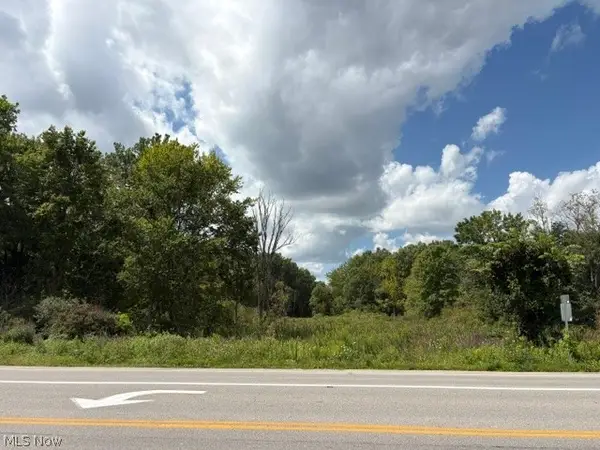 $32,000Active2.15 Acres
0 Portage Line Road, Akron, OH 44312
MLS# 5240688Listed by: RE/MAX CROSSROADS PROPERTIES


Protect your home and budget from life's surprises with an Assurant Home Warranty, backed by a partner that supports you through every step of homeownership. Explore Plans.
©2026 Century 21 Real Estate LLC. All rights reserved. CENTURY 21®, the CENTURY 21 Logo and C21® are service marks owned by Century 21 Real Estate LLC. Century 21 Real Estate LLC fully supports the principles of the Fair Housing Act and the Equal Opportunity Act. Each office is independently owned and operated. Listing information is deemed reliable but not guaranteed accurate.