845-847 Jonathan Avenue, Akron, OH 44306
Local realty services provided by:CENTURY 21 DeAnna Realty
845-847 Jonathan Avenue,Akron, OH 44306
$300,000
- 8 Beds
- 4 Baths
- 2,808 sq. ft.
- Multi-family
- Active
Listed by: brent e karlen
Office: re/max edge realty
MLS#:5256939
Source:OH_NORMLS
Price summary
- Price:$300,000
- Price per sq. ft.:$106.84
About this home
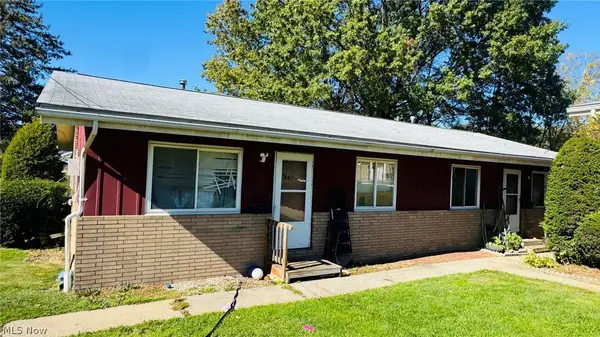
Great opportunity to own this 4 unit investment property with a great rental history. The property consists of 2 separate duplex buildings. Each unit is a 2 bedroom 1 Bath unit with in unit laundry. They currently have long term tenants. Currently 3 units are leased, one unit is month-to month and there is one vacant unit. Add this income producing property to your portfolio today.
Contact an agent
Home facts
- Year built:1960
- Subdivision & Development:Harr Sub
- Listing ID #:5256939
- Added:1 day(s) ago
- Updated:October 29, 2026 at 02:10 PM
Rooms and interior
- Bedrooms:8
- Total bathrooms:4
- Full bathrooms:4
- Rooms Total:16
- Kitchen Description:Range, Refrigerator
- Living area:2,808 sq. ft.
Heating and cooling
- Heating:Forced Air
Structure and exterior
- Roof:Asphalt, Fiberglass
- Year built:1960
- Building area:2,808 sq. ft.
- Lot area:0.18 Acres
- Construction Materials:Vinyl Siding
- Foundation Description:Slab
- Levels:1 Story, 1 Story
Utilities
- Water:Public
- Sewer:Public Sewer
Finances and disclosures
- Price:$300,000
- Price per sq. ft.:$106.84
- Tax amount:$4,010 (2025)
Features and amenities
- Appliances:Range, Refrigerator
Parking
- Parking description:Assigned Parking

New listings near 845-847 Jonathan Avenue
- New
 $249,000Active4 beds 2 baths1,401 sq. ft.
841-843 Jonathan Avenue, Akron, OH 44306
MLS# 5255342Listed by: RE/MAX EDGE REALTY - Open Fri, 4:30 to 6pmNew
 $269,900Active3 beds 2 baths2,173 sq. ft.
185 Grandin Road, Akron, OH 44313
MLS# 5256411Listed by: EXP REALTY, LLC. - Open Fri, 5 to 6:30pmNew
 $184,000Active3 beds 2 baths1,252 sq. ft.
396 Crystal Street, Akron, OH 44305
MLS# 5256058Listed by: REAL OF OHIO - New
 $139,900Active2 beds 1 baths
123 E Rosewood Avenue, Akron, OH 44301
MLS# 5254205Listed by: MAINSTAY BROKERAGE LLC - New
 $399,900Active2 beds 3 baths2,400 sq. ft.
29 Starboard Circle #56, Akron, OH 44319
MLS# 5256664Listed by: RE CLOSING PROFESSIONALS, LLC. - Open Sat, 1 to 3pmNew
 $164,900Active3 beds 2 baths1,567 sq. ft.
1536 Sunset Avenue, Akron, OH 44301
MLS# 5256935Listed by: KELLER WILLIAMS CHERVENIC RLTY - New
 $599,900Active3 beds 3 baths2,245 sq. ft.
3866 Woodthrush Road, Akron, OH 44333
MLS# 5255281Listed by: RE/MAX CROSSROADS PROPERTIES - New

 $165,000Active2 beds 2 baths1,612 sq. ft.
307 Guys Run Road, Akron, OH 44319
MLS# 5256800Listed by: CENTURY 21 WILBUR REALTY - Open Sat, 12 to 2pmNew
 $155,000Active3 beds 1 baths1,373 sq. ft.
198 E Brookside Avenue, Akron, OH 44301
MLS# 5256876Listed by: RE/MAX RESULTS


Protect your home and budget from life's surprises with an Assurant Home Warranty, backed by a partner that supports you through every step of homeownership. Explore Plans.
©2026 Century 21 Real Estate LLC. All rights reserved. CENTURY 21®, the CENTURY 21 Logo and C21® are service marks owned by Century 21 Real Estate LLC. Century 21 Real Estate LLC fully supports the principles of the Fair Housing Act and the Equal Opportunity Act. Each office is independently owned and operated. Listing information is deemed reliable but not guaranteed accurate.