
396 Crystal Street, Akron, OH 44305
Local realty services provided by:CENTURY 21 Bolte Real Estate
Upcoming open houses
- Fri, Oct 3005:00 pm - 06:30 pm
- Sat, Oct 3112:00 pm - 02:00 pm
Listed by: cynthia dye, daniel ward
Office: real of ohio
MLS#:5256058
Source:OH_NORMLS
Price summary
- Price:$184,000
- Price per sq. ft.:$146.96
About this home
Full of character, thoughtful updates, and unexpected extras, this 3-bedroom, 1.5-bath Cape Cod offers so much more than meets the eye! Step inside and discover 1,252 square feet of inviting living space, beginning with a sun-filled living room featuring an oversized picture window. The family room brings warmth and personality with its beautiful stone-surround gas fireplace and distinctive beamed ceiling, creating the perfect place to gather or unwind. One of the home's standout features is the generously sized sunroom, offering a wonderful space for morning coffee, entertaining, or simply relaxing. Step directly onto the concrete patio and enjoy a large lot adorned with gorgeous, mature trees! The main level offers two bedrooms and a beautifully remodeled full bathroom (2018), complete with a jetted tub/shower, updated fixtures, and heated tile floors for an added touch of luxury. Upstairs, a spacious third bedroom provides additional room and versatility. The kitchen features an updated sink and faucet (2024), and the gas range, refrigerator, and dishwasher are included. The washer and dryer also stay, with hookups for either gas or electric dryer and an extra-large laundry chute adds everyday convenience! There's plenty to appreciate behind the scenes, too! Improvements include a new hot water tank (2025), replacement windows and two side entry doors with built-in blinds (2020), plus an updated electrical breaker box and radon mitigation system (2018). And the outdoor amenities don't stop at the patio! A detached two-car garage with electricity, a door opener, and floor drain, two additional storage sheds (one with electric), and extra off-driveway parking provide room for vehicles, hobbies, and all your storage needs. Located near Goodyear Metro Park, this home combines classic Cape Cod charm, practical improvements, and generous outdoor space. With so much to offer inside and out, this home is ready for its next chapter. Schedule your private showing today!...
Contact an agent
Home facts
- Year built:1952
- Subdivision & Development:Lancaster Estates
- Listing ID #:5256058
- Added:1 day(s) ago
- Updated:October 29, 2026 at 02:43 PM
Rooms and interior
- Bedrooms:3
- Total bathrooms:2
- Full bathrooms:1
- Half bathrooms:1
- Rooms Total:7
- Kitchen Description:Dishwasher, Disposal, Range, Refrigerator
- Basement:Yes
- Basement Description:Sump Pump, Unfinished
- Living area:1,252 sq. ft.
Heating and cooling
- Cooling:Central Air
- Heating:Fireplaces, Gas
- Central air:Yes
Structure and exterior
- Roof:Asphalt, Fiberglass
- Year built:1952
- Building area:1,252 sq. ft.
- Lot area:0.27 Acres
- Construction Materials:Vinyl Siding
- Exterior Features:Patio, Porch
Utilities
- Water:Public
- Sewer:Public Sewer
Finances and disclosures
- Price:$184,000
- Price per sq. ft.:$146.96
- Tax amount:$3,372 (2025)
Features and amenities
- Appliances:Dishwasher, Disposal, Range, Refrigerator, Washer
- Laundry features:Dryer, Washer
- Amenities:Smoke Detectors
Parking
- Parking description:Detached, Garage
- Garage:Yes
- Garage spaces:2

New listings near 396 Crystal Street
- New
 $114,900Active3 beds 2 baths
172 Vesper Street, Akron, OH 44310
MLS# 5256745Listed by: REAL OF OHIO - New
 $274,999Active3 beds 3 baths2,010 sq. ft.
657 Hampton Ridge Drive, Akron, OH 44313
MLS# 5256847Listed by: KELLER WILLIAMS CHERVENIC RLTY - New
 $899,000Active4 beds 5 baths8,298 sq. ft.
834 Eaton Park Lane, Akron, OH 44303
MLS# 5257059Listed by: EXP REALTY, LLC. - New
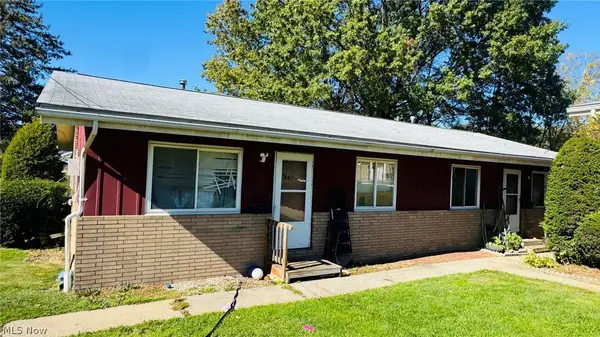 $249,000Active4 beds 2 baths1,401 sq. ft.
841-843 Jonathan Avenue, Akron, OH 44306
MLS# 5255342Listed by: RE/MAX EDGE REALTY - New
 $300,000Active8 beds 4 baths2,808 sq. ft.
845-847 Jonathan Avenue, Akron, OH 44306
MLS# 5256939Listed by: RE/MAX EDGE REALTY - Open Fri, 4:30 to 6pmNew
 $269,900Active3 beds 2 baths2,173 sq. ft.
185 Grandin Road, Akron, OH 44313
MLS# 5256411Listed by: EXP REALTY, LLC. - New
 $139,900Active2 beds 1 baths
123 E Rosewood Avenue, Akron, OH 44301
MLS# 5254205Listed by: MAINSTAY BROKERAGE LLC - New
 $399,900Active2 beds 3 baths2,400 sq. ft.
29 Starboard Circle #56, Akron, OH 44319
MLS# 5256664Listed by: RE CLOSING PROFESSIONALS, LLC. - Open Sat, 1 to 3pmNew
 $164,900Active3 beds 2 baths1,567 sq. ft.
1536 Sunset Avenue, Akron, OH 44301
MLS# 5256935Listed by: KELLER WILLIAMS CHERVENIC RLTY


Protect your home and budget from life's surprises with an Assurant Home Warranty, backed by a partner that supports you through every step of homeownership. Explore Plans.
©2026 Century 21 Real Estate LLC. All rights reserved. CENTURY 21®, the CENTURY 21 Logo and C21® are service marks owned by Century 21 Real Estate LLC. Century 21 Real Estate LLC fully supports the principles of the Fair Housing Act and the Equal Opportunity Act. Each office is independently owned and operated. Listing information is deemed reliable but not guaranteed accurate.