
878 Witner Avenue, Akron, OH 44314
Local realty services provided by:CENTURY 21 DeAnna Realty
878 Witner Avenue,Akron, OH 44314
$149,900
- 3 Beds
- 1 Baths
- 1,315 sq. ft.
- Single family
- Active
Listed by: lisa m stefancik
Office: exp realty, llc.
MLS#:5244904
Source:OH_NORMLS
Price summary
- Price:$149,900
- Price per sq. ft.:$113.99
About this home
Welcome home to this charming, lovingly maintained all-brick Cape Cod, ideally situated on a corner lot with wonderful Curb Appeal. Pride of ownership is evident both inside and out! The main level features a spacious living room with a cozy wood-burning fireplace, an inviting eat-in kitchen with new vinyl flooring and stainless steel appliances, two first floor bedrooms with hardwood flooring and ceiling fans, a full bath, and convenient first-floor laundry! Upstairs, you'll find a generously sized third bedroom with built-in hideaway twin beds, along with cedar-lined closets throughout the home providing excellent storage. The lower-level recreation room offers additional living space to hang out, complete with a second fireplace, glass-block windows, and a dedicated workshop area! Major mechanical updates provide added peace of mind, including a 2017 Roof and a Furnace and Hot Water Tank replaced in 2022. Outside, enjoy the fully fenced side and backyard, beautifully enhanced by established perennial gardens. The attached two-car garage, complete with overhead storage. Move-in ready and full of charm, this well-cared-for Cape Cod is a must-see gem! Schedule your showing today!...
Contact an agent
Home facts
- Year built:1950
- Listing ID #:5244904
- Added:1 day(s) ago
- Updated:September 19, 2026 at 03:40 PM
Rooms and interior
- Bedrooms:3
- Total bathrooms:1
- Full bathrooms:1
- Rooms Total:5
- Kitchen Description:Built In Oven, Dishwasher, Range, Refrigerator
- Basement:Yes
- Basement Description:Full, Sump Pump
- Living area:1,315 sq. ft.
Heating and cooling
- Cooling:Central Air
- Heating:Fireplaces, Forced Air, Gas
- Central air:Yes
Structure and exterior
- Roof:Asphalt, Fiberglass
- Year built:1950
- Building area:1,315 sq. ft.
- Lot area:0.16 Acres
- Construction Materials:Brick
- Exterior Features:Deck
- Levels:2 Story
Utilities
- Water:Public
- Sewer:Public Sewer
Finances and disclosures
- Price:$149,900
- Price per sq. ft.:$113.99
- Tax amount:$1,847 (2025)
Features and amenities
- Appliances:Dishwasher, Range, Refrigerator, Washer
- Laundry features:Dryer, Washer
Parking
- Parking description:Attached, Drain, Garage, Paved
- Garage:Yes
- Garage spaces:2

New listings near 878 Witner Avenue
- Coming SoonOpen Wed, 5 to 6pm
 $225,000Coming Soon3 beds 2 baths1,568 sq. ft.
2562 Graham Avenue, Akron, OH 44312
MLS# 226035720Listed by: EXACTLY - New
 $114,900Active3 beds 1 baths960 sq. ft.
1137 Smithfarm Avenue, Akron, OH 44305
MLS# 5245270Listed by: RE/MAX TRENDS REALTY - New
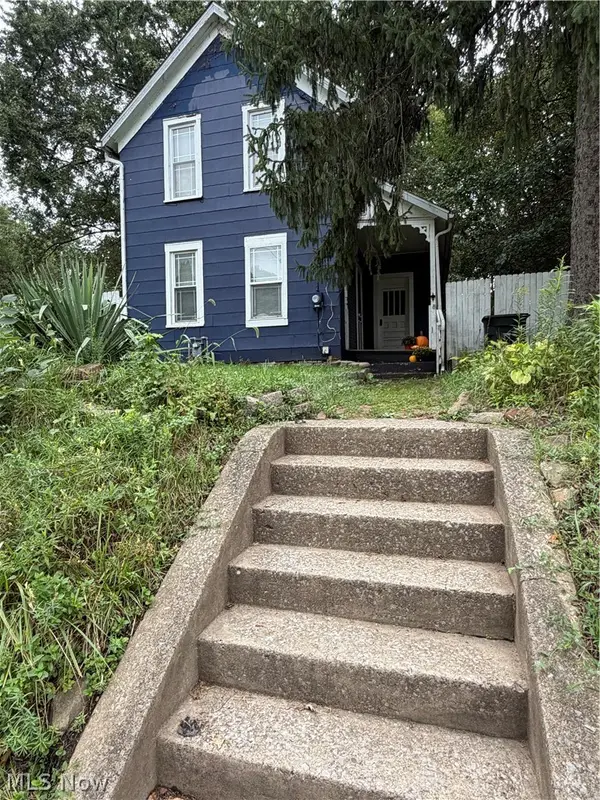 $62,500Active2 beds 2 baths1,268 sq. ft.
131 W Miller Avenue, Akron, OH 44301
MLS# 5245717Listed by: BERKSHIRE HATHAWAY HOMESERVICES STOUFFER REALTY - New
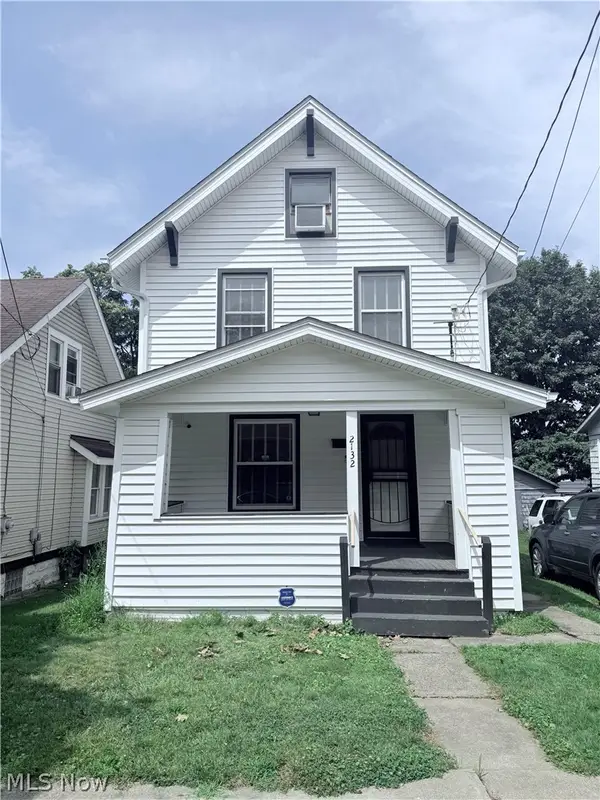 $109,900Active4 beds 1 baths1,248 sq. ft.
2132 10th Sw Street, Akron, OH 44314
MLS# 5245347Listed by: CATALYST REALTY GROUP, LLC - New
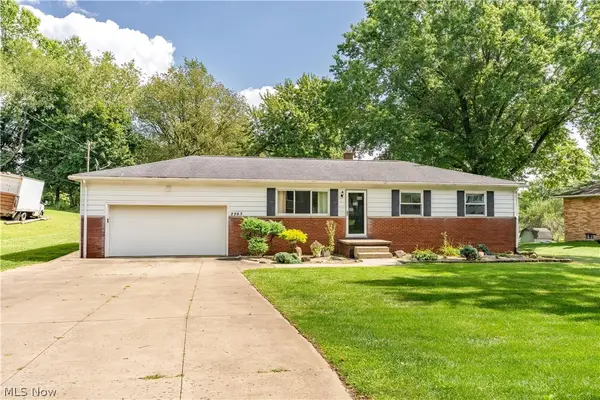 $211,000Active3 beds 1 baths2,592 sq. ft.
2263 Dewport Drive, Akron, OH 44312
MLS# 5244570Listed by: RE/MAX EDGE REALTY - Open Sun, 11am to 2pmNew
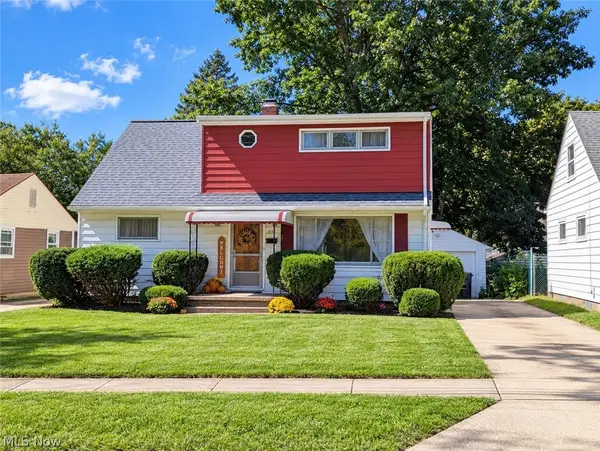 $125,000Active2 beds 2 baths1,224 sq. ft.
888 Caddo Avenue, Akron, OH 44305
MLS# 5245561Listed by: BERKSHIRE HATHAWAY HOMESERVICES STOUFFER REALTY - New
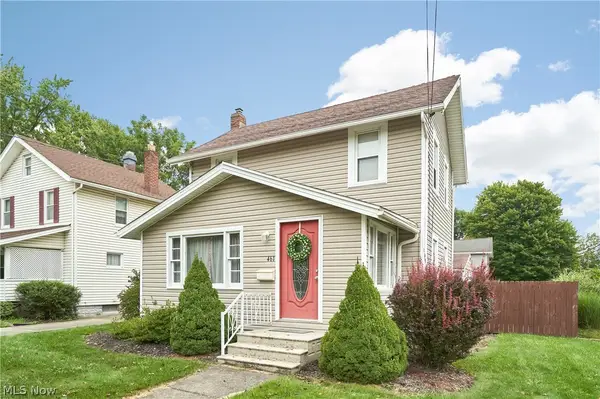 $158,900Active3 beds 2 baths
461 Newell Avenue, Akron, OH 44305
MLS# 5246412Listed by: EXP REALTY, LLC. - New
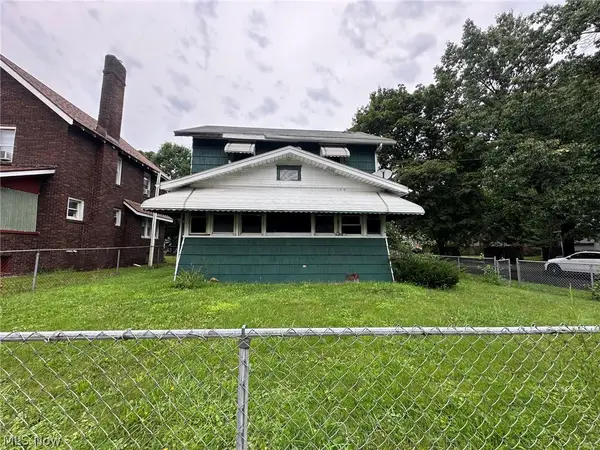 $1Active3 beds 2 baths1,434 sq. ft.
971 Lovers Lane, Akron, OH 44306
MLS# 5245458Listed by: REAL OF OHIO - New
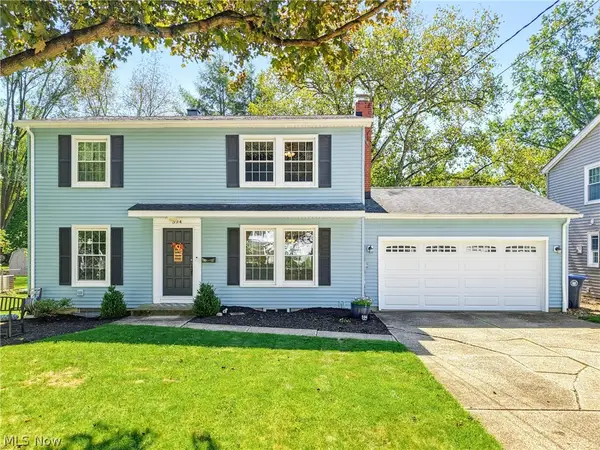 $325,000Active3 beds 4 baths1,990 sq. ft.
594 Megglen Avenue, Akron, OH 44303
MLS# 5245762Listed by: KELLER WILLIAMS CHERVENIC RLTY


Protect your home and budget from life's surprises with an Assurant Home Warranty, backed by a partner that supports you through every step of homeownership. Explore Plans.
©2026 Century 21 Real Estate LLC. All rights reserved. CENTURY 21®, the CENTURY 21 Logo and C21® are service marks owned by Century 21 Real Estate LLC. Century 21 Real Estate LLC fully supports the principles of the Fair Housing Act and the Equal Opportunity Act. Each office is independently owned and operated. Listing information is deemed reliable but not guaranteed accurate.