926 Russell Avenue, Akron, OH 44307
Local realty services provided by:CENTURY 21 Full Service Realty
Listed by: ryan shaffer
Office: exp realty, llc.
MLS#:5238269
Source:OH_NORMLS
Price summary
- Price:$194,900
- Price per sq. ft.:$103.12
About this home
Perfect opportunity for owner occupant or investor! Brick townhouse-style twinplex with vacant unit! Each unit featuring a spacious living room, eat-in kitchen w/ double doors to fresh concrete rear patio and parking area, vinyl windows, newer roof, updated electric panels & service lines, hardwood flooring in bedrooms, central AC, furnace ‘23, hot h20 ‘18, and separate waterproofed unfinished basements! New carpet & flooring in vacant units, separate gas and electric meters. Conveniently located a 1-min drive to I-76/77 and a 5-min drive to downtown Akron / University of Akron.
Contact an agent
Home facts
- Year built:1967
- Subdivision & Development:Belleview
- Listing ID #:5238269
- Added:1 day(s) ago
- Updated:August 26, 2026 at 02:24 PM
Rooms and interior
- Bedrooms:4
- Total bathrooms:2
- Full bathrooms:2
- Rooms Total:10
- Kitchen Description:Range, Refrigerator
- Basement:Yes
- Basement Description:Full, Sump Pump, Unfinished
- Living area:1,890 sq. ft.
Heating and cooling
- Cooling:Central Air
- Heating:Forced Air, Gas
- Central air:Yes
Structure and exterior
- Roof:Asphalt, Fiberglass
- Year built:1967
- Building area:1,890 sq. ft.
- Lot area:0.04 Acres
- Construction Materials:Brick
- Levels:2 Stories, 2 Story
Utilities
- Water:Public
- Sewer:Public Sewer
Finances and disclosures
- Price:$194,900
- Price per sq. ft.:$103.12
- Tax amount:$1,617 (2025)
Features and amenities
- Appliances:Range, Refrigerator
Parking
- Parking description:Driveway, Paved, Private Parking

New listings near 926 Russell Avenue
- New
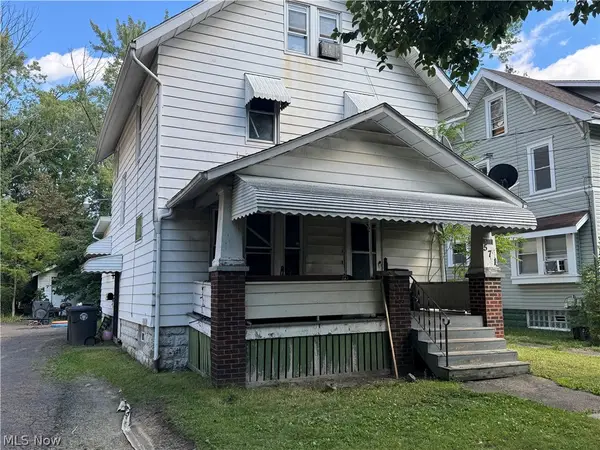 $60,000Active3 beds 2 baths1,549 sq. ft.
571 East Avenue, Akron, OH 44320
MLS# 5239175Listed by: GREAT MOVE REALTY - New
 $124,900Active4 beds 1 baths1,570 sq. ft.
594 Columbia Avenue, Akron, OH 44310
MLS# 5239762Listed by: SOGO HOMES LLC - New
 $84,900Active5 beds 2 baths1,594 sq. ft.
559 E Exchange Street, Akron, OH 44306
MLS# 5239593Listed by: KELLER WILLIAMS CHERVENIC RLTY - New
 $215,000Active3 beds 3 baths2,010 sq. ft.
879 Hampton Ridge Drive, Akron, OH 44313
MLS# 5239684Listed by: KELLER WILLIAMS CHERVENIC RLTY - New
 $99,900Active3 beds 1 baths976 sq. ft.
777 Montana Avenue, Akron, OH 44314
MLS# 5239748Listed by: KELLER WILLIAMS LEGACY GROUP REALTY - New

 $125,000Active3 beds 1 baths2,008 sq. ft.
324 Montrose Avenue, Akron, OH 44310
MLS# 5239496Listed by: CENTURY 21 PREMIERE PROPERTIES, INC. - New
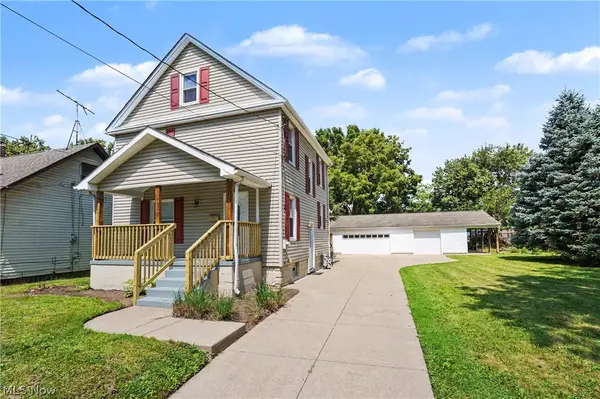 $159,900Active3 beds 1 baths1,327 sq. ft.
1233 Mcintosh Avenue, Akron, OH 44314
MLS# 5238025Listed by: BERKSHIRE HATHAWAY HOMESERVICES STOUFFER REALTY - New
 $79,900Active2 beds 1 baths720 sq. ft.
1079 Peerless Avenue, Akron, OH 44320
MLS# 5239685Listed by: HAYES REALTY - New
 $119,000Active3 beds 2 baths
1182 Mount Vernon Avenue, Akron, OH 44310
MLS# 5239019Listed by: KEY REALTY


Protect your home and budget from life's surprises with an Assurant Home Warranty, backed by a partner that supports you through every step of homeownership. Explore Plans.
©2026 Century 21 Real Estate LLC. All rights reserved. CENTURY 21®, the CENTURY 21 Logo and C21® are service marks owned by Century 21 Real Estate LLC. Century 21 Real Estate LLC fully supports the principles of the Fair Housing Act and the Equal Opportunity Act. Each office is independently owned and operated. Listing information is deemed reliable but not guaranteed accurate.