
947 Dan Street, Akron, OH 44310
Local realty services provided by:CENTURY 21 HomeStar
Listed by: steven koleno
Office: beycome brokerage realty llc.
MLS#:5258332
Source:OH_NORMLS
Price summary
- Price:$165,000
- Price per sq. ft.:$89.97
About this home
Welcome home to this beautifully updated 3+ bedroom, 1-bath home with 1,835 sq. ft. of versatile living space. The inviting open-concept layout features a gourmet kitchen with a stunning marble island, new stainless steel appliances, and adjoining dining and living room areas for everyday living and entertaining. An enclosed porch adds a second seating area for quiet reading, game playing, and socializing.
The second floor includes three generously sized bedrooms, including one currently staged as a home office, plus a beautifully remodeled spacious bathroom. Two additional flexible spaces include a dressing room with potential for conversion into a large walk-in closet and a flexible room currently staged as a nursery.
The finished third floor provides approximately 450 sq. ft. of additional living space with a closet, suitable as a fourth bedroom, second living room, home office, or private retreat. The flexible floor plan allows for a variety of living arrangements and work-from-home needs.
Major updates in 2025-2026 include a sliding glass door, new carpeting/LVT throughout, new furnace, central A/C, updated and added ductwork, updated electrical, plus windows and roof in 2024. The unfinished basement adds additional storage, washer/dryer hookups, and a utility sink.
Situated on a 0.128-acre lot along a one-way street with highway access and within minutes to Downtown Akron, major hospitals, and the University of Akron, the property includes a detached 2-car garage and storage shed.
With extensive improvements, generous living space, and multiple flexible-use rooms, this move-in-ready home is a must-see....
Contact an agent
Home facts
- Year built:1927
- Subdivision & Development:York St Heights
- Listing ID #:5258332
- Added:1 day(s) ago
- Updated:November 04, 2026 at 03:53 AM
Rooms and interior
- Bedrooms:3
- Total bathrooms:1
- Full bathrooms:1
- Rooms Total:8
- Basement:Yes
- Basement Description:Full, Unfinished
- Living area:1,834 sq. ft.
Heating and cooling
- Cooling:Central Air
- Heating:Forced Air, Gas
- Central air:Yes
Structure and exterior
- Roof:Shingle
- Year built:1927
- Building area:1,834 sq. ft.
- Lot area:0.13 Acres
- Architectural Style:Colonial
- Construction Materials:Aluminium Siding, Vinyl Siding
- Levels:2 Stories, 2 Story
Utilities
- Water:Public
- Sewer:Public Sewer
Finances and disclosures
- Price:$165,000
- Price per sq. ft.:$89.97
- Tax amount:$4,393 (2025)
Parking
- Parking description:Detached, Driveway, Garage

New listings near 947 Dan Street
- New
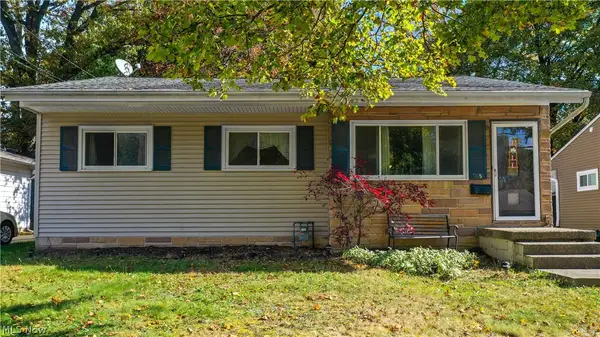 $129,000Active3 beds 2 baths2,076 sq. ft.
945 Kickapoo Avenue, Akron, OH 44305
MLS# 5257913Listed by: VINCENT PATRICK REALTY - New
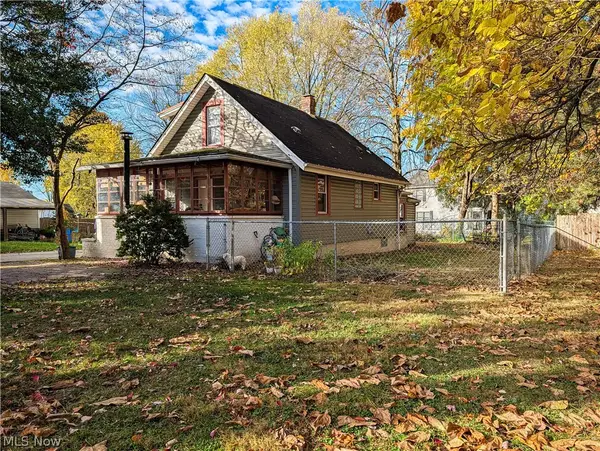 $200,000Active2 beds 1 baths1,188 sq. ft.
1660 Breiding Road, Akron, OH 44310
MLS# 5257911Listed by: RE/MAX TRENDS REALTY - New
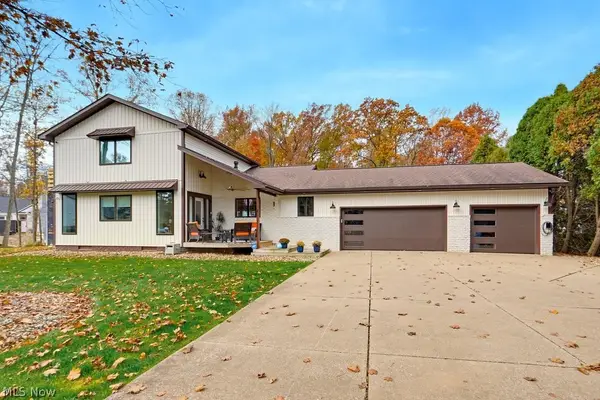 $649,900Active4 beds 4 baths4,676 sq. ft.
1516 Beechnut Drive, Akron, OH 44312
MLS# 5258195Listed by: REAL OF OHIO - New
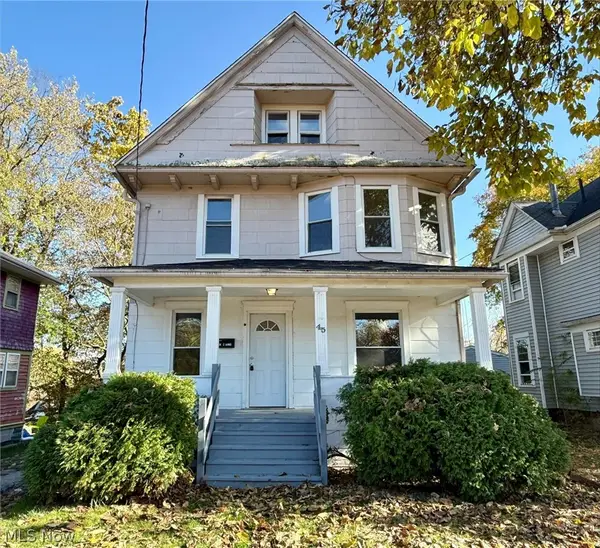 $149,900Active3 beds 1 baths
45 N Balch Street, Akron, OH 44303
MLS# 5258292Listed by: CROSSROADS MANAGEMENT REALTY - New
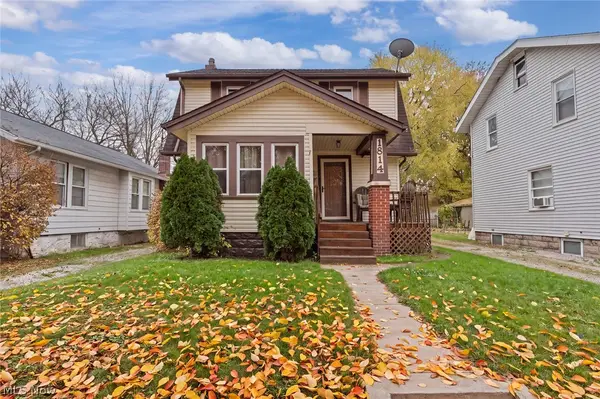 $110,000Active2 beds 1 baths1,064 sq. ft.
1814 Flint Avenue, Akron, OH 44305
MLS# 5258293Listed by: EXP REALTY, LLC. - New
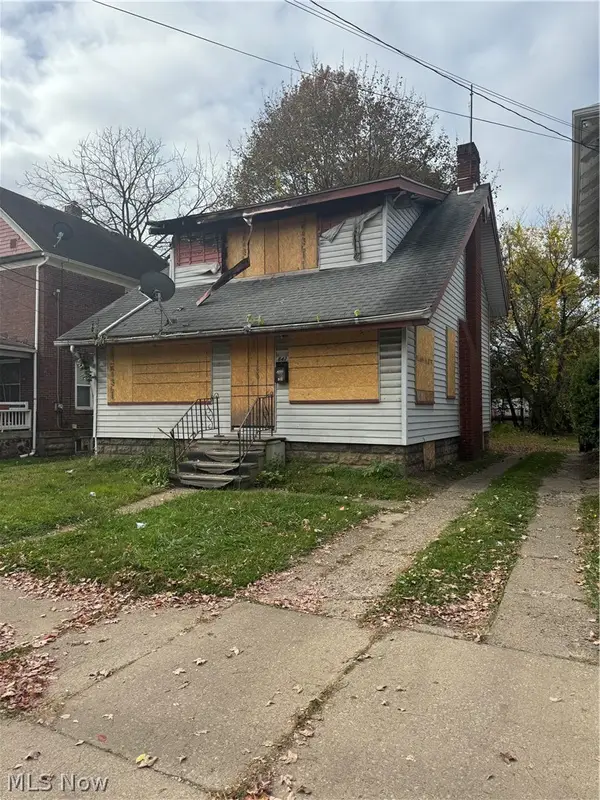 $34,000Active2 beds 1 baths1,014 sq. ft.
842 N Howard Street, Akron, OH 44310
MLS# 5258022Listed by: RE/MAX MARKET SOLUTIONS - New
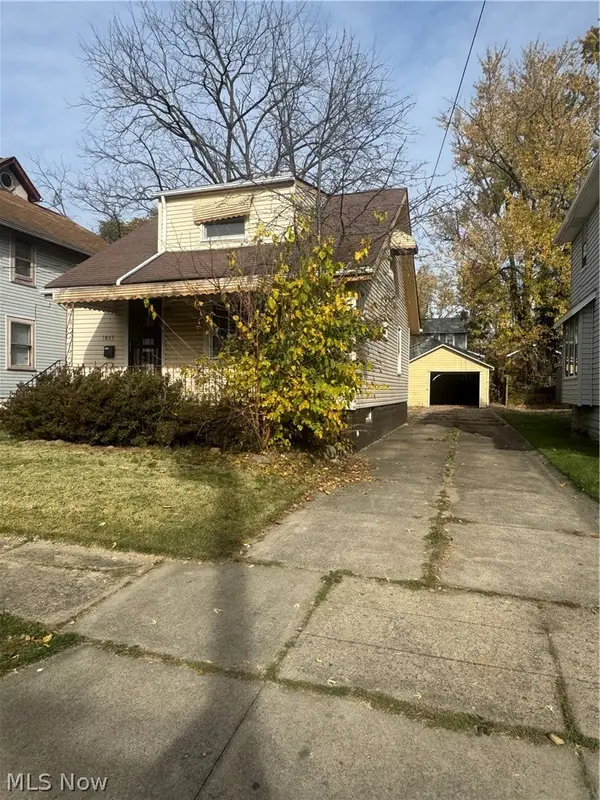 $44,000Active2 beds 1 baths966 sq. ft.
1845 Marks Avenue, Akron, OH 44305
MLS# 5258030Listed by: RE/MAX MARKET SOLUTIONS - New
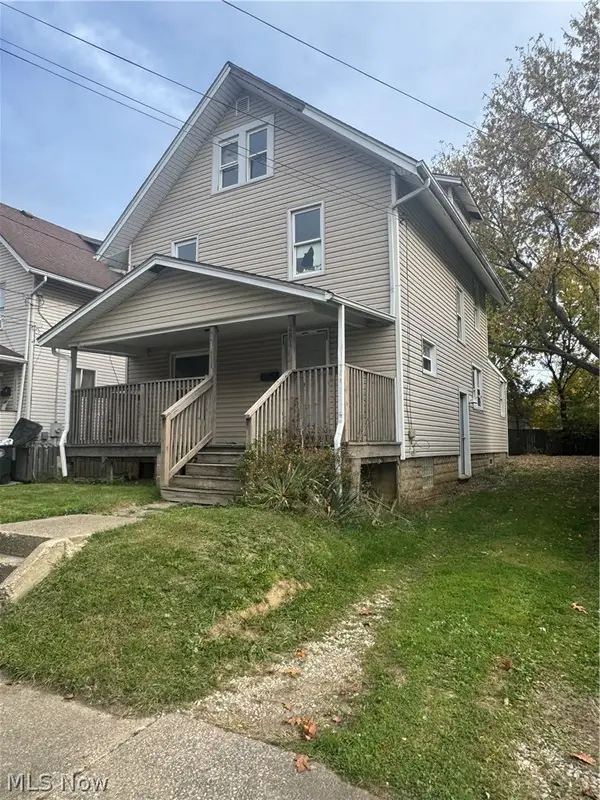 $60,000Active3 beds 2 baths1,503 sq. ft.
2281 8th Sw Street, Akron, OH 44314
MLS# 5258038Listed by: RE/MAX MARKET SOLUTIONS - New
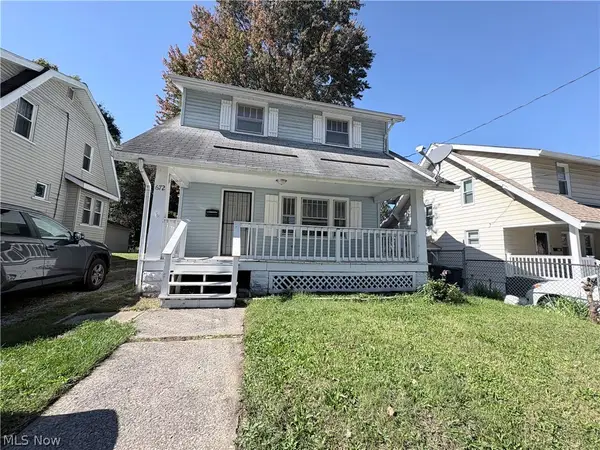 $119,000Active3 beds 1 baths1,198 sq. ft.
672 Patterson Avenue, Akron, OH 44310
MLS# 5258049Listed by: RE/MAX MARKET SOLUTIONS


Protect your home and budget from life's surprises with an Assurant Home Warranty, backed by a partner that supports you through every step of homeownership. Explore Plans.
©2026 Century 21 Real Estate LLC. All rights reserved. CENTURY 21®, the CENTURY 21 Logo and C21® are service marks owned by Century 21 Real Estate LLC. Century 21 Real Estate LLC fully supports the principles of the Fair Housing Act and the Equal Opportunity Act. Each office is independently owned and operated. Listing information is deemed reliable but not guaranteed accurate.