
1000 Kingsway Street, Alliance, OH 44601
Local realty services provided by:CENTURY 21 Lakeside Realty
Upcoming open houses
- Sun, Sep 0602:00 pm - 04:00 pm
Listed by: doris o betz, lisa m trummer
Office: tanner real estate co.
MLS#:5241012
Source:OH_NORMLS
Price summary
- Price:$249,000
- Price per sq. ft.:$136.74
About this home
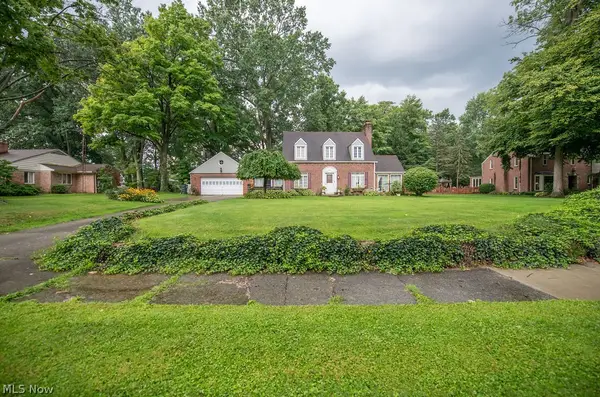
This beautiful move in ready ranch is tucked away on a beautiful tree lined, highly desirable neighborhood of Kingsway. The main suite addition is private and updated with a large en-suite bath with jetted tub, separate shower and gorgeous countertops. The laundry is just off the main suite making it very convenient. The nicely open floor plan has been updated with beautiful carpet and paint colors throughout. The updated kitchen has clean white cabinetry, granite countertops and updated appliances. The backyard is a private oasis with a 3 season sun room, fenced in back yard and a nice size shed for additional storage. This home is move in ready and priced to sell, so come and view it today.... This one won't last long!
Contact an agent
Home facts
- Year built:1952
- Listing ID #:5241012
- Added:1 day(s) ago
- Updated:September 02, 2026 at 09:45 PM
Rooms and interior
- Bedrooms:3
- Total bathrooms:3
- Full bathrooms:2
- Half bathrooms:1
- Kitchen Description:Dishwasher, Microwave, Range, Refrigerator
- Basement:Yes
- Basement Description:Full, Sump Pump
- Living area:1,821 sq. ft.
Heating and cooling
- Cooling:Central Air
- Heating:Hot Water, Steam
- Central air:Yes
Structure and exterior
- Roof:Asphalt, Fiberglass, Shingle
- Year built:1952
- Building area:1,821 sq. ft.
- Lot area:0.26 Acres
- Architectural Style:Ranch
- Construction Materials:Brick, Vinyl Siding
- Levels:1 Story, 1 Story
Utilities
- Water:Public
- Sewer:Public Sewer
Finances and disclosures
- Price:$249,000
- Price per sq. ft.:$136.74
- Tax amount:$1,990 (2025)
Features and amenities
- Appliances:Dishwasher, Microwave, Range, Refrigerator
Parking
- Parking description:Attached, Garage
- Garage:Yes
- Garage spaces:2

New listings near 1000 Kingsway Street
- New
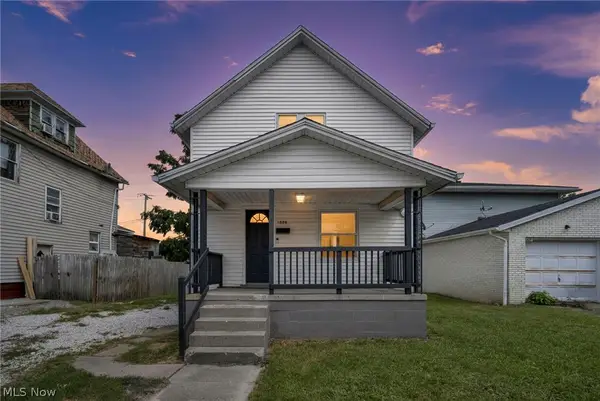 $129,999Active2 beds 1 baths910 sq. ft.
1334 S Seneca Avenue, Alliance, OH 44601
MLS# 5241723Listed by: GENTILE REAL ESTATE LLC - New
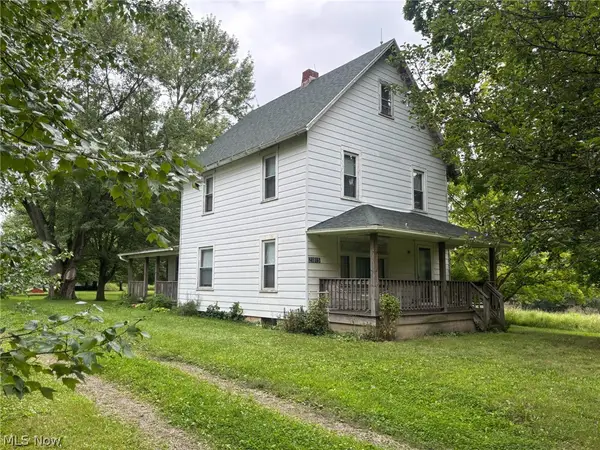 Active4 beds 1 baths
21815 Courtney Road, Alliance, OH 44601
MLS# 5241378Listed by: KIKO - New
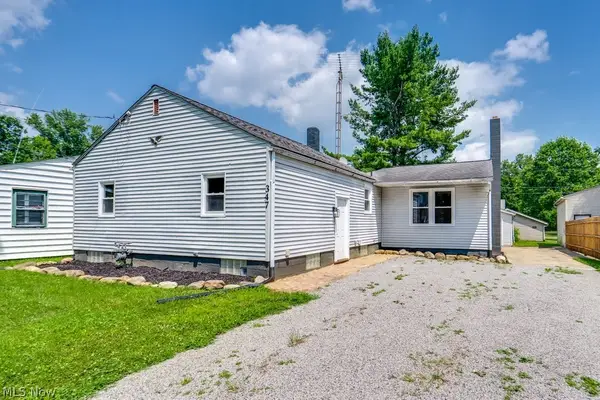 $164,900Active4 beds 2 baths1,657 sq. ft.
347 Buckeye Avenue, Alliance, OH 44601
MLS# 5241201Listed by: EXP REALTY, LLC. 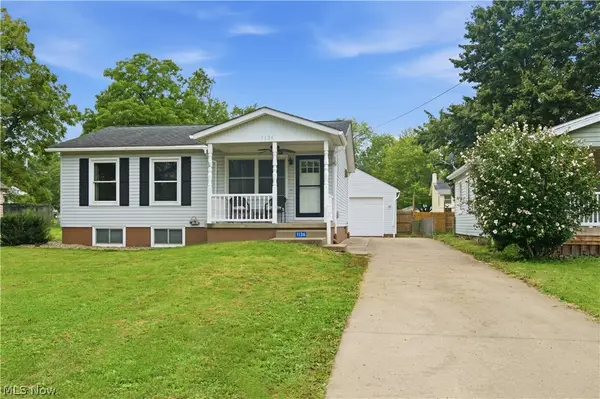 $150,000Pending3 beds 1 baths1,600 sq. ft.
1136 Parkside Avenue, Alliance, OH 44601
MLS# 5239918Listed by: KELLER WILLIAMS CHERVENIC RLTY- New
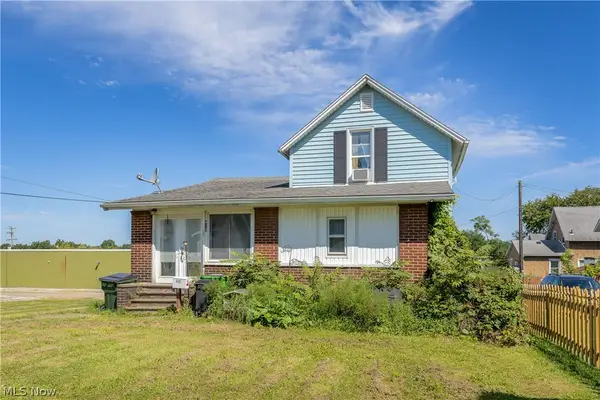 $99,000Active2 beds 1 baths990 sq. ft.
439 W Main Street, Alliance, OH 44601
MLS# 5240819Listed by: COLDWELL BANKER SCHMIDT REALTY - New
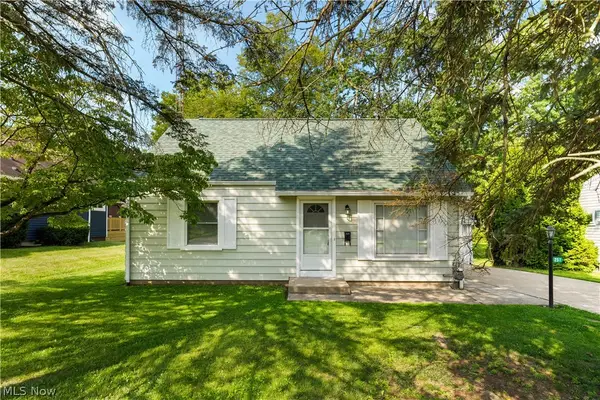 $167,000Active3 beds 1 baths1,482 sq. ft.
251 Bonnieview Avenue, Alliance, OH 44601
MLS# 5239325Listed by: RE/MAX EDGE REALTY 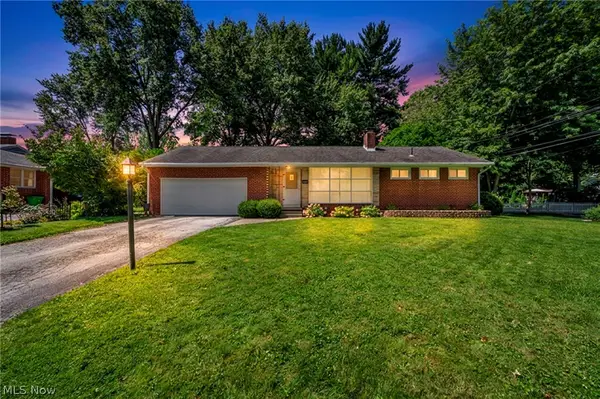 $189,900Pending2 beds 1 baths1,055 sq. ft.
1469 Lilly Lane, Alliance, OH 44601
MLS# 5239779Listed by: CUTLER REAL ESTATE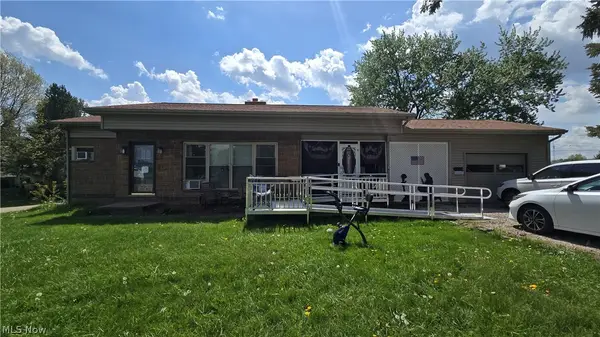 $134,900Pending3 beds 2 baths
855 E College Street, Alliance, OH 44601
MLS# 5239897Listed by: JOSEPH WALTER REALTY, LLC.- New
 $259,000Active3 beds 2 baths1,668 sq. ft.
1144 Kingsway Street, Alliance, OH 44601
MLS# 5239270Listed by: KELLER WILLIAMS LEGACY GROUP REALTY


Protect your home and budget from life's surprises with an Assurant Home Warranty, backed by a partner that supports you through every step of homeownership. Explore Plans.
©2026 Century 21 Real Estate LLC. All rights reserved. CENTURY 21®, the CENTURY 21 Logo and C21® are service marks owned by Century 21 Real Estate LLC. Century 21 Real Estate LLC fully supports the principles of the Fair Housing Act and the Equal Opportunity Act. Each office is independently owned and operated. Listing information is deemed reliable but not guaranteed accurate.