
11225 Freshley Ne Avenue, Alliance, OH 44601
Local realty services provided by:CENTURY 21 DeAnna Realty
Listed by: melissa steiner, erin eisenbrown
Office: keller williams legacy group realty
MLS#:5245010
Source:OH_NORMLS
Price summary
- Price:$629,900
- Price per sq. ft.:$283.1
About this home
A Rare Opportunity to Own Your Own Mini Ranch in Alliance! Located in the Marlington School District, this 6-acre property offers the space, privacy, and flexibility to create the lifestyle you’ve been dreaming of. Bring your family, your horses, or your favorite animals and make this property your own.
This 4-bedroom, 3-bath home offers a versatile layout designed for comfortable everyday living. The first-floor bedroom could easily serve as an additional home office, or flex space. The family room offers a fireplace and features picturesque views overlooking the backyard and stables. Upstairs, three bedrooms provide added privacy, including a spacious primary suite with its own private full bath. A first-floor laundry adds convenience, while the generous living and dining rooms provide plenty of space for family gatherings and entertaining.
Step outside and enjoy all this acreage has to offer. Host summer barbecues under the pavilion, relax in the gazebo overlooking the pond, or simply take in the peaceful surroundings and abundant wildlife. The four-season room is the perfect place to enjoy your morning coffee while soaking in beautiful views of the property throughout the year.
Opportunities to own this much acreage with a home, pond, pavilion, gazebo, and space for animals do not come along often in this area. Bring your vision, your family, and your animals and turn this unique property into the mini ranch you’ve always dreamed of!...
Contact an agent
Home facts
- Year built:1967
- Listing ID #:5245010
- Added:1 day(s) ago
- Updated:September 15, 2026 at 04:39 PM
Rooms and interior
- Bedrooms:4
- Total bathrooms:3
- Full bathrooms:2
- Half bathrooms:1
- Basement:Yes
- Basement Description:Full, Sump Pump, Unfinished
- Living area:2,225 sq. ft.
Heating and cooling
- Heating:Forced Air, Gas
Structure and exterior
- Roof:Asphalt
- Year built:1967
- Building area:2,225 sq. ft.
- Lot area:6 Acres
- Architectural Style:Colonial
- Construction Materials:Aluminium Siding
- Exterior Features:Deck, Patio, Porch
- Levels:2 Story
Utilities
- Water:Well
- Sewer:Septic Tank
Finances and disclosures
- Price:$629,900
- Price per sq. ft.:$283.1
- Tax amount:$2,894 (2025)
Features and amenities
- Amenities:Barn
Parking
- Parking description:Attached, Driveway, Garage
- Garage:Yes
- Garage spaces:2

New listings near 11225 Freshley Ne Avenue
- New
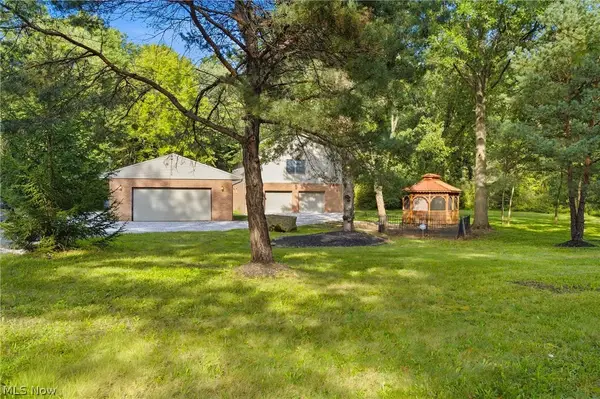 $237,500Active2 beds 2 baths1,152 sq. ft.
21530 Lexington Road, Alliance, OH 44601
MLS# 5243007Listed by: TARTER REALTY - New
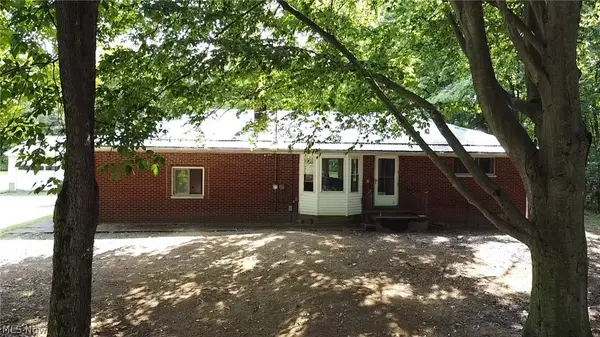 Active2 beds 2 baths
6464 Mahoning Ne Avenue, Alliance, OH 44601
MLS# 5245057Listed by: KIKO - New
 $254,900Active5 beds 2 baths1,927 sq. ft.
1450 Lambert Street, Alliance, OH 44601
MLS# 5244802Listed by: RE/MAX CROSSROADS PROPERTIES - Open Tue, 6 to 7pmNew
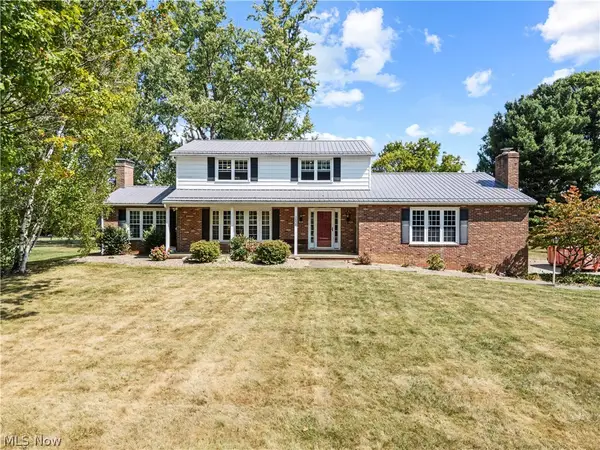 $359,900Active4 beds 3 baths2,880 sq. ft.
3650 Rambo Avenue, Alliance, OH 44601
MLS# 5244773Listed by: TARTER REALTY - New
 $39,900Active0.23 Acres
Federal Avenue, Alliance, OH 44601
MLS# 5244697Listed by: TARTER REALTY - New
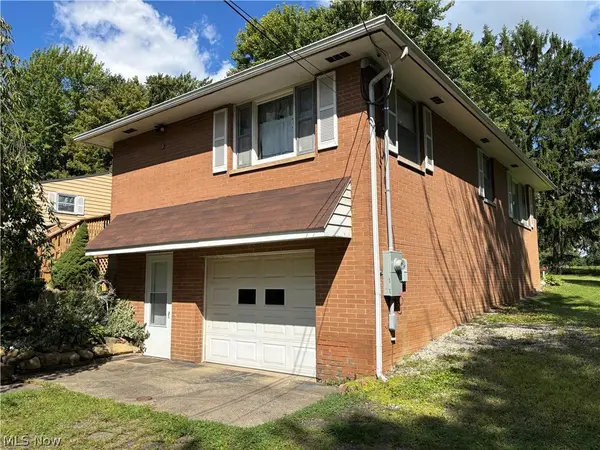 $200,000Active3 beds 1 baths
1420 E Beech Street, Alliance, OH 44601
MLS# 5244302Listed by: RE/MAX CROSSROADS PROPERTIES - New
 $49,000Active3 beds 1 baths1,400 sq. ft.
1025 S Freedom Avenue, Alliance, OH 44601
MLS# 5243953Listed by: VSD REALTY, LLC. - New
 $239,900Active3 beds 3 baths1,986 sq. ft.
2144 Ridgewood Avenue, Alliance, OH 44601
MLS# 5244362Listed by: TANNER REAL ESTATE CO. - New
 $1,690,000Active130.48 Acres
13822 Union Ne Avenue, Alliance, OH 44601
MLS# 5243964Listed by: RE/MAX CROSSROADS PROPERTIES


Protect your home and budget from life's surprises with an Assurant Home Warranty, backed by a partner that supports you through every step of homeownership. Explore Plans.
©2026 Century 21 Real Estate LLC. All rights reserved. CENTURY 21®, the CENTURY 21 Logo and C21® are service marks owned by Century 21 Real Estate LLC. Century 21 Real Estate LLC fully supports the principles of the Fair Housing Act and the Equal Opportunity Act. Each office is independently owned and operated. Listing information is deemed reliable but not guaranteed accurate.