
13795 Overcrest Ne Street, Alliance, OH 44601
Local realty services provided by:CENTURY 21 Transcendent Realty
Listed by: justin a clements
Office: re/max edge realty
MLS#:5231091
Source:OH_NORMLS
Price summary
- Price:$254,900
- Price per sq. ft.:$147.77
About this home
Welcome home to 13795 Overcrest Dr. in Alliance! Located in the desirable Marlington Local School District, this well-maintained 3-bedroom, 2-full-bath four-level split offers a wonderful combination of comfortable living, thoughtful updates, and room to grow. Inside, you'll find cosmetic updates throughout the home along with new carpet in the upstairs bedrooms and lower-level family room, creating a fresh, move-in-ready feel. The spacious lower-level family room features a cozy gas fireplace, making it the perfect place to relax or entertain. Just off the kitchen, a three-season room accessed through sliding glass doors provides additional living space and a great spot to enjoy your morning coffee or unwind while overlooking the generously sized backyard. Major mechanical updates provide peace of mind for years to come, including a furnace (2022), hot water tank (2015), whole-basement waterproofing system (2021), and LeafFilter gutter guards (2021). Need even more space? The unfinished lower storage and utility area measures approximately 14' x 21', offering excellent potential to be finished into a recreation room, home office, workout area, or additional living space. Completing the home is an attached 2-car garage, a spacious backyard, and a convenient location close to shopping, restaurants, parks, and everyday amenities. If you're looking for a solid, well-cared-for home with valuable updates already completed and the opportunity to add your own personal touches, this one is well worth a look!...
Contact an agent
Home facts
- Year built:1969
- Listing ID #:5231091
- Added:1 day(s) ago
- Updated:July 27, 2026 at 03:56 PM
Rooms and interior
- Bedrooms:3
- Total bathrooms:2
- Full bathrooms:2
- Kitchen Description:Dishwasher, Microwave, Range, Refrigerator
- Basement:Yes
- Basement Description:Partial, Sump Pump
- Living area:1,725 sq. ft.
Heating and cooling
- Cooling:Central Air
- Heating:Forced Air, Gas
- Central air:Yes
Structure and exterior
- Roof:Asphalt, Fiberglass
- Year built:1969
- Building area:1,725 sq. ft.
- Lot area:0.47 Acres
- Construction Materials:Brick, Vinyl Siding
Utilities
- Water:Public
- Sewer:Public Sewer
Finances and disclosures
- Price:$254,900
- Price per sq. ft.:$147.77
- Tax amount:$2,450 (2025)
Features and amenities
- Appliances:Dishwasher, Microwave, Range, Refrigerator, Washer
- Laundry features:Dryer, Washer
Parking
- Parking description:Attached, Driveway, Garage
- Garage:Yes
- Garage spaces:2

New listings near 13795 Overcrest Ne Street
- New
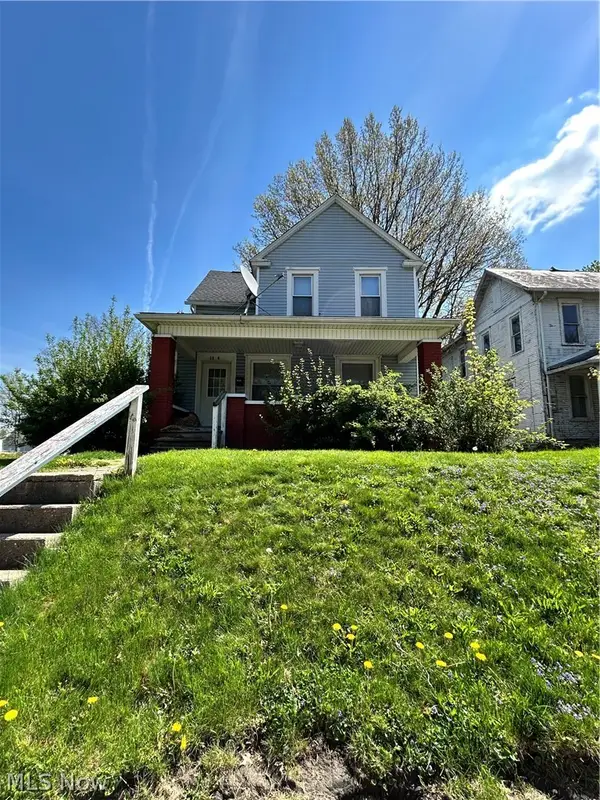 $33,500Active3 beds 2 baths
1044 S Freedom Avenue, Alliance, OH 44601
MLS# 5231099Listed by: EXP REALTY, LLC. - New
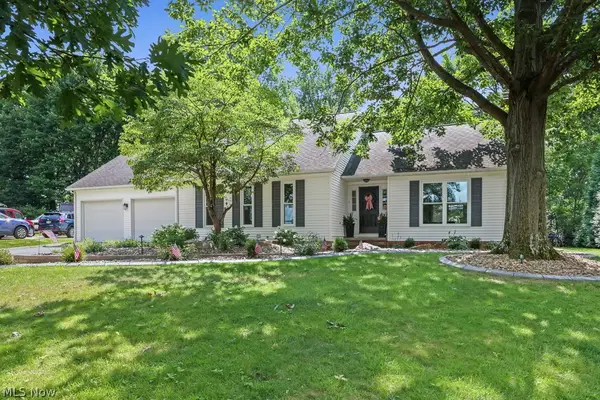 $399,000Active4 beds 3 baths2,142 sq. ft.
1164 Northview Avenue, Alliance, OH 44601
MLS# 5231153Listed by: TANNER REAL ESTATE CO. - New
 $349,900Active3 beds 2 baths2,068 sq. ft.
759 Betz Avenue, Alliance, OH 44601
MLS# 5228310Listed by: RE/MAX EDGE REALTY - New
 $215,000Active3 beds 2 baths1,144 sq. ft.
865 Hartshorn Street, Alliance, OH 44601
MLS# 5230565Listed by: KELLER WILLIAMS CHERVENIC RLTY  $399,900Pending4 beds 3 baths3,303 sq. ft.
2057 Overcrest Street, Alliance, OH 44601
MLS# 5230473Listed by: KEY REALTY- New
 $369,900Active3 beds 3 baths3,000 sq. ft.
1720 Northview Avenue, Alliance, OH 44601
MLS# 5226216Listed by: TANNER REAL ESTATE CO. - New
 $185,000Active2 beds 2 baths1,425 sq. ft.
1539 Parkway Boulevard, Alliance, OH 44601
MLS# 5229058Listed by: KELLER WILLIAMS LEGACY GROUP REALTY - New
 $0Active2 beds 2 baths960 sq. ft.
1791 Federal Avenue, Alliance, OH 44601
MLS# 5230249Listed by: KIKO - New
 $109,900Active4 beds 2 baths1,498 sq. ft.
105 W Harrison Street, Alliance, OH 44601
MLS# 5229913Listed by: TARTER REALTY


Protect your home and budget from life's surprises with an Assurant Home Warranty, backed by a partner that supports you through every step of homeownership. Explore Plans.
©2026 Century 21 Real Estate LLC. All rights reserved. CENTURY 21®, the CENTURY 21 Logo and C21® are service marks owned by Century 21 Real Estate LLC. Century 21 Real Estate LLC fully supports the principles of the Fair Housing Act and the Equal Opportunity Act. Each office is independently owned and operated. Listing information is deemed reliable but not guaranteed accurate.