2905 Cedarwood Drive, Alliance, OH 44601
Local realty services provided by:CENTURY 21 HomeStar
Listed by: mary rodenbucher, kerri blair
Office: glasshouse realty group, llc.
MLS#:5244554
Source:OH_NORMLS
Price summary
- Price:$550,000
- Price per sq. ft.:$107.84
About this home
Welcome home to an incredible 5,000+-square-foot property offering the space and flexibility today’s buyers are looking for! With 4 spacious bedrooms on the second floor, there is plenty of room for everyone to spread out, relax and enjoy. With over 5,000+ square feet of living space, this home offers room to live, work, entertain, relax and grow. From the spacious kitchen and oversized primary suite to the main-floor office and sunroom and the expansive finished basement, this home is designed to accommodate all the ways you live. If space, functionality and comfort are at the top of your wish list, this home is one you won’t want to miss!
Home Highlights:
- 4 bedrooms on the second floor
- 2 full bathrooms upstairs
- Oversized primary bedroom with vaulted ceilings and walk-in closet and a soaking tub in the primary bath
- Office on the main floor — perfect for working from home, a study or flex space
- Bright and inviting sunroom, perfect for morning coffee, relaxing or enjoying the seasons
- Half bath on the main level
- Convenient main-floor laundry room
- Spacious kitchen featuring solid cherry cabinetry and granite countertops
- New refrigerator installed August 2026
- New dishwasher to be installed September 2026
- Finished basement with half bath, kitchenette and gas fireplace
- Large lower-level space perfect for a kids’ playroom, game room, entertaining area or family gatherings
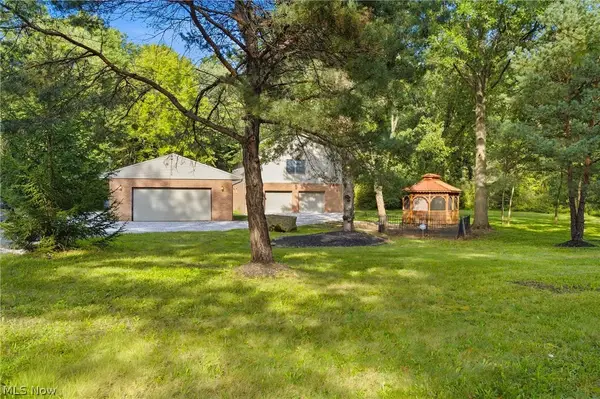
- 3-car garage equipped with electric, water and drains — perfect for vehicles, hobbies, projects and extra storage
- Whole house air filtration system
Cabinets above refrigerator were taken down to install the new refrigerator and will be put back up before closing...
Contact an agent
Home facts
- Year built:1999
- Subdivision & Development:Edgewood Estates 04
- Listing ID #:5244554
- Added:1 day(s) ago
- Updated:September 18, 2026 at 06:40 PM
Rooms and interior
- Bedrooms:4
- Total bathrooms:4
- Full bathrooms:2
- Half bathrooms:2
- Rooms Total:14
- Kitchen Description:Dishwasher, Disposal, Humidifier, Microwave, Range, Refrigerator
- Basement:Yes
- Basement Description:Full, Partially Furnished, Sump Pump
- Living area:5,100 sq. ft.
Heating and cooling
- Cooling:Central Air
- Heating:Fireplaces, Forced Air, Gas, Zoned
- Central air:Yes
Structure and exterior
- Roof:Asphalt, Fiberglass
- Year built:1999
- Building area:5,100 sq. ft.
- Lot area:0.4 Acres
- Architectural Style:Colonial
- Construction Materials:Brick
- Levels:2 Story
Utilities
- Water:Public
- Sewer:Public Sewer
Finances and disclosures
- Price:$550,000
- Price per sq. ft.:$107.84
- Tax amount:$6,211 (2025)
Features and amenities
- Appliances:Dishwasher, Disposal, Microwave, Range, Refrigerator
- Amenities:Carbon Monoxide Detectors, Security System, Smoke Detectors
Parking
- Parking description:Attached, Drain, Garage, Paved
- Garage:Yes
- Garage spaces:3

New listings near 2905 Cedarwood Drive
- New
 $124,900Active3 beds 1 baths1,050 sq. ft.
1714 S Liberty Avenue, Alliance, OH 44601
MLS# 5246142Listed by: HIGH POINT REAL ESTATE GROUP - New

 $169,900Active3 beds 2 baths1,622 sq. ft.
900 Seneca Avenue, Alliance, OH 44601
MLS# 5245617Listed by: CENTURY 21 LAKESIDE REALTY - New
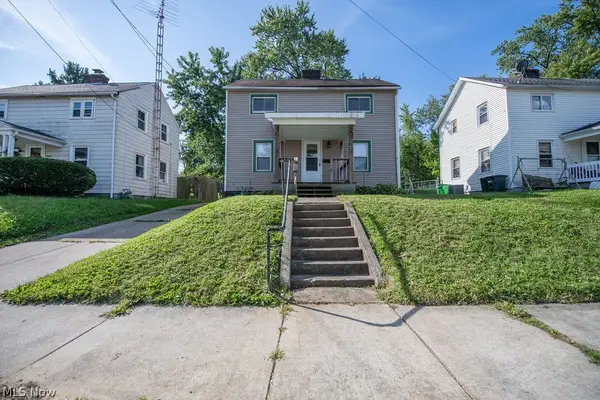 $105,900Active2 beds 1 baths936 sq. ft.
747 Waugh Street, Alliance, OH 44601
MLS# 5243543Listed by: KELLER WILLIAMS LEGACY GROUP REALTY - New
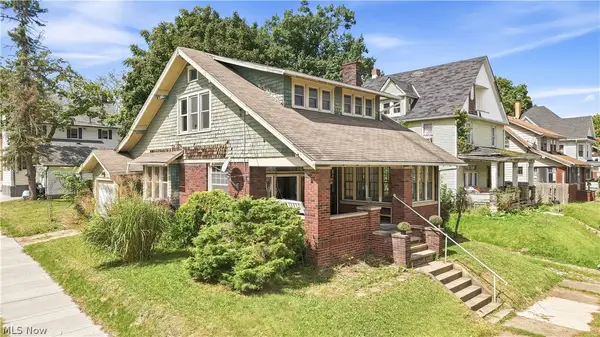 $85,000Active3 beds 1 baths1,558 sq. ft.
1245 S Freedom Avenue, Alliance, OH 44601
MLS# 5245422Listed by: KELLER WILLIAMS CHERVENIC RLTY  $262,900Pending4 beds 2 baths1,724 sq. ft.
10606 Wilma Ne Avenue, Alliance, OH 44601
MLS# 5244756Listed by: RE/MAX CROSSROADS PROPERTIES- New
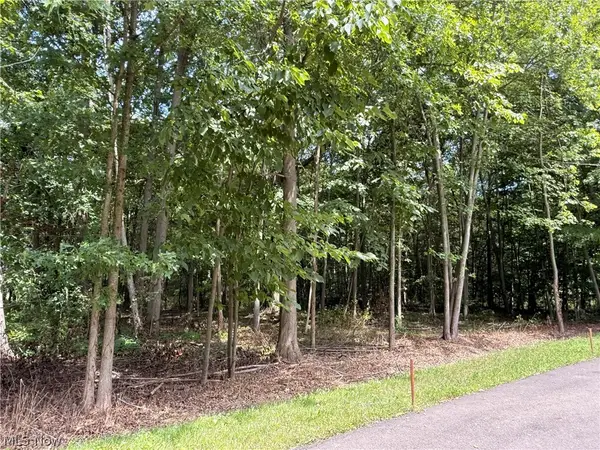 $39,000Active0.71 Acres
13545 Meadow Ne Street, Alliance, OH 44601
MLS# 5238286Listed by: KELLER WILLIAMS CHERVENIC RLTY - New
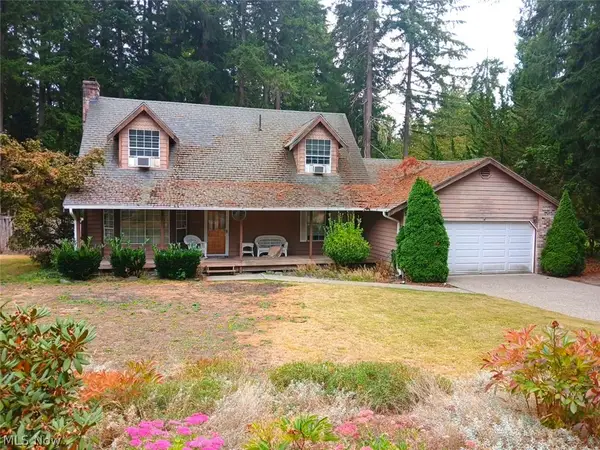 $239,900Active3 beds 3 baths
11243 Beech Ne Street, Alliance, OH 44601
MLS# 5245174Listed by: JOSEPH WALTER REALTY, LLC. - Open Sat, 12:30 to 2pm
 $237,500Pending2 beds 2 baths1,152 sq. ft.
21530 Lexington Road, Alliance, OH 44601
MLS# 5243007Listed by: TARTER REALTY - New
 Active2 beds 2 baths
6464 Mahoning Ne Avenue, Alliance, OH 44601
MLS# 5245057Listed by: KIKO


Protect your home and budget from life's surprises with an Assurant Home Warranty, backed by a partner that supports you through every step of homeownership. Explore Plans.
©2026 Century 21 Real Estate LLC. All rights reserved. CENTURY 21®, the CENTURY 21 Logo and C21® are service marks owned by Century 21 Real Estate LLC. Century 21 Real Estate LLC fully supports the principles of the Fair Housing Act and the Equal Opportunity Act. Each office is independently owned and operated. Listing information is deemed reliable but not guaranteed accurate.