
135 Foresthill Drive, Amherst, OH 44001
Local realty services provided by:CENTURY 21 DeAnna Realty
Listed by: beth wallace
Office: re/max real estate group
MLS#:5253716
Source:OH_NORMLS
Price summary
- Price:$273,900
- Price per sq. ft.:$83.51
About this home
Single-floor living, Vintage Charm, Natural Hardwoods, beautifully maintained, spacious rooms, and an exceptional private fenced yard! This home is the one! Original honey-oak wood floors and trim add character throughout. The huge living room features a neutral brick fireplace, while the dining room includes nostalgic corner built-in china cabinets. A sunken sunroom with windows on three sides provides a bright, inviting retreat. Fenced yard large enough for gardening, entertaining, and so much more.
The spacious kitchen features stainless steel appliances, tons of cabinets and counter space, plus an eat-in area. Two exceptionally large bedrooms, including a primary suite with a full ensuite bath and a retro circular stand-up shower. The third bedroom features vintage knotty pine paneling and built-in storage cabinets and drawers, making it a versatile space for a home office, hobby room, reading nook, or cozy den. Looking for main floor laundry? Off the dining room is a storage closet with a utility sink, washer/dryer connections, and access to the garage! A convenient and unique feature topping off this Ranch home!
The full basement offers a laundry room, third full bath, bar area, open rec room space, workshop, mechanical space, and plenty of additional unfinished area.
Located at the end of a cul-de-sac, the property offers a large front yard and an expansive, fully fenced backyard with a wood privacy fence, raised garden beds, storage shed, and patio with a pergola.
Updates: Furnace and AC (2022), roof (2016), and basement waterproofing (2018) with a transferable warranty....
Contact an agent
Home facts
- Year built:1954
- Subdivision & Development:Carl J Ehrman
- Listing ID #:5253716
- Added:3 day(s) ago
- Updated:October 20, 2026 at 02:13 PM
Rooms and interior
- Bedrooms:3
- Total bathrooms:3
- Full bathrooms:3
- Rooms Total:7
- Kitchen Description:Dishwasher, Disposal, Range, Refrigerator
- Basement:Yes
- Basement Description:Full, Partially Furnished, Sump Pump
- Living area:3,280 sq. ft.
Heating and cooling
- Cooling:Central Air
- Heating:Forced Air, Gas
- Central air:Yes
Structure and exterior
- Roof:Shingle
- Year built:1954
- Building area:3,280 sq. ft.
- Lot area:0.33 Acres
- Architectural Style:Ranch
- Construction Materials:Brick
- Exterior Features:Patio
- Levels:1 Story, 1 Story
Utilities
- Water:Public
- Sewer:Public Sewer
Finances and disclosures
- Price:$273,900
- Price per sq. ft.:$83.51
- Tax amount:$4,033 (2025)
Features and amenities
- Appliances:Dishwasher, Disposal, Range, Refrigerator
- Laundry features:Dryer
Parking
- Parking description:Attached, Garage
- Garage:Yes
- Garage spaces:2

New listings near 135 Foresthill Drive
- New
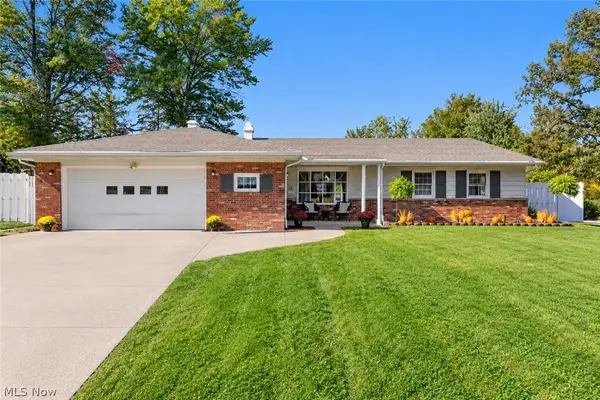 $279,900Active4 beds 2 baths3,986 sq. ft.
412 High Meadow Road, Amherst, OH 44001
MLS# 5253402Listed by: RE/MAX ABOVE & BEYOND - New
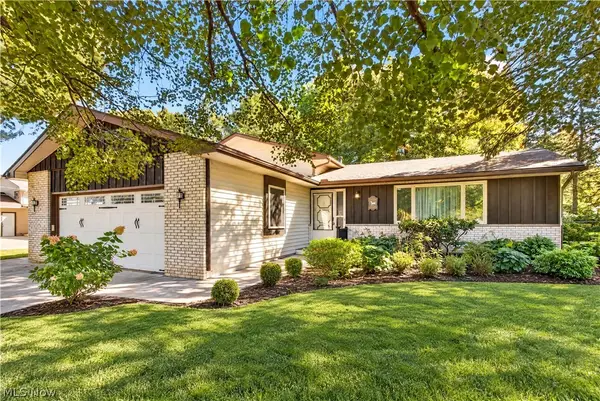 $269,900Active3 beds 2 baths1,966 sq. ft.
6655 Allandale Drive, Amherst, OH 44001
MLS# 5253209Listed by: RUSSELL REAL ESTATE SERVICES 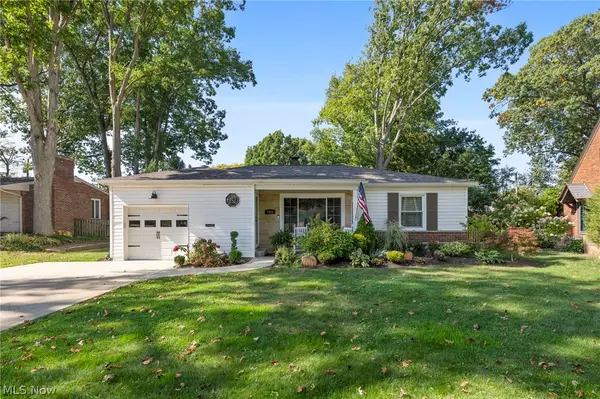 $229,900Activeundercontract2 beds 1 baths
166 Woodhill Drive, Amherst, OH 44001
MLS# 5253448Listed by: KELLER WILLIAMS CITYWIDE- New
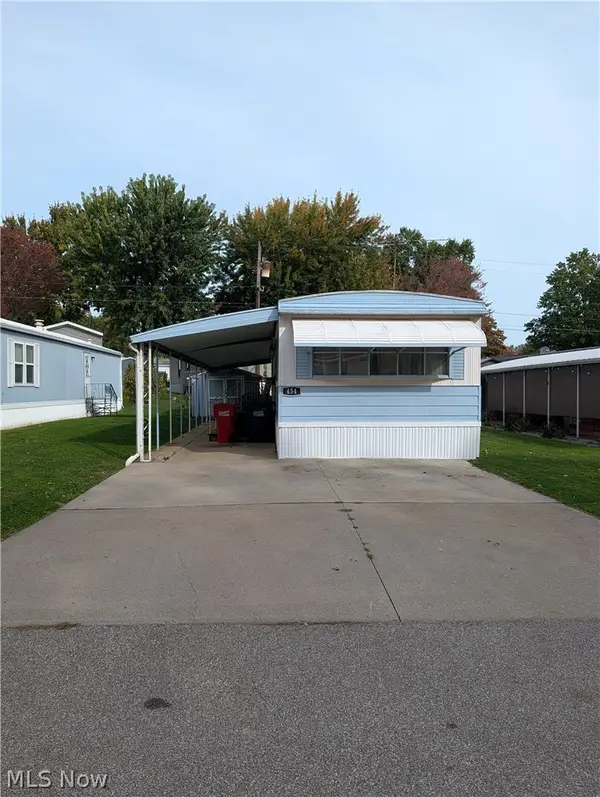 $15,000Active2 beds 1 baths896 sq. ft.
454 Westwoods, Amherst, OH 44001
MLS# 5252597Listed by: BERKSHIRE HATHAWAY HOMESERVICES STOUFFER REALTY - New
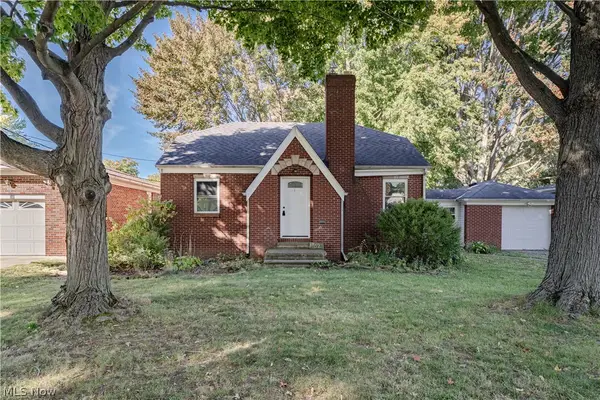 $249,900Active3 beds 2 baths2,441 sq. ft.
162 Jackson Street, Amherst, OH 44001
MLS# 5252398Listed by: KELLER WILLIAMS GREATER METROPOLITAN 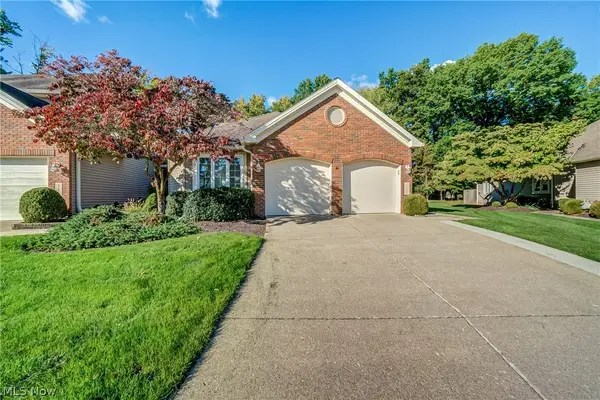 $299,900Pending2 beds 2 baths1,408 sq. ft.
115 Ambleside Way, Amherst, OH 44001
MLS# 5251728Listed by: KELLER WILLIAMS GREATER METROPOLITAN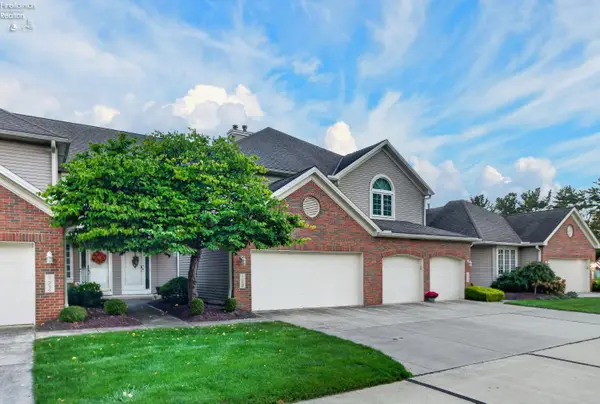 $264,900Active3 beds 2 baths2,243 sq. ft.
120 Ambleside Way, Amherst, OH 44001
MLS# 20264115Listed by: HOWARD HANNA - AMHERST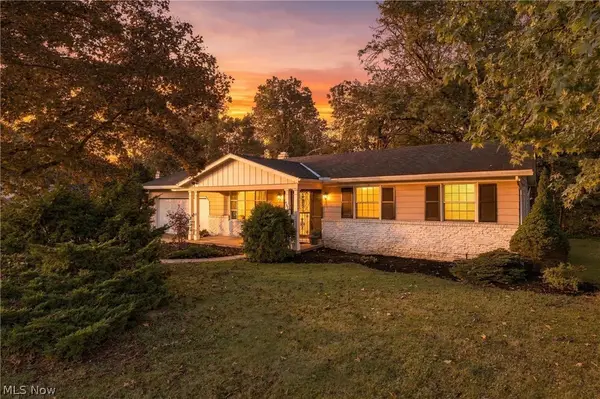 $149,900Pending3 beds 2 baths1,416 sq. ft.
460 Rock Creek Run, Amherst, OH 44001
MLS# 5248593Listed by: RE/MAX TRANSITIONS $575,500Active37.33 Acres
0 Middle Ridge Road, Amherst, OH 44001
MLS# 5250774Listed by: BEYCOME BROKERAGE REALTY LLC


Protect your home and budget from life's surprises with an Assurant Home Warranty, backed by a partner that supports you through every step of homeownership. Explore Plans.
©2026 Century 21 Real Estate LLC. All rights reserved. CENTURY 21®, the CENTURY 21 Logo and C21® are service marks owned by Century 21 Real Estate LLC. Century 21 Real Estate LLC fully supports the principles of the Fair Housing Act and the Equal Opportunity Act. Each office is independently owned and operated. Listing information is deemed reliable but not guaranteed accurate.