
6655 Allandale Drive, Amherst, OH 44001
Local realty services provided by:CENTURY 21 Full Service Realty
Listed by: marc e hopton, david c kukucka
Office: russell real estate services
MLS#:5253209
Source:OH_NORMLS
Price summary
- Price:$269,900
- Price per sq. ft.:$137.28
About this home
Welcome Home! This well-maintained 3-bedroom, 2-full-bath, 3-level split home offers comfortable living space and
desirable features throughout. The inviting living room features a cozy fireplace, creating the perfect gathering space
for relaxing or entertaining. The kitchen is equipped with newer LG appliances.
The spacious 3-level split design provides flexibility with separate living areas with main floor living room and a lower
level family with bedrooms all located on the upper level.
Outside, enjoy a private, fully fenced backyard ideal for entertaining, gardening, pets, or simply relaxing outdoors. A
convenient 2-car garage provides ample parking and storage.
With its combination of functional space, newer appliances, a fireplace (not sure of condition), private fenced yard, and
attached 2-car garage, this home is ready to welcome its next owners. Don't miss the opportunity to make this one
yours!
Newer Boilers system
Mini split a/c installed in 2 bedrooms.
Septic serviced end of 2023
***Home is Being SOLD AS IS***...
Contact an agent
Home facts
- Year built:1971
- Subdivision & Development:Arlington Acres 01
- Listing ID #:5253209
- Added:4 day(s) ago
- Updated:October 21, 2026 at 02:51 AM
Rooms and interior
- Bedrooms:3
- Total bathrooms:2
- Full bathrooms:2
- Rooms Total:8
- Kitchen Description:Dishwasher, Microwave, Range, Refrigerator
- Basement:Yes
- Basement Description:Crawl Space
- Living area:1,966 sq. ft.
Heating and cooling
- Cooling:Wall Units
- Heating:Baseboard, Gas
Structure and exterior
- Roof:Asphalt
- Year built:1971
- Building area:1,966 sq. ft.
- Lot area:0.51 Acres
- Lot Features:Wooded/Treed
- Construction Materials:Brick, Vinyl Siding
- Exterior Features:Wooded
Utilities
- Water:Public
Finances and disclosures
- Price:$269,900
- Price per sq. ft.:$137.28
- Tax amount:$3,563 (2025)
Features and amenities
- Appliances:Dishwasher, Microwave, Range, Refrigerator
Parking
- Parking description:Attached, Garage
- Garage:Yes
- Garage spaces:2

New listings near 6655 Allandale Drive
- New
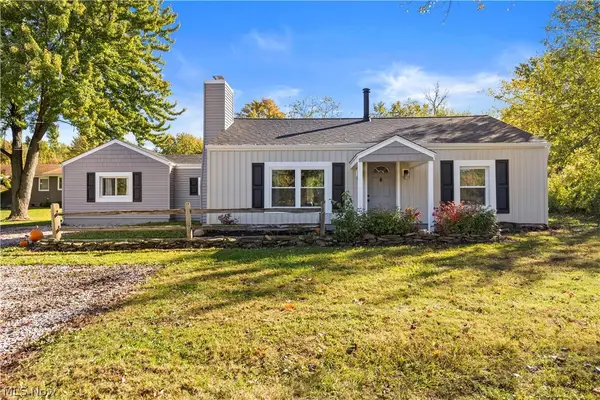 $250,000Active3 beds 2 baths1,361 sq. ft.
7833 Baumhart Road, Amherst, OH 44001
MLS# 5254644Listed by: RUSSELL REAL ESTATE SERVICES - New
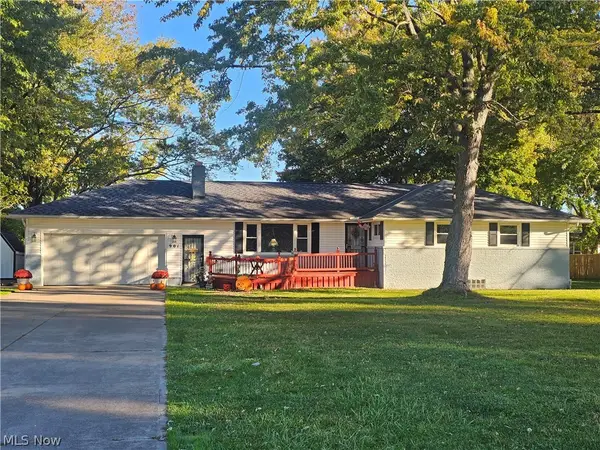 $349,000Active3 beds 3 baths3,016 sq. ft.
901 Columbia Drive, Amherst, OH 44001
MLS# 5254194Listed by: THE SWANZER AGENCY - New
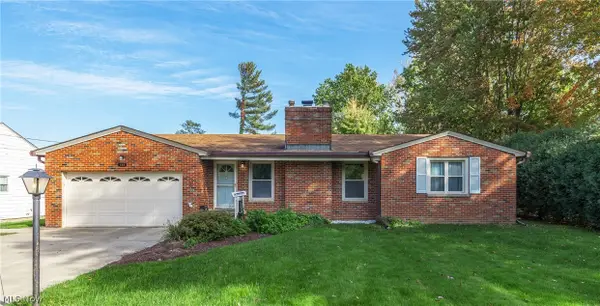 $273,900Active3 beds 3 baths3,280 sq. ft.
135 Foresthill Drive, Amherst, OH 44001
MLS# 5253716Listed by: RE/MAX REAL ESTATE GROUP - New
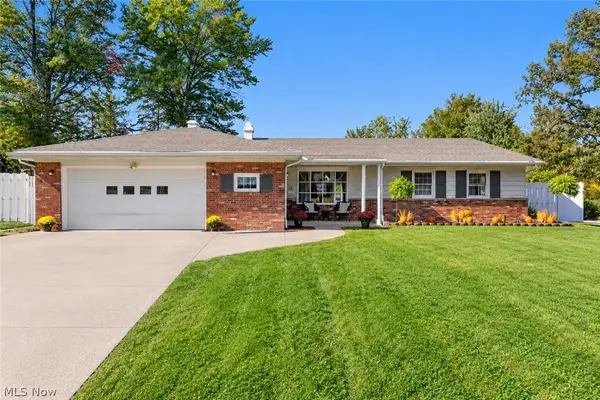 $279,900Active4 beds 2 baths3,986 sq. ft.
412 High Meadow Road, Amherst, OH 44001
MLS# 5253402Listed by: RE/MAX ABOVE & BEYOND 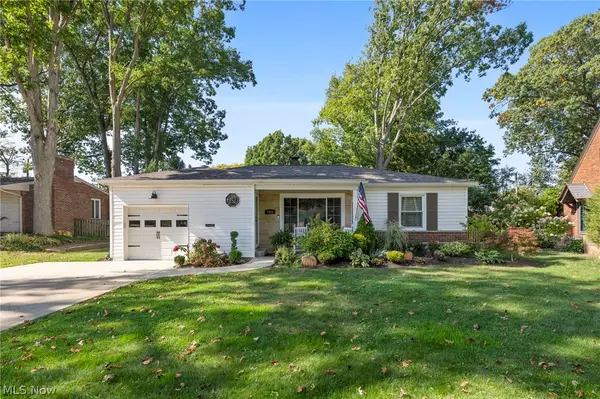 $229,900Activeundercontract2 beds 1 baths
166 Woodhill Drive, Amherst, OH 44001
MLS# 5253448Listed by: KELLER WILLIAMS CITYWIDE- New
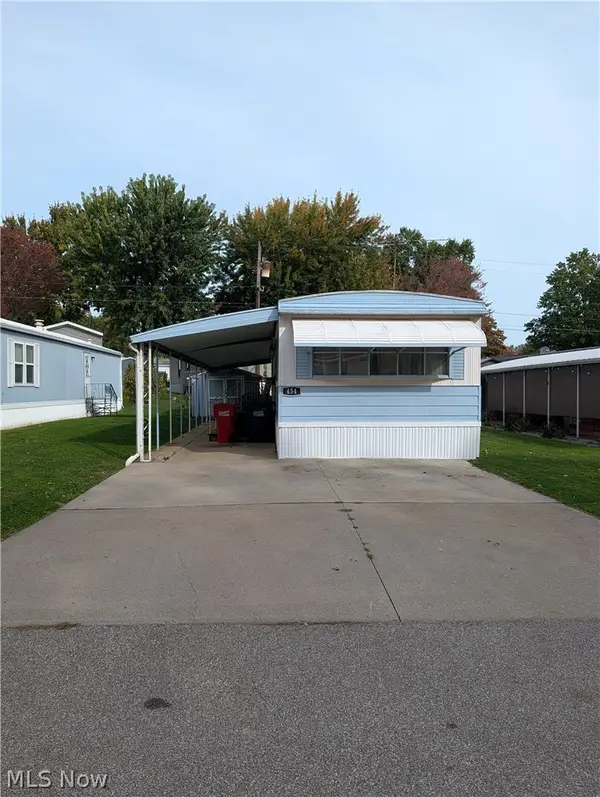 $15,000Active2 beds 1 baths896 sq. ft.
454 Westwoods, Amherst, OH 44001
MLS# 5252597Listed by: BERKSHIRE HATHAWAY HOMESERVICES STOUFFER REALTY - New
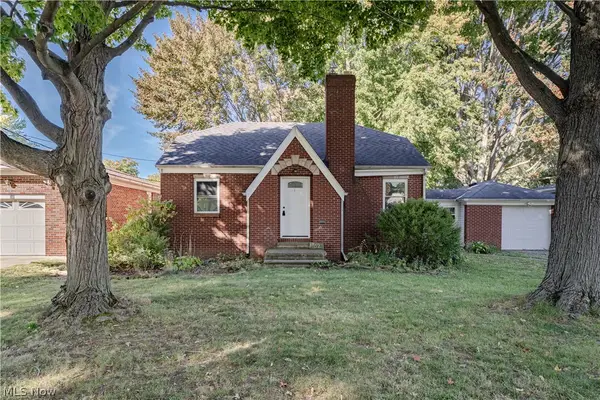 $249,900Active3 beds 2 baths2,441 sq. ft.
162 Jackson Street, Amherst, OH 44001
MLS# 5252398Listed by: KELLER WILLIAMS GREATER METROPOLITAN 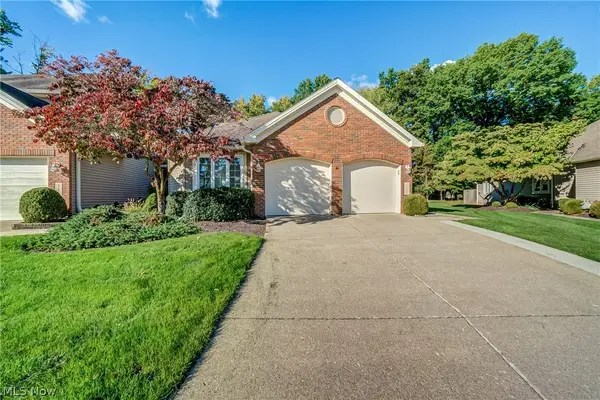 $299,900Pending2 beds 2 baths1,408 sq. ft.
115 Ambleside Way, Amherst, OH 44001
MLS# 5251728Listed by: KELLER WILLIAMS GREATER METROPOLITAN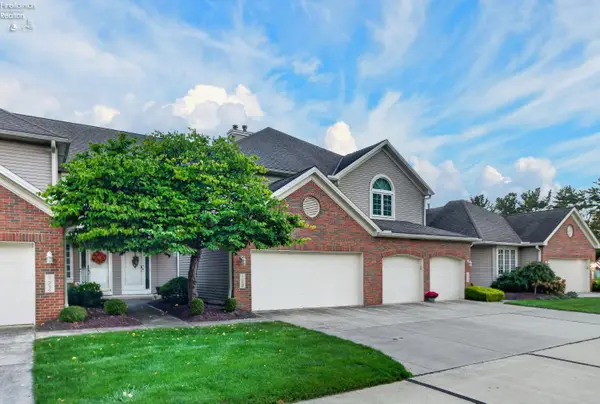 $264,900Active3 beds 2 baths2,243 sq. ft.
120 Ambleside Way, Amherst, OH 44001
MLS# 20264115Listed by: HOWARD HANNA - AMHERST


Protect your home and budget from life's surprises with an Assurant Home Warranty, backed by a partner that supports you through every step of homeownership. Explore Plans.
©2026 Century 21 Real Estate LLC. All rights reserved. CENTURY 21®, the CENTURY 21 Logo and C21® are service marks owned by Century 21 Real Estate LLC. Century 21 Real Estate LLC fully supports the principles of the Fair Housing Act and the Equal Opportunity Act. Each office is independently owned and operated. Listing information is deemed reliable but not guaranteed accurate.