
183 Sunrise Drive, Amherst, OH 44001
Local realty services provided by:CENTURY 21 Darfus Realty
183 Sunrise Drive,Amherst, OH 44001
$275,000
- 3 Beds
- 3 Baths
- - sq. ft.
- Single family
- Sold
Listed by: ed huck, hannah davis
Office: keller williams citywide
MLS#:5213896
Source:OH_NORMLS
Sorry, we are unable to map this address
Price summary
- Price:$275,000
About this home
Prepare to be moved! Welcome to 183 Sunrise Drive in Amherst, a beautifully updated 3-bedroom ranch offering 1,814 square feet of comfortable living space in a peaceful neighborhood setting. Step inside to a bright and inviting living room, where a large picture window fills the space with natural light and views of the front yard. The galley-style kitchen features classic oak cabinetry, updated stainless steel appliances, and effortless flow into the dining area, making both everyday living and entertaining a breeze. The family room is the heart of the home, showcasing a vaulted ceiling, striking brick wood-burning fireplace, and expansive windows that frame picturesque outdoor views while filling the room with sunlight. Refinished hardwood floors extend throughout all three bedrooms, including the primary suite with its own private ensuite bath. The full basement offers approximately 1,080 square feet of unfinished space, providing endless possibilities for future expansion, recreation, workshop space, or storage, along with dedicated laundry and utility areas. Recent updates provide peace of mind and include a new roof (2025), furnace and central air (2023), updated electrical, fresh paint, new trim, flooring, outlets, recessed lighting, ceiling fans, and an Ecobee smart thermostat. Outside, enjoy recently added deck and fire pit area overlooking the large, level backyard surrounded by mature trees—an ideal setting for outdoor gatherings, gardening, or simply unwinding. The attached garage, attractive landscaping, and improved grading further enhance the home's curb appeal. Conveniently located near schools, shopping, dining, and everyday amenities, this home is also just minutes from Beaver Creek Reservation and Beaver Park, where scenic trails, river valley views, and abundant wildlife create year-round opportunities for outdoor recreation. Move-in ready and filled with charm, this is one you won't want to miss. Schedule your private showing today!...
Contact an agent
Home facts
- Year built:1959
- Subdivision & Development:Ritzler 02
- Listing ID #:5213896
- Added:51 day(s) ago
- Updated:August 01, 2026 at 06:43 AM
Rooms and interior
- Bedrooms:3
- Total bathrooms:3
- Full bathrooms:1
- Half bathrooms:2
- Rooms Total:7
- Kitchen Description:Dishwasher, Microwave, Range, Refrigerator
- Basement:Yes
- Basement Description:Full, Unfinished
Heating and cooling
- Cooling:Central Air
- Heating:Forced Air
- Central air:Yes
Structure and exterior
- Roof:Asphalt, Fiberglass
- Year built:1959
- Architectural Style:Ranch
- Construction Materials:Vinyl Siding
- Exterior Features:Deck, Porch
- Levels:1 Story
Utilities
- Water:Public
- Sewer:Public Sewer
Finances and disclosures
- Price:$275,000
- Tax amount:$2,632 (2025)
Features and amenities
- Appliances:Dishwasher, Microwave, Range, Refrigerator, Washer
- Laundry features:Dryer, Washer
Parking
- Parking description:Attached, Garage
- Garage:Yes
- Garage spaces:1

New listings near 183 Sunrise Drive
- New
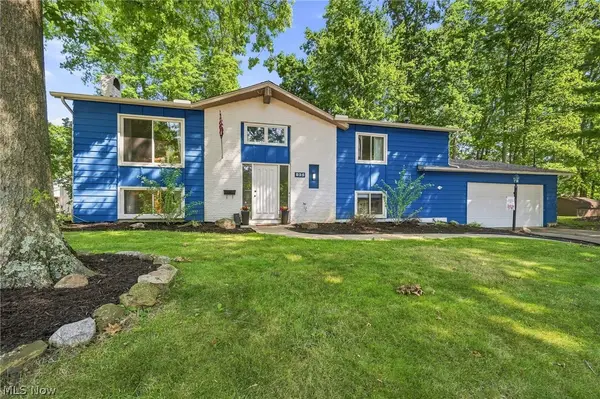 $289,000Active3 beds 2 baths2,368 sq. ft.
825 Valley Drive, Amherst, OH 44001
MLS# 5231551Listed by: KELLER WILLIAMS LIVING - Open Sun, 1 to 3pmNew
 $790,000Active5 beds 4 baths3,350 sq. ft.
49820 Greystone Drive, Amherst, OH 44001
MLS# 5229108Listed by: KELLER WILLIAMS GREATER METROPOLITAN - New
 $45,000Active2 beds 1 baths864 sq. ft.
7 Westwoods, Amherst, OH 44001
MLS# 5232215Listed by: RUSSELL REAL ESTATE SERVICES 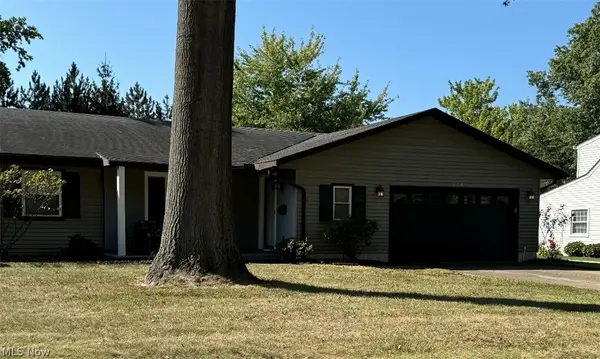 $105,000Pending3 beds 2 baths1,744 sq. ft.
478 High Meadow Road, Amherst, OH 44001
MLS# 5232538Listed by: KELLER WILLIAMS CITYWIDE- Open Sun, 2 to 4pmNew
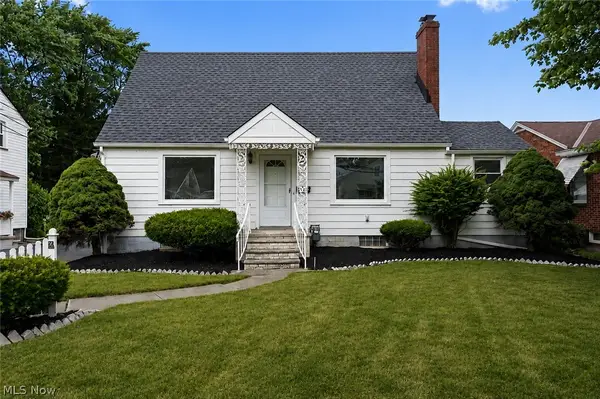 $269,900Active3 beds 2 baths2,078 sq. ft.
191 E Martin Street, Amherst, OH 44001
MLS# 5230732Listed by: RUSSELL REAL ESTATE SERVICES - New
 $189,000Active3 beds 2 baths1,243 sq. ft.
701 Tenney Avenue, Amherst, OH 44001
MLS# 20262947Listed by: RUSSELL REAL ESTATE SERVICES - SANDUSKY 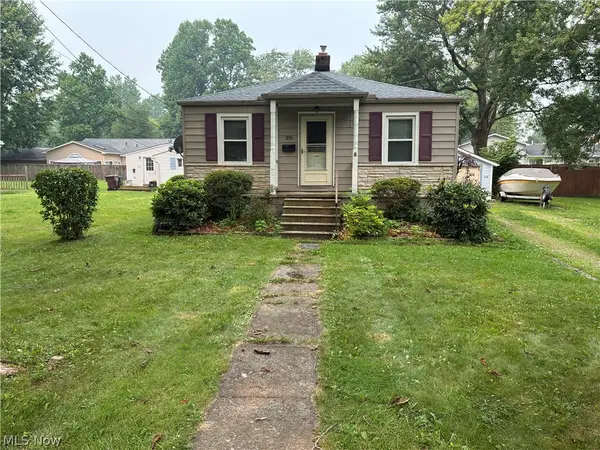 $139,900Pending2 beds 1 baths676 sq. ft.
336 Taylor Street, Amherst, OH 44001
MLS# 5226258Listed by: PROEDGE REALTY, LLC.- Open Sun, 12 to 2pmNew
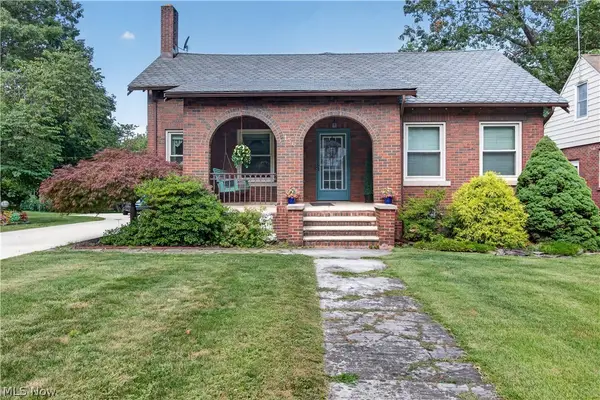 $339,900Active3 beds 2 baths2,187 sq. ft.
156 Woodhill Drive, Amherst, OH 44001
MLS# 5230989Listed by: RUSSELL REAL ESTATE SERVICES - New
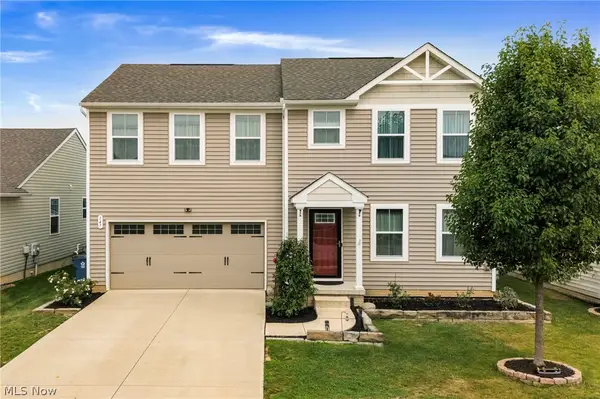 $349,000Active4 beds 4 baths1,920 sq. ft.
147 Springvale Drive, Amherst, OH 44001
MLS# 5229659Listed by: JMG OHIO 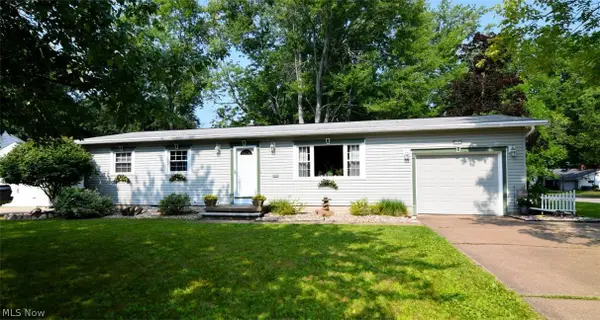 $229,900Pending3 beds 1 baths2,016 sq. ft.
594 Terra Lane, Amherst, OH 44001
MLS# 5229798Listed by: RE/MAX CROSSROADS PROPERTIES


Protect your home and budget from life's surprises with an Assurant Home Warranty, backed by a partner that supports you through every step of homeownership. Explore Plans.
©2026 Century 21 Real Estate LLC. All rights reserved. CENTURY 21®, the CENTURY 21 Logo and C21® are service marks owned by Century 21 Real Estate LLC. Century 21 Real Estate LLC fully supports the principles of the Fair Housing Act and the Equal Opportunity Act. Each office is independently owned and operated. Listing information is deemed reliable but not guaranteed accurate.