
147 Springvale Drive, Amherst, OH 44001
Local realty services provided by:CENTURY 21 Premiere Properties
Listed by: eric tepfenhart
Office: jmg ohio
MLS#:5229659
Source:OH_NORMLS
Price summary
- Price:$339,000
- Price per sq. ft.:$176.56
- Monthly HOA dues:$32.5
About this home
Welcome home to this beautifully maintained 4-bedroom, 2 full bath 2 half bath home offering over 1,900 square feet of modern living space! Built in 2019, this newer home features a bright, open-concept floor plan that's perfect for both everyday living and entertaining. The spacious kitchen flows seamlessly (all the kitchen appliances stay) into the dining and living areas, creating an inviting gathering space for family and friends. Upstairs, the generous bedrooms provide comfortable retreats, highlighted by an oversized primary suite featuring a spacious ensuite bath and plenty of room to unwind. The upstairs also features the convenience of a second-floor laundry room, making laundry day a breeze without the hassle of carrying baskets up and down the stairs. The large finished basement expands your living space even further and includes an additional half bath, making it the perfect spot for entertaining, hosting game nights, creating a home theater, or setting up a playroom or home gym. Step outside to enjoy the fully fenced backyard featuring a patio—ideal for summer barbecues, pets, play, or simply relaxing after a long day. With modern construction, versatile living space, private one way in one way out neighborhood access and a fantastic layout, this move-in-ready home is one you will not want to miss! Get yourself in this beautiful colonial before school starts!...
Contact an agent
Home facts
- Year built:2019
- Subdivision & Development:Preserve At Quarry Lakes Sub
- Listing ID #:5229659
- Added:51 day(s) ago
- Updated:September 12, 2026 at 02:29 PM
Rooms and interior
- Bedrooms:4
- Total bathrooms:4
- Full bathrooms:2
- Half bathrooms:2
- Rooms Total:7
- Basement:Yes
- Basement Description:Full, Partially Furnished
- Living area:1,920 sq. ft.
Heating and cooling
- Cooling:Central Air
- Heating:Gas
- Central air:Yes
Structure and exterior
- Roof:Asphalt
- Year built:2019
- Building area:1,920 sq. ft.
- Lot area:0.11 Acres
- Architectural Style:Colonial
- Construction Materials:Vinyl Siding
- Levels:2 Stories, 2 Story
Utilities
- Water:Public
- Sewer:Public Sewer
Finances and disclosures
- Price:$339,000
- Price per sq. ft.:$176.56
- Tax amount:$4,238 (2025)
Parking
- Parking description:Attached, Driveway, Garage
- Garage:Yes
- Garage spaces:2

New listings near 147 Springvale Drive
- New
 $220,000Active3 beds 1 baths2,597 sq. ft.
259 Jackson Street, Amherst, OH 44001
MLS# 5243372Listed by: BERKSHIRE HATHAWAY HOMESERVICES LUCIEN REALTY - New
 $199,900Active3 beds 1 baths1,152 sq. ft.
690 Autumn Drive, Amherst, OH 44001
MLS# 5243680Listed by: KELLER WILLIAMS CITYWIDE - Open Sun, 1 to 3pmNew
 $309,000Active3 beds 2 baths2,628 sq. ft.
580 Park Avenue, Amherst, OH 44001
MLS# 5243528Listed by: RUSSELL REAL ESTATE SERVICES - New
 $59,900Active0.26 Acres
611 Cleveland Avenue, Amherst, OH 44001
MLS# 5243115Listed by: THE SWANZER AGENCY - Open Sun, 1:30 to 2:30pmNew
 $285,000Active3 beds 2 baths1,352 sq. ft.
316 Pebble Creek Court, Amherst, OH 44001
MLS# 5243570Listed by: KELLER WILLIAMS ELEVATE - New
 $280,000Active3 beds 2 baths1,461 sq. ft.
460 Long Street, Amherst, OH 44001
MLS# 5243654Listed by: OPENDOOR BROKERAGE LLC - New
 $1,095,000Active4 beds 4 baths7,601 sq. ft.
411 Stonebridge Drive, Amherst, OH 44001
MLS# 5242983Listed by: THE AGENCY CLEVELAND NORTHCOAST - New
 $319,000Active3 beds 2 baths2,224 sq. ft.
866 Milan Avenue, Amherst, OH 44001
MLS# 5243054Listed by: CLASSIC REALTY GROUP, INC. - New
 $265,000Active4 beds 2 baths1,295 sq. ft.
5502 Linn Road, Amherst, OH 44001
MLS# 5240501Listed by: KELLER WILLIAMS LIVING 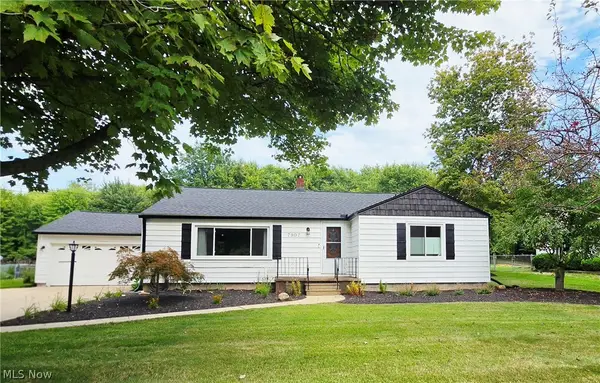 $286,000Pending3 beds 2 baths1,625 sq. ft.
7907 Baumhart Road, Amherst, OH 44001
MLS# 5241022Listed by: HOME EQUITY REALTY GROUP


Protect your home and budget from life's surprises with an Assurant Home Warranty, backed by a partner that supports you through every step of homeownership. Explore Plans.
©2026 Century 21 Real Estate LLC. All rights reserved. CENTURY 21®, the CENTURY 21 Logo and C21® are service marks owned by Century 21 Real Estate LLC. Century 21 Real Estate LLC fully supports the principles of the Fair Housing Act and the Equal Opportunity Act. Each office is independently owned and operated. Listing information is deemed reliable but not guaranteed accurate.