
224 Sleepy Hollow Drive, Amherst, OH 44001
Local realty services provided by:CENTURY 21 Bolte Real Estate
224 Sleepy Hollow Drive,Amherst, OH 44001
$545,000
- 5 Beds
- 4 Baths
- - sq. ft.
- Single family
- Sold
Listed by: christina l coughlin
Office: russell real estate services
MLS#:5213663
Source:OH_NORMLS
Sorry, we are unable to map this address
Price summary
- Price:$545,000
About this home
Looking for more room? This gorgeous 5 bedroom, 4 bathroom colonial in Westchester Estates has an impressive 5500 sq ft of living space! The formal living and dining rooms have beautiful solid wood moldings and tray ceilings, while the home office stuns with french doors and a coffered ceiling. The spacious kitchen has an abundance of 42" wood cabinets and granite countertops, making it a dream space for cooking. The kitchen opens up to a 2 story great room with incredible windows and a wood burning fireplace. The 4 season room off the kitchen looks out over your fully fenced in back yard and private patio. Upstairs you will find a primary suite with a massive walk-in closet and private en-suite bathroom with split vanities and a soaker tub. 3 other bedrooms, a jack & jill bathroom, and 2nd floor laundry room finish off this large upper level. The finished basement offers a 5th bedroom, a full bathroom, a great rec/family room space, and a large storage room. Step outside to your beautiful back yard patio, the perfect oasis for your morning coffee. The 3 car garage with Nature Stone flooring is the perfect retreat for the car enthusiasts. The zoned heating and cooling is the perfect set up for a house of this size and the 2 furnaces and 2 a/c units were replaced in 2020. The tankless hot water tank was replaced in 2020 as well. This incredible location is in one of Amherst's most desired neighborhoods with NO HOA and is just a quick walk or bike ride to downtown Amherst, while still having fast access to the highway and turnpike. Don't miss out on a chance to own a home in a neighborhood that very rarely has opportunities arise!...
Contact an agent
Home facts
- Year built:1996
- Subdivision & Development:Westchester Estates
- Listing ID #:5213663
- Added:64 day(s) ago
- Updated:August 01, 2026 at 06:43 AM
Rooms and interior
- Bedrooms:5
- Total bathrooms:4
- Full bathrooms:3
- Half bathrooms:1
- Kitchen Description:Built In Oven, Cooktop, Dishwasher, Microwave, Refrigerator
- Basement:Yes
- Basement Description:Finished, Full
Heating and cooling
- Cooling:Central Air
- Heating:Forced Air, Gas
- Central air:Yes
Structure and exterior
- Roof:Asphalt, Fiberglass
- Year built:1996
- Architectural Style:Colonial
- Construction Materials:Brick, Vinyl Siding
- Levels:2 Story
Utilities
- Water:Public
- Sewer:Public Sewer
Finances and disclosures
- Price:$545,000
- Tax amount:$7,508 (2025)
Features and amenities
- Appliances:Cooktop, Dishwasher, Microwave, Refrigerator
Parking
- Parking description:Attached, Garage
- Garage:Yes
- Garage spaces:3

New listings near 224 Sleepy Hollow Drive
- New
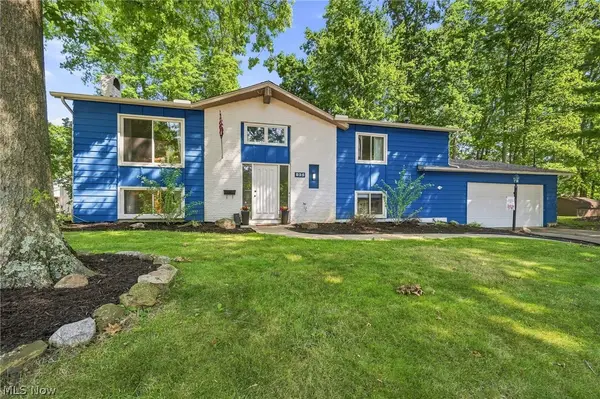 $289,000Active3 beds 2 baths2,368 sq. ft.
825 Valley Drive, Amherst, OH 44001
MLS# 5231551Listed by: KELLER WILLIAMS LIVING - Open Sun, 1 to 3pmNew
 $790,000Active5 beds 4 baths3,350 sq. ft.
49820 Greystone Drive, Amherst, OH 44001
MLS# 5229108Listed by: KELLER WILLIAMS GREATER METROPOLITAN - New
 $45,000Active2 beds 1 baths864 sq. ft.
7 Westwoods, Amherst, OH 44001
MLS# 5232215Listed by: RUSSELL REAL ESTATE SERVICES 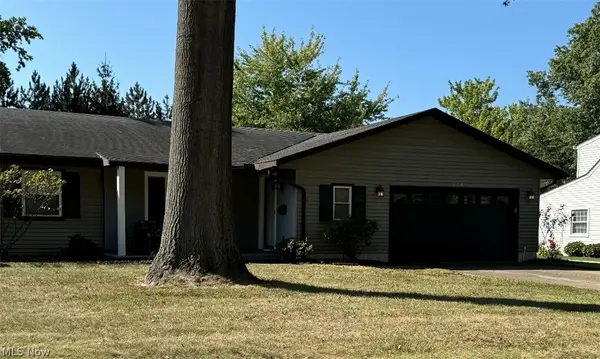 $105,000Pending3 beds 2 baths1,744 sq. ft.
478 High Meadow Road, Amherst, OH 44001
MLS# 5232538Listed by: KELLER WILLIAMS CITYWIDE- Open Sun, 2 to 4pmNew
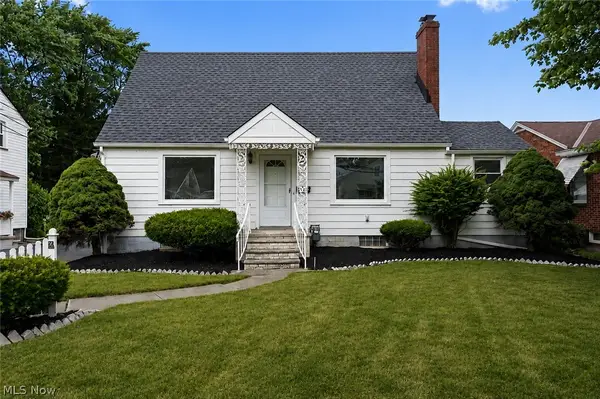 $269,900Active3 beds 2 baths2,078 sq. ft.
191 E Martin Street, Amherst, OH 44001
MLS# 5230732Listed by: RUSSELL REAL ESTATE SERVICES - New
 $189,000Active3 beds 2 baths1,243 sq. ft.
701 Tenney Avenue, Amherst, OH 44001
MLS# 20262947Listed by: RUSSELL REAL ESTATE SERVICES - SANDUSKY 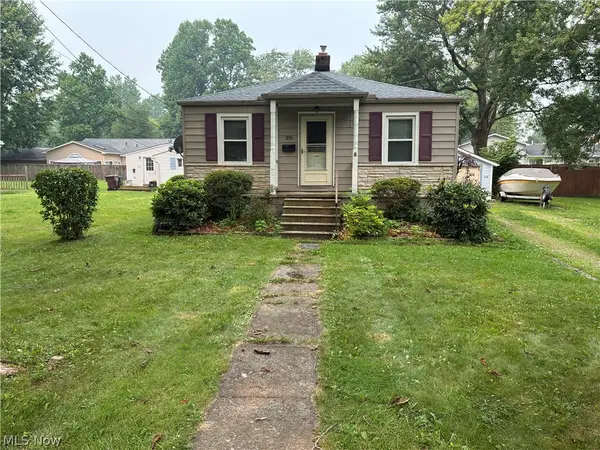 $139,900Pending2 beds 1 baths676 sq. ft.
336 Taylor Street, Amherst, OH 44001
MLS# 5226258Listed by: PROEDGE REALTY, LLC.- Open Sun, 12 to 2pmNew
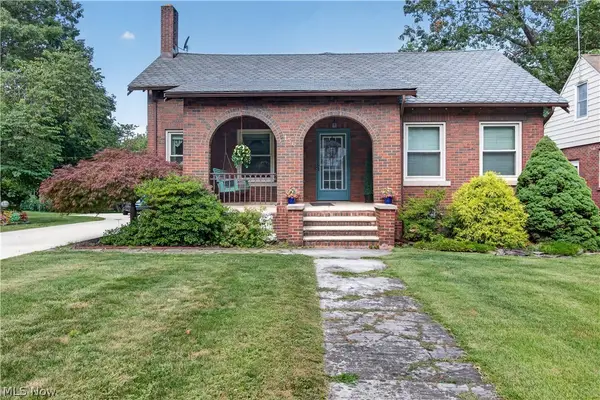 $339,900Active3 beds 2 baths2,187 sq. ft.
156 Woodhill Drive, Amherst, OH 44001
MLS# 5230989Listed by: RUSSELL REAL ESTATE SERVICES - New
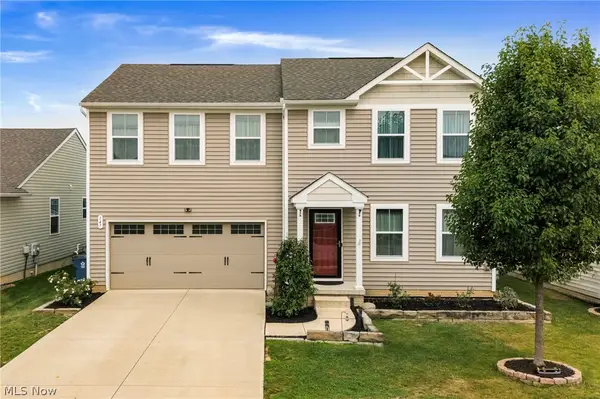 $349,000Active4 beds 4 baths1,920 sq. ft.
147 Springvale Drive, Amherst, OH 44001
MLS# 5229659Listed by: JMG OHIO 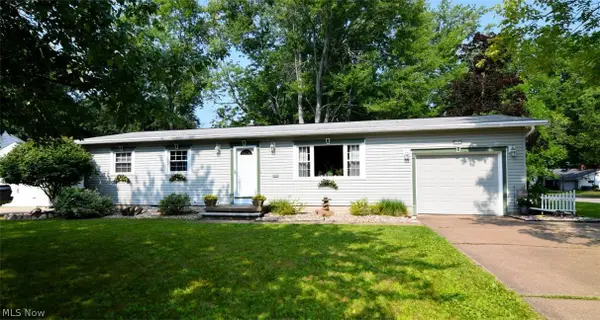 $229,900Pending3 beds 1 baths2,016 sq. ft.
594 Terra Lane, Amherst, OH 44001
MLS# 5229798Listed by: RE/MAX CROSSROADS PROPERTIES


Protect your home and budget from life's surprises with an Assurant Home Warranty, backed by a partner that supports you through every step of homeownership. Explore Plans.
©2026 Century 21 Real Estate LLC. All rights reserved. CENTURY 21®, the CENTURY 21 Logo and C21® are service marks owned by Century 21 Real Estate LLC. Century 21 Real Estate LLC fully supports the principles of the Fair Housing Act and the Equal Opportunity Act. Each office is independently owned and operated. Listing information is deemed reliable but not guaranteed accurate.